Welcome to this beautifully maintained 5-bedroom, 3.5-bath home offering over 2,400 square feet of comfortable living space in one of Littleton’s most desirable neighborhoods. Recent updates include brand-new carpet in the basement, adding a fresh, move-in-ready touch. Enjoy the benefits of owned solar panels, keeping the average electric bill at approximately $40 per month. Residents also have access to outstanding community amenities, including a clubhouse, large swimming pool, and tennis courts, perfect for an active Colorado lifestyle. Conveniently located near parks, trails, shopping, dining, and top-rated schools, this home combines energy efficiency, modern updates, and exceptional community amenities. Don’t miss your opportunity to make this wonderful home yours!
For sale
$640,000
11757 W Berry Avenue, Littleton, CO 80127
5beds
2,402sqft
:
Get pre-qualified$4,062/mo
Single Family Residence
Built in 1992
6,127 Square Feet Lot
$-- Zestimate®
$266/sqft
$63/mo HOA
What's special
- 8 days |
- 739 |
- 50 |
Zillow last checked:
Listing updated:
Listed by:
Cole Weaver coleweaver.realestate@gmail.com,
VeryNiceHomes.com
Source: REcolorado as distributed by MLS GRID,MLS#: 5102365
Facts & features
Interior
Bedrooms & bathrooms
- Bedrooms: 5
- Bathrooms: 4
- Full bathrooms: 2
- 3/4 bathrooms: 1
- 1/2 bathrooms: 1
- Main level bathrooms: 1
Bedroom
- Level: Upper
Bedroom
- Level: Upper
Bedroom
- Level: Upper
Bedroom
- Level: Upper
Bedroom
- Level: Basement
Bathroom
- Level: Upper
Bathroom
- Level: Basement
Bathroom
- Level: Main
Bathroom
- Level: Upper
Heating
- Forced Air
Cooling
- Central Air
Features
- Basement: Crawl Space
Interior area
- Total structure area: 2,402
- Total interior livable area: 2,402 sqft
- Finished area above ground: 1,609
- Finished area below ground: 0
Property
Parking
- Total spaces: 2
- Parking features: Garage - Attached
- Attached garage spaces: 2
Features
- Levels: Two
- Stories: 2
Lot
- Size: 6,127 Square Feet
Details
- Parcel number: 187090
- Zoning: P-D
- Special conditions: Standard
Construction
Type & style
- Home type: SingleFamily
- Property subtype: Single Family Residence
Materials
- Frame, Wood Siding
- Roof: Composition
Condition
- Year built: 1992
Utilities & green energy
- Sewer: Public Sewer
Community & HOA
Community
- Subdivision: Westgold Meadows
HOA
- Has HOA: Yes
- Amenities included: Pool, Tennis Court(s)
- Services included: Maintenance Grounds, Recycling, Trash
- HOA fee: $63 monthly
- HOA name: Westgold Meadows
- HOA phone: 855-289-6007
Location
- Region: Littleton
Financial & listing details
- Price per square foot: $266/sqft
- Tax assessed value: $561,748
- Annual tax amount: $3,726
- Date on market: 7/28/2026
- Listing terms: Cash,Conventional,FHA,VA Loan
- Exclusions: Seller Personal Property
- Ownership: Individual
Estimated market value
Not available
Estimated sales range
Not available
Not available
Price history
| Date | Event | Price |
|---|---|---|
| 7/28/2026 | Listed for sale | $640,000+274.3%$266/sqft |
Source:  REcolorado as distributed by MLS GRID #5102365 Report a problem REcolorado as distributed by MLS GRID #5102365 Report a problem | ||
| 12/22/1998 | Sold | $171,000+18.8%$71/sqft |
Source: Public Record Report a problem | ||
| 5/28/1996 | Sold | $144,000$60/sqft |
Source: Public Record Report a problem | ||
Public tax history
| Year | Property taxes | Tax assessment |
|---|---|---|
| 2025 | $3,382 +0.3% | $35,109 +3.8% |
| 2024 | $3,372 +13.4% | $33,824 |
| 2023 | $2,973 -1.2% | $33,824 +15.8% |
| 2022 | $3,008 +2.2% | $29,218 -2.8% |
| 2021 | $2,945 | $30,059 +1.9% |
| 2020 | $2,945 +1.1% | $29,506 |
| 2019 | $2,914 +22.8% | $29,506 +27.1% |
| 2018 | $2,372 | $23,222 |
| 2017 | $2,372 +5.5% | $23,222 +1.2% |
| 2016 | $2,249 | $22,944 |
| 2015 | $2,249 +18.1% | $22,944 +24.4% |
| 2014 | $1,904 -3.4% | $18,440 |
| 2013 | $1,971 +1.9% | $18,440 -4.3% |
| 2012 | $1,935 +2% | $19,271 |
| 2011 | $1,896 +0.1% | $19,271 +1.4% |
| 2010 | $1,895 -3.2% | $19,010 |
| 2009 | $1,958 +0.4% | $19,010 -2.9% |
| 2008 | $1,951 -11.5% | $19,570 |
| 2007 | $2,205 +2.1% | $19,570 -0.3% |
| 2006 | $2,161 +5% | $19,620 +7.2% |
| 2005 | $2,057 +7.2% | $18,310 |
| 2004 | $1,919 -0.2% | $18,310 |
| 2003 | $1,922 -1.9% | $18,310 +1.2% |
| 2002 | $1,959 +8.8% | $18,090 +18% |
| 2001 | $1,800 +3.5% | $15,330 |
| 2000 | $1,739 | $15,330 |
Find assessor info on the county website
Monthly payment
Est. payment
Payment breakdown
Explore the cost of this home by adjusting the details. Changes won't be saved.Climate risks
Neighborhood: 80127
Nearby schools
GreatSchools rating
- 5/10Mount Carbon Elementary SchoolGrades: PK-5Distance: 0.6 mi
- 5/10Summit Ridge Middle SchoolGrades: 6-8Distance: 0.9 mi
- 8/10Dakota Ridge Senior High SchoolGrades: 9-12Distance: 1.3 mi
Schools provided by the listing agent
- Elementary: Mount Carbon
- Middle: Summit Ridge
- High: Dakota Ridge
- District: Jefferson County R-1
Source: REcolorado as distributed by MLS GRID. This data may not be complete. We recommend contacting the local school district to confirm school assignments for this home.
- $610,5004 bd3 ba2.3k sqft11738 W Aqueduct Dr, Littleton, CO 80127Off Market

- $622,0004 bd3 ba3k sqft11758 W Aqueduct Dr, Littleton, CO 80127Off Market

- $566,8004 bd3 ba2.4k sqft11749 W Berry Ave, Littleton, CO 80127Off Market
- $611,7003 bd3 ba1.9k sqft11708 W Aqueduct Dr, Littleton, CO 80127Off Market
- $588,6004 bd3 ba1.8k sqft11779 W Berry Ave, Littleton, CO 80127Off Market
- $639,4004 bd4 ba2.3k sqft11778 W Aqueduct Dr, Littleton, CO 80127Off Market
- $598,0004 bd3 ba2.4k sqft11729 W Berry Ave, Littleton, CO 80127Off Market
- $545,9004 bd2 ba1.4k sqft11799 W Berry Ave, Littleton, CO 80127Off Market
A local agent can set up tours, give advice and negotiate with sellers.
Similar homes
- $650,0005 bd3 ba2.7k sqft9864 W Maryland Drive, Lakewood, CO 80232For Sale

 MLS ID #3554800, Laura Stewart, HomeSmart. REcolorado as distributed by MLS GRID
 - $725,0004 bd3 ba2.4k sqft7772 S Marshall Court, Littleton, CO 80128For Sale
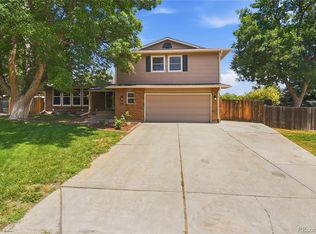 MLS ID #8500065, Tim Hoyman, The Group Inc - Centerra. REcolorado as distributed by MLS GRID
 - $644,9003 bd3 ba2.1k sqft6164 S Eaton Court, Littleton, CO 80123For Sale
 MLS ID #9784857, Barb Volz, Code of the West Real Estate. REcolorado as distributed by MLS GRID
 - $605,0004 bd3 ba2.8k sqft633 S Everett Street, Denver, CO 80226For Sale
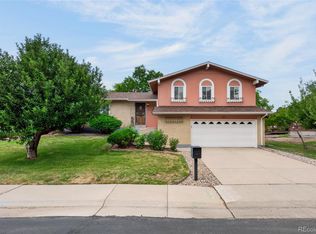 MLS ID #6246100, Steve Novak, LoKation Real Estate. REcolorado as distributed by MLS GRID
 - $515,0002 bd2 ba1.2k sqft5638 S Youngfield Way, Littleton, CO 80127For SaleMLS ID #6317900, Jennifer Lee, Compass - Denver. REcolorado as distributed by MLS GRID
- $615,0004 bd3 ba2k sqft651 White Cloud Drive, Littleton, CO 80126For SaleMLS ID #8149330, Michael Snow, RE/MAX Professionals. REcolorado as distributed by MLS GRID
- $635,0004 bd3 ba2.3k sqft9324 W Colorado Avenue, Lakewood, CO 80232For SaleMLS ID #6835521, Dave Livingston, Legacy 100 Real Estate Partners LLC. REcolorado as distributed by MLS GRID
- $589,9004 bd4 ba1.9k sqft8814 S Field Ct, Littleton, CO 80128For Sale
 MLS ID #1062169, Haley Hart, PAK Home Realty. IRES as distributed by MLS GRID
 - $574,9904 bd2 ba1.9k sqft7056 W Rowland Avenue, Littleton, CO 80128For SaleMLS ID #5613808, Nicholas Monge, eXp Realty, LLC. REcolorado as distributed by MLS GRID
- $575,0003 bd4 ba2.2k sqft2531 Cove Creek Court, Littleton, CO 80129For SaleMLS ID #9757650, Libby Furns, Thrive Real Estate Group. REcolorado as distributed by MLS GRID
- $640,0005 bd4 ba2.6k sqft2212 Hyacinth Road, Littleton, CO 80129For SaleMLS ID #9034172, Mary Ann O'Toole, Coldwell Banker Realty 24. REcolorado as distributed by MLS GRID
- $699,0005 bd4 ba2.8k sqft15498 E Dorado Place, Aurora, CO 80015For SaleMLS ID #2475316, Tara Maynard, Redfin Corporation. REcolorado as distributed by MLS GRID
- $590,0004 bd2 ba1.9k sqft6000 W Canyon Drive, Littleton, CO 80128For SaleMLS ID #7597038, Harry Schreiber, Coldwell Banker Realty 54. REcolorado as distributed by MLS GRID
- $549,0004 bd2 ba1.8k sqft3276 S Hoyt Way, Denver, CO 80227For SaleMLS ID #3228033, Kelly Frye, RE/MAX Alliance. REcolorado as distributed by MLS GRID
- $639,9004 bd3 ba1.8k sqft6551 S Albion Way, Littleton, CO 80121For SaleMLS ID #4592300, Heather Bacon, RE/MAX of Cherry Creek. REcolorado as distributed by MLS GRID
- $565,0003 bd2 ba1.5k sqft8788 W Glasgow Place, Littleton, CO 80128For SaleMLS ID #1814958, Zach Florence, Florence Realty Co.. REcolorado as distributed by MLS GRID
- $589,9903 bd3 ba2.1k sqft3843 W Temple Place, Denver, CO 80236For SaleMLS ID #3751965, Huy Nguyen, Signature Real Estate Corp.. REcolorado as distributed by MLS GRID
- $485,0003 bd3 ba1.5k sqft4376 S Quail Way, Littleton, CO 80127For SaleMLS ID #6628973, Blake Alexander, Compass - Denver. REcolorado as distributed by MLS GRID
- $415,0004 bd3 ba1.7k sqft10279 W Fair Avenue #D, Littleton, CO 80127For SaleMLS ID #2616568, Melanie Browder, Milehimodern. REcolorado as distributed by MLS GRID
- $729,0004 bd3 ba2.6k sqft6214 S Kenton Way, Englewood, CO 80111For SaleMLS ID #6232330, Cory Wilks, Wilks Real Estate. REcolorado as distributed by MLS GRID
