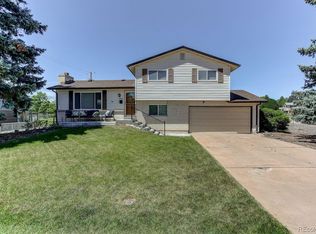
Welcome to the home you've been waiting for, located in the highly sought-after Stony Creek neighborhood! This home has been well maintained and is truly move-in ready. For buyers looking to personalize their space, the property also offers great bones and a clean canvas for creative cosmetic updates and custom finishes. The split-level floor plan offers the best in open, yet defined, living spaces. Upstairs you'll find two bedrooms including a large primary suite with a walk-out balcony, perfect for morning coffee. Enjoy the cozy wood-burning fireplace in the lower level living room that provides both charm and functional heat for the entire home (forced air furnace also a heat source). Bask in the 300 days of sunshine on your paver patio overlooking your well-manicured yard, complete with mature trees, plenty of wood to burn, and a convenient storage shed. Other features include a two-car garage w/an insulated door, three additional off-street parking spaces (including room for your RV!), sprinkler systems in front and back, and a new 200-amp electrical panel ready for all your toys and EV. Don't miss your chance to make this your new home! (A pre-market inspection report is available upon request.)
For sale
Price cut: $5K (7/9)
$565,000
8788 W Glasgow Place, Littleton, CO 80128
3beds
1,560sqft
:
Get pre-qualified$3,531/mo
Single Family Residence
Built in 1978
8,494 Square Feet Lot
$-- Zestimate®
$362/sqft
$-- HOA
What's special
- 75 days |
- 643 |
- 54 |
Zillow last checked:
Listing updated:
Listed by:
Zach Florence zach@florencerealtyco.com,
Florence Realty Co.
Source: REcolorado as distributed by MLS GRID,MLS#: 1814958
Facts & features
Interior
Bedrooms & bathrooms
- Bedrooms: 3
- Bathrooms: 2
- Full bathrooms: 1
- 3/4 bathrooms: 1
Bedroom
- Level: Upper
Bedroom
- Level: Upper
Bedroom
- Level: Lower
Bathroom
- Features: En Suite Bathroom
- Level: Upper
Bathroom
- Level: Lower
Heating
- Forced Air
Cooling
- Central Air
Appliances
- Included: Dishwasher, Dryer, Microwave, Oven, Range, Refrigerator, Washer
Features
- Open Floorplan, Vaulted Ceiling(s)
- Flooring: Carpet, Tile
- Windows: Double Pane Windows
- Has basement: No
- Has fireplace: Yes
- Fireplace features: Wood Burning
Interior area
- Total structure area: 1,560
- Total interior livable area: 1,560 sqft
- Finished area above ground: 1,560
Video & virtual tour
Property
Parking
- Total spaces: 5
- Parking features: Garage - Attached
- Attached garage spaces: 2
- Details: Off Street Spaces: 3
Features
- Levels: Multi/Split
- Patio & porch: Covered, Front Porch, Patio
- Exterior features: Balcony, Fire Pit, Private Yard
- Fencing: Full
Lot
- Size: 8,494 Square Feet
- Features: Irrigated
Details
- Parcel number: 126555
- Zoning: P-D
- Special conditions: Standard
Construction
Type & style
- Home type: SingleFamily
- Architectural style: Contemporary
- Property subtype: Single Family Residence
Materials
- Block, Vinyl Siding
- Roof: Composition
Condition
- Year built: 1978
Utilities & green energy
- Sewer: Public Sewer
- Water: Public
Community & HOA
Community
- Subdivision: Stony Creek
HOA
- Has HOA: No
Location
- Region: Littleton
Financial & listing details
- Price per square foot: $362/sqft
- Tax assessed value: $536,450
- Annual tax amount: $3,499
- Date on market: 5/22/2026
- Listing terms: Cash,Conventional,FHA,VA Loan
- Exclusions: None
- Ownership: Estate
- Road surface type: Paved
Estimated market value
Not available
Estimated sales range
Not available
Not available
Price history
| Date | Event | Price |
|---|---|---|
| 7/9/2026 | Price change | $565,000-0.9%$362/sqft |
Source:  REcolorado as distributed by MLS GRID #1814958 Report a problem REcolorado as distributed by MLS GRID #1814958 Report a problem | ||
| 6/17/2026 | Price change | $570,000-2.6%$365/sqft |
Source: REcolorado as distributed by MLS GRID #1814958 Report a problem | ||
| 5/22/2026 | Listed for sale | $585,000+212.8%$375/sqft |
Source: REcolorado as distributed by MLS GRID #1814958 Report a problem | ||
| 3/26/2001 | Sold | $187,000$120/sqft |
Source: Public Record Report a problem | ||
Public tax history
| Year | Property taxes | Tax assessment |
|---|---|---|
| 2025 | $2,954 +0% | $33,528 +11.2% |
| 2024 | $2,953 +7.4% | $30,147 |
| 2023 | $2,750 -1.3% | $30,147 +9.4% |
| 2022 | $2,785 +14.6% | $27,564 -2.8% |
| 2021 | $2,431 | $28,358 +14.3% |
| 2020 | $2,431 +1.3% | $24,813 |
| 2019 | $2,401 +7.8% | $24,813 +11.6% |
| 2018 | $2,227 | $22,228 |
| 2017 | $2,227 +17.9% | $22,228 +13% |
| 2016 | $1,888 | $19,665 |
| 2015 | $1,888 +15.9% | $19,665 +22% |
| 2014 | $1,629 +1.4% | $16,124 |
| 2013 | $1,607 +1.9% | $16,124 +0.4% |
| 2012 | $1,577 -3.7% | $16,055 |
| 2011 | $1,637 +0.1% | $16,055 -4.3% |
| 2010 | $1,636 -3.5% | $16,780 |
| 2009 | $1,695 +0.4% | $16,780 -3.2% |
| 2008 | $1,689 +2.2% | $17,330 |
| 2007 | $1,652 +2.4% | $17,330 +3.5% |
| 2006 | $1,614 -1.4% | $16,750 +0.8% |
| 2005 | $1,637 +8.3% | $16,620 |
| 2004 | $1,512 +1.2% | $16,620 |
| 2003 | $1,493 +1.7% | $16,620 +2.7% |
| 2002 | $1,469 +9.6% | $16,180 +20.1% |
| 2001 | $1,340 +8.5% | $13,470 |
| 2000 | $1,235 | $13,470 |
Find assessor info on the county website
Monthly payment
Est. payment
Payment breakdown
Explore the cost of this home by adjusting the details. Changes won't be saved.Climate risks
Neighborhood: 80128
Nearby schools
GreatSchools rating
- 5/10Stony Creek Elementary SchoolGrades: PK-5Distance: 0.2 mi
- 7/10Deer Creek Middle SchoolGrades: 6-8Distance: 0.4 mi
- 9/10Chatfield High SchoolGrades: 9-12Distance: 2 mi
Schools provided by the listing agent
- Elementary: Stony Creek
- Middle: Deer Creek
- High: Chatfield
- District: Jefferson County R-1
Source: REcolorado as distributed by MLS GRID. This data may not be complete. We recommend contacting the local school district to confirm school assignments for this home.
- $560,4003 bd2 ba1.6k sqft8818 W Glasgow Pl, Littleton, CO 80128Off Market
- $585,8004 bd2 ba2.2k sqft8758 W Glasgow Pl, Littleton, CO 80128Off Market
- $523,0003 bd2 ba1k sqft7398 S Estes Ct, Littleton, CO 80128Off Market
- $594,2004 bd2 ba1.6k sqft7408 S Estes Ct, Littleton, CO 80128Off Market
- $669,8004 bd3 ba1.7k sqft8858 W Glasgow Pl, Littleton, CO 80128Off Market
- $601,0004 bd3 ba2k sqft8787 W Glasgow Pl, Littleton, CO 80128Off Market
- $616,6003 bd3 ba1.7k sqft8728 W Glasgow Pl, Littleton, CO 80128Off Market
- $515,7003 bd2 ba1.6k sqft8757 W Glasgow Pl, Littleton, CO 80128Off Market
A local agent can set up tours, give advice and negotiate with sellers.
Similar homes
- $574,9904 bd2 ba1.9k sqft7056 W Rowland Avenue, Littleton, CO 80128For Sale

 MLS ID #5613808, Nicholas Monge, eXp Realty, LLC. REcolorado as distributed by MLS GRID
 - $590,0004 bd2 ba1.9k sqft6000 W Canyon Drive, Littleton, CO 80128For Sale
 MLS ID #7597038, Harry Schreiber, Coldwell Banker Realty 54. REcolorado as distributed by MLS GRID
 - $580,0003 bd3 ba2.2k sqft10650 W Berry Drive, Littleton, CO 80127For Sale
 MLS ID #2529222, Clark Hutt, HomeSmart. REcolorado as distributed by MLS GRID
 - $639,0003 bd3 ba2.1k sqft6164 S Eaton Court, Littleton, CO 80123For Sale
 MLS ID #9784857, Barb Volz, Code of the West Real Estate. REcolorado as distributed by MLS GRID
 - $549,0004 bd2 ba1.8k sqft3276 S Hoyt Way, Denver, CO 80227For SaleMLS ID #3228033, Kelly Frye, RE/MAX Alliance. REcolorado as distributed by MLS GRID
- $529,0003 bd2 ba1.7k sqft3354 S Kendall Street, Denver, CO 80227For SaleMLS ID #5309527, Timothy Campbell, The Old Country Real Estate Group LLC. REcolorado as distributed by MLS GRID
- $565,0003 bd2 ba2.1k sqft2883 S Otis Street, Denver, CO 80227For SaleMLS ID #3080463, Erika Staggs, Brick and Ivy LLC. REcolorado as distributed by MLS GRID
- $550,0003 bd2 ba1.6k sqft6595 S Cherry Way, Centennial, CO 80121For SaleMLS ID #6208224, Chuck Gonzalez, RE/MAX Alliance. REcolorado as distributed by MLS GRID
- $515,0002 bd2 ba1.2k sqft5638 S Youngfield Way, Littleton, CO 80127For SaleMLS ID #6317900, Jennifer Lee, Compass - Denver. REcolorado as distributed by MLS GRID
- $569,0004 bd2 ba2.2k sqft6724 S Ash Way, Centennial, CO 80122For SaleMLS ID #8186607, Zoe Sawyer, Colorado Home and Ranch. REcolorado as distributed by MLS GRID
- $565,0004 bd3 ba2.2k sqft3196 W Tufts Avenue, Englewood, CO 80110For SaleMLS ID #5277087, Jennifer White, Keller Williams Real Estate LLC. REcolorado as distributed by MLS GRID
- $575,0003 bd2 ba2.2k sqft1348 S Drexel Way, Lakewood, CO 80232For SaleMLS ID #1998084, Bret Weinstein, Guide Real Estate. REcolorado as distributed by MLS GRID
- $589,9903 bd3 ba2.1k sqft3843 W Temple Place, Denver, CO 80236For SaleMLS ID #3751965, Huy Nguyen, Signature Real Estate Corp.. REcolorado as distributed by MLS GRID
- $525,0003 bd2 ba1.2k sqft9600 Pendleton Drive, Highlands Ranch, CO 80126For SaleMLS ID #2758462, Lisa M. Taylor, Compass - Denver. REcolorado as distributed by MLS GRID
- $500,0003 bd2 ba1.2k sqft4416 S Vivian Way, Morrison, CO 80465For SaleMLS ID #8686585, Nicole Neuschaefer, HomeSmart. REcolorado as distributed by MLS GRID
- $734,0003 bd2 ba2k sqft5411 Manitou Rd, Littleton, CO 80123For Sale
 MLS ID #1060632, Katherine Bryant-Beach, C3 Real Estate Solutions, LLC. IRES as distributed by MLS GRID
 - $517,5004 bd2 ba1.7k sqft16655 Ninebark Way, Parker, CO 80134For SaleMLS ID #5199743, Sarah Young, Guide Real Estate. REcolorado as distributed by MLS GRID
- $575,0004 bd3 ba1.7k sqft1536 S Meade Street, Denver, CO 80219For SaleMLS ID #4636306, Lynn Romero, RE/MAX Northwest Inc. REcolorado as distributed by MLS GRID
- $639,9004 bd3 ba1.8k sqft6551 S Albion Way, Littleton, CO 80121For SaleMLS ID #4592300, Heather Bacon, RE/MAX of Cherry Creek. REcolorado as distributed by MLS GRID
- $540,0004 bd3 ba2k sqft16475 E Phillips Place, Englewood, CO 80112For SaleMLS ID #1860742, Zoe Sawyer, Colorado Home and Ranch. REcolorado as distributed by MLS GRID
