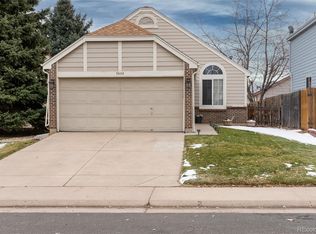
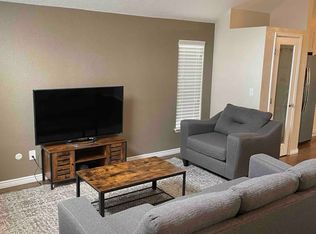
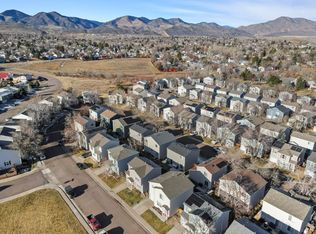
Welcome to 5638 S Youngfield Way, a charming single-family home nestled in the heart of Littleton, CO. This delightful property offers 1,279 square feet of living space, perfect for those looking for comfort and style. Step inside to find a thoughtfully designed layout featuring 2 spacious bedrooms, loft and 1.5 bathrooms. This home has had 1 owner in its entire history and has been lovingly cared for throughout the years. The kitchen and dining area flow effortlessly, creating a welcoming space for entertaining or enjoying everyday meals. The property also features a convenient, large, and easily accessible crawl space for additional storage needs. Newly painted exterior, the home boasts a lovely setting with curb appeal and ample potential to create your outdoor oasis. Whether you're hosting gatherings or simply enjoying some quiet time, this property is ready to meet your needs. Located in a desirable Littleton neighborhood, this home offers a great opportunity to embrace Colorado living. Don’t miss the chance to make 5638 S Youngfield Way your own! Schedule your showing today and take the first step toward living in this wonderful home.
For sale
Price cut: $10K (7/23)
$515,000
5638 S Youngfield Way, Littleton, CO 80127
2beds
1,279sqft
:
Get pre-qualified$3,227/mo
Single Family Residence
Built in 1988
3,964 Square Feet Lot
$-- Zestimate®
$403/sqft
$42/mo HOA
What's special
- 39 days |
- 517 |
- 27 |
Zillow last checked:
Listing updated:
Listed by:
Jennifer Lee 303-456-5227,
Compass - Denver
Source: REcolorado as distributed by MLS GRID,MLS#: 6317900
Facts & features
Interior
Bedrooms & bathrooms
- Bedrooms: 2
- Bathrooms: 2
- Full bathrooms: 1
- 1/2 bathrooms: 1
- Main level bathrooms: 2
Bedroom
- Description: Huge Closet
- Features: Primary Suite
- Level: Upper
Bedroom
- Level: Upper
Bathroom
- Level: Main
Bathroom
- Level: Main
Dining room
- Description: Exterior Access
- Level: Main
- Area: 98.13 Square Feet
- Dimensions: 8.11 x 12.1
Kitchen
- Level: Main
Laundry
- Level: Main
Living room
- Description: Fireplace
- Level: Main
- Area: 296.05 Square Feet
- Dimensions: 19.1 x 15.5
Loft
- Level: Main
Heating
- Forced Air
Cooling
- Central Air
Appliances
- Included: Dishwasher, Disposal, Dryer, Microwave, Oven, Refrigerator, Washer
- Laundry: In Unit
Features
- Ceiling Fan(s), High Ceilings, Tile Counters
- Flooring: Concrete, Tile
- Basement: Crawl Space
- Has fireplace: Yes
- Fireplace features: Living Room
Interior area
- Total structure area: 1,279
- Total interior livable area: 1,279 sqft
- Finished area above ground: 1,279
Property
Parking
- Total spaces: 2
- Parking features: Concrete
- Attached garage spaces: 2
Features
- Levels: Two
- Stories: 2
- Patio & porch: Deck
- Exterior features: Private Yard
- Fencing: Full
Lot
- Size: 3,964 Square Feet
- Features: Landscaped
Details
- Parcel number: 184435
- Zoning: P-D
- Special conditions: Standard
Construction
Type & style
- Home type: SingleFamily
- Architectural style: Traditional
- Property subtype: Single Family Residence
Materials
- Block
- Foundation: Block
Condition
- Year built: 1988
Utilities & green energy
- Sewer: Public Sewer
- Water: Public
- Utilities for property: Electricity Connected, Natural Gas Connected
Community & HOA
Community
- Subdivision: Alkire Acres Flg 1
HOA
- Has HOA: Yes
- HOA fee: $42 monthly
- HOA name: Woodland HomeOwners Assoc
- HOA phone: 303-985-9623
Location
- Region: Littleton
Financial & listing details
- Price per square foot: $403/sqft
- Tax assessed value: $447,319
- Annual tax amount: $2,967
- Date on market: 6/25/2026
- Listing terms: 1031 Exchange,Cash,Conventional,FHA,VA Loan
- Exclusions: None
- Ownership: Individual
- Electric utility on property: Yes
- Road surface type: Paved
Estimated market value
Not available
Estimated sales range
Not available
Not available
Price history
| Date | Event | Price |
|---|---|---|
| 7/23/2026 | Price change | $515,000-1.9%$403/sqft |
Source:  REcolorado as distributed by MLS GRID #6317900 Report a problem REcolorado as distributed by MLS GRID #6317900 Report a problem | ||
| 6/25/2026 | Listed for sale | $525,000$410/sqft |
Source: REcolorado as distributed by MLS GRID #6317900 Report a problem | ||
Public tax history
| Year | Property taxes | Tax assessment |
|---|---|---|
| 2025 | $2,912 +0.3% | $27,957 -4% |
| 2024 | $2,903 +9.5% | $29,125 |
| 2023 | $2,651 -1.2% | $29,125 +11.8% |
| 2022 | $2,683 +12.9% | $26,057 -2.8% |
| 2021 | $2,377 | $26,806 +12.6% |
| 2020 | $2,377 +1.1% | $23,815 |
| 2019 | $2,352 +20.9% | $23,815 +25.1% |
| 2018 | $1,945 | $19,039 |
| 2017 | $1,945 +8.2% | $19,039 +3.8% |
| 2016 | $1,798 | $18,338 |
| 2015 | $1,798 +18.9% | $18,338 +25.3% |
| 2014 | $1,512 +2.1% | $14,638 |
| 2013 | $1,480 +1.9% | $14,638 +1.2% |
| 2012 | $1,453 -3% | $14,468 |
| 2011 | $1,497 +0.1% | $14,468 -3.5% |
| 2010 | $1,496 -1.3% | $15,000 |
| 2009 | $1,516 +0.4% | $15,000 -1% |
| 2008 | $1,510 -1.7% | $15,150 |
| 2007 | $1,537 +2.3% | $15,150 -0.5% |
| 2006 | $1,503 -1.7% | $15,220 +0.5% |
| 2005 | $1,529 +8% | $15,150 |
| 2004 | $1,416 -2.3% | $15,150 |
| 2003 | $1,449 +1.6% | $15,150 -0.9% |
| 2002 | $1,426 +8% | $15,290 +18.6% |
| 2001 | $1,320 +4% | $12,890 |
| 2000 | $1,269 | $12,890 |
Find assessor info on the county website
Monthly payment
Est. payment
Payment breakdown
Explore the cost of this home by adjusting the details. Changes won't be saved.Climate risks
Neighborhood: 80127
Nearby schools
GreatSchools rating
- 5/10Mount Carbon Elementary SchoolGrades: PK-5Distance: 0.1 mi
- 5/10Summit Ridge Middle SchoolGrades: 6-8Distance: 1 mi
- 8/10Dakota Ridge Senior High SchoolGrades: 9-12Distance: 0.8 mi
Schools provided by the listing agent
- Elementary: Mount Carbon
- Middle: Summit Ridge
- High: Dakota Ridge
- District: Jefferson County R-1
Source: REcolorado as distributed by MLS GRID. This data may not be complete. We recommend contacting the local school district to confirm school assignments for this home.
- $520,2003 bd2 ba1.3k sqft5628 S Youngfield Way, Littleton, CO 80127Off Market
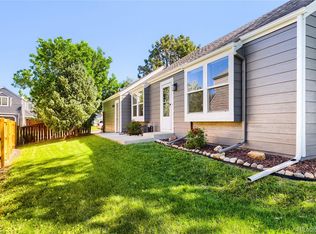
- $499,9003 bd2 ba1.3k sqft5658 S Youngfield Way, Littleton, CO 80127Off Market
- $525,0002 bd1 ba911 sqft5618 S Youngfield Way, Littleton, CO 80127Sold

- $532,8003 bd2 ba910 sqft5641 S Youngfield St, Littleton, CO 80127Off Market
- $503,0003 bd2 ba1.7k sqft5651 S Youngfield St, Littleton, CO 80127Off Market
- $580,9003 bd3 ba1.9k sqft5631 S Youngfield St, Littleton, CO 80127Off Market
- $667,5004 bd3 ba2.2k sqft5668 S Youngfield Way, Littleton, CO 80127Sold
- $509,2003 bd2 ba1.4k sqft5661 S Youngfield St, Littleton, CO 80127Off Market
A local agent can set up tours, give advice and negotiate with sellers.
Similar homes
- $485,0003 bd3 ba1.5k sqft4376 S Quail Way, Littleton, CO 80127For Sale

 MLS ID #6628973, Blake Alexander, Compass - Denver. REcolorado as distributed by MLS GRID
 - $485,0002 bd2 ba897 sqft9876 W Friend Place, Littleton, CO 80128For Sale
 MLS ID #1757929, Kathleen Hofstra, RE/MAX Professionals. REcolorado as distributed by MLS GRID
 - $509,0003 bd1 ba1k sqft4456 S Zinnia Street, Morrison, CO 80465For Sale
 MLS ID #3424264, Gamaliel Raigoza Herrera, PAK Home Realty. REcolorado as distributed by MLS GRID
 - $500,0003 bd2 ba1.4k sqft4669 S Swadley Way, Morrison, CO 80465For Sale
 MLS ID #1054422, Kate Swensen, HomeSmart. IRES as distributed by MLS GRID
 - $565,0003 bd2 ba1.5k sqft8788 W Glasgow Place, Littleton, CO 80128For SaleMLS ID #1814958, Zach Florence, Florence Realty Co.. REcolorado as distributed by MLS GRID
- $549,0004 bd2 ba1.8k sqft3276 S Hoyt Way, Denver, CO 80227For SaleMLS ID #3228033, Kelly Frye, RE/MAX Alliance. REcolorado as distributed by MLS GRID
- $415,0004 bd3 ba1.7k sqft10279 W Fair Avenue #D, Littleton, CO 80127For SaleMLS ID #2616568, Melanie Browder, Milehimodern. REcolorado as distributed by MLS GRID
- $460,0002 bd3 ba1.5k sqft11705 W Stanford Lane, Morrison, CO 80465For SaleMLS ID #7410937, Ronda Greene, RE/MAX Professionals. REcolorado as distributed by MLS GRID
- $525,0003 bd2 ba1.2k sqft9600 Pendleton Drive, Highlands Ranch, CO 80126For SaleMLS ID #2758462, Lisa M. Taylor, Compass - Denver. REcolorado as distributed by MLS GRID
- $525,0003 bd4 ba1.8k sqft2892 W Long Cir #G, Littleton, CO 80120For SaleMLS ID #1064746, Nikki Wiederaenders, Compass-Denver. IRES as distributed by MLS GRID
- $495,0002 bd2 ba1.1k sqft9352 Balsam Court, Highlands Ranch, CO 80126For SaleMLS ID #7649914, Pedro Siqueira, LIV Sotheby's International Realty. REcolorado as distributed by MLS GRID
- $510,0003 bd2 ba1.3k sqft11407 W 103rd Avenue, Westminster, CO 80021For SaleMLS ID #2713664, Joseph Johnston, Coldwell Banker Realty 56. REcolorado as distributed by MLS GRID
- $515,0003 bd3 ba1.6k sqft324 S Ames Street, Lakewood, CO 80226For SaleMLS ID #5131261, Mollie Owston, RE/MAX Professionals. REcolorado as distributed by MLS GRID
- $500,0003 bd2 ba1.8k sqft6659 W Louisiana Place, Lakewood, CO 80232For SaleMLS ID #5583616, Karlye Pokorney, LIV Sotheby's International Realty. REcolorado as distributed by MLS GRID
- $590,0004 bd2 ba1.9k sqft6000 W Canyon Drive, Littleton, CO 80128For SaleMLS ID #7597038, Harry Schreiber, Coldwell Banker Realty 54. REcolorado as distributed by MLS GRID
- $400,0002 bd2 ba1.5k sqft8312 S Upham Way, Littleton, CO 80128For SaleMLS ID #7596663, Olivia Zuncic, Berkshire Hathaway HomeServices Colorado, LLC - Highlands Ranch Real Estate. REcolorado as distributed by MLS GRID
- $525,0004 bd2 ba1.6k sqft6314 W 93rd Avenue, Westminster, CO 80031For SaleMLS ID #4979376, Megan Denham, Resident Realty North Metro LLC. REcolorado as distributed by MLS GRID
- $610,0003 bd3 ba1.9k sqft1181 Riddlewood Rd, Highlands Ranch, CO 80129For SaleMLS ID #1065410, Martin Sugg, WK Real Estate. IRES as distributed by MLS GRID
- $488,0003 bd2 ba1.5k sqft1601 S Utica Street, Denver, CO 80219For SaleMLS ID #9966812, Benjamin Kaplan, Atrium Realty LLC. REcolorado as distributed by MLS GRID
- $360,0002 bd2 ba1.6k sqftDutch Creek, Littleton, CO 80128For SaleMLS ID #8999224, Faith Young, Keller Williams Advantage Realty LLC. REcolorado as distributed by MLS GRID
