Welcome to 4456 Zinnia Street, where Colorado living meets small-town charm and outdoor adventure. Situated on a beautifully maintained corner lot, this lovingly cared-for 3 Bed, 1 bath home offers exceptional curb appeal, pride of ownership throughout, and a massive backyard that provides endless possibilities for entertaining, gardening, play, or simply enjoying the fresh mountain air. One of the home's most desirable features is its unbeatable location. Families will appreciate being just minutes from the community pool and splash pad, baseball field, soccer field, and playground, perfect for summer fun and creating lasting memories. Enjoy a short walk to local restaurants, shops, and the neighborhood tavern, making it easy to experience the vibrant community atmosphere. Take in breathtaking mountain views and enjoy quick access to some of Colorado's most iconic outdoor destinations. The foothills and nearby trails offer hiking, biking, and year-round recreation just moments from your doorstep. World-famous Red Rocks Amphitheater is only a short drive away, providing unforgettable concerts, events, and scenic adventures. With its spacious corner lot, 2-car attached garage, oversized backyard, stunning surroundings, and convenient access to both nature and neighborhood amenities, this wonderful home in the highly-sought out Morrison area presents a rare opportunity to enjoy the very best of Colorado living. Whether you're relaxing at home, exploring the mountains, or enjoying a night out at Red Rocks, this exceptional property places it all within reach. APPLY WITH OUR PREFERRED LENDER AND RECEIVE UP TO $5,000 TOWARDS CLOSING COSTS AND GET A FREE APPRAISAL - THROUGH END OF OCTOBER.
For sale
Price cut: $40K (9/21)
$450,000
4456 S Zinnia Street, Morrison, CO 80465
3beds
1,019sqft
Single Family Residence
Built in 1976
6,970 Square Feet Lot
$-- Zestimate®
$442/sqft
$-- HOA
What's special
- 118 days
- 1,261
- 147
Zillow last checked:
Listing updated:
Listed by:
Gamaliel Raigoza Herrera 720-705-4989 Gamaliel@RaigozaRealEstate.com,
PAK Home Realty
Source: REcolorado as distributed by MLS GRID,MLS#: 3424264
Facts & features
Interior
Bedrooms & bathrooms
- Bedrooms: 3
- Bathrooms: 1
- Full bathrooms: 1
- Main level bathrooms: 1
- Main level bedrooms: 3
Bedroom
- Level: Main
- Area: 110.58 Square Feet
- Dimensions: 11.4 x 9.7
Bedroom
- Level: Main
- Area: 114 Square Feet
- Dimensions: 11.4 x 10
Bedroom
- Level: Main
- Area: 136.99 Square Feet
- Dimensions: 13.3 x 10.3
Bathroom
- Level: Main
Kitchen
- Level: Main
- Area: 177.6 Square Feet
- Dimensions: 12 x 14.8
Laundry
- Level: Main
- Area: 15.68 Square Feet
- Dimensions: 5.6 x 2.8
Living room
- Level: Main
- Area: 185.9 Square Feet
- Dimensions: 13 x 14.3
Heating
- Forced Air
Cooling
- Central Air
Appliances
- Included: Dishwasher, Dryer, Microwave, Oven, Refrigerator, Washer
Features
- Flooring: Carpet, Laminate
- Has basement: No
Interior area
- Total structure area: 1,019
- Total interior livable area: 1,019 sqft
- Finished area above ground: 1,019
Property
Parking
- Total spaces: 2
- Parking features: Concrete
- Attached garage spaces: 2
Features
- Levels: One
- Stories: 1
- Patio & porch: Front Porch, Patio
- Exterior features: Private Yard
- Pool features: Outdoor Pool
- Has view: Yes
- View description: Mountain(s)
Lot
- Size: 6,970 Square Feet
- Features: Corner Lot, Foothills
Details
- Parcel number: 135339
- Zoning: P-D
- Special conditions: Standard
Construction
Type & style
- Home type: SingleFamily
- Architectural style: Traditional
- Property subtype: Single Family Residence
Materials
- Wood Siding
- Roof: Composition,Fiberglass
Condition
- Year built: 1976
Utilities & green energy
- Sewer: Public Sewer
- Water: Public
- Utilities for property: Cable Available, Electricity Connected, Internet Access (Wired), Natural Gas Available, Natural Gas Connected, Phone Available
Community & HOA
Community
- Security: Carbon Monoxide Detector(s)
- Subdivision: Friendly Hills
HOA
- Has HOA: No
Location
- Region: Morrison
Financial & listing details
- Price per square foot: $442/sqft
- Tax assessed value: $446,802
- Annual tax amount: $2,914
- Date on market: 6/19/2026
- Listing terms: Cash,Conventional,FHA,VA Loan
- Exclusions: Personal Property And All Painting Items/Tools/Material In Garage.
- Ownership: Individual
- Electric utility on property: Yes
- Road surface type: Paved
Estimated market value
Not available
Estimated sales range
Not available
Not available
Price history
| Date | Event | Price |
|---|---|---|
| 9/21/2026 | Price change | $450,000-8.2%$442/sqft |
Source:  REcolorado as distributed by MLS GRID #3424264 Report a problem REcolorado as distributed by MLS GRID #3424264 Report a problem | ||
| 8/29/2026 | Price change | $490,000-3.7%$481/sqft |
Source: REcolorado as distributed by MLS GRID #3424264 Report a problem | ||
| 7/13/2026 | Price change | $509,000-1.9%$500/sqft |
Source: REcolorado as distributed by MLS GRID #3424264 Report a problem | ||
| 6/19/2026 | Listed for sale | $519,000+82.1%$509/sqft |
Source: REcolorado as distributed by MLS GRID #3424264 Report a problem | ||
| 2/22/2017 | Sold | $285,000-3.4%$280/sqft |
Source: Public Record Report a problem | ||
| 12/9/2016 | Listed for sale | $294,900+228.4%$289/sqft |
Source: RE/MAX PROFESSIONALS #4685078 Report a problem | ||
| 8/1/1994 | Sold | $89,800$88/sqft |
Source: Public Record Report a problem | ||
Public tax history
| Year | Property taxes | Tax assessment |
|---|---|---|
| 2025 | $2,788 +0% | $27,925 -1.9% |
| 2024 | $2,787 +15.8% | $28,453 |
| 2023 | $2,407 -1.3% | $28,453 +17.9% |
| 2022 | $2,438 +17.9% | $24,134 -2.8% |
| 2021 | $2,068 | $24,828 +17.6% |
| 2020 | $2,068 +1.3% | $21,110 |
| 2019 | $2,043 +13.3% | $21,110 +17.4% |
| 2018 | $1,802 | $17,988 |
| 2017 | $1,802 +149.1% | $17,988 +19.3% |
| 2016 | $724 +100% | $15,072 |
| 2015 | $362 -41.7% | $15,072 +22.6% |
| 2014 | $621 -2.4% | $12,291 |
| 2013 | $636 -49% | $12,291 -3.3% |
| 2012 | $1,249 -2.3% | $12,714 |
| 2011 | $1,278 +0.1% | $12,714 -2.9% |
| 2010 | $1,276 +94.3% | $13,090 |
| 2009 | $657 +0.4% | $13,090 -2.6% |
| 2008 | $655 +0.3% | $13,440 |
| 2007 | $653 -48.8% | $13,440 +1.6% |
| 2006 | $1,275 -3.5% | $13,230 -1.4% |
| 2005 | $1,322 +8.3% | $13,420 |
| 2004 | $1,221 +2% | $13,420 |
| 2003 | $1,197 +1.7% | $13,420 +3.5% |
| 2002 | $1,177 +5.6% | $12,970 +15.8% |
| 2001 | $1,114 +4.1% | $11,200 |
| 2000 | $1,070 | $11,200 |
Find assessor info on the county website
Monthly payment
Est. payment
Payment breakdown
Explore the cost of this home by adjusting the details. Changes won't be saved.Climate risks
Neighborhood: 80465
Nearby schools
Schools provided by the listing agent
- Elementary: Kendallvue
- Middle: Carmody
- High: Bear Creek
- District: Jefferson County R-1
Source: REcolorado as distributed by MLS GRID. This data may not be complete. We recommend contacting the local school district to confirm school assignments for this home.


Similar homes
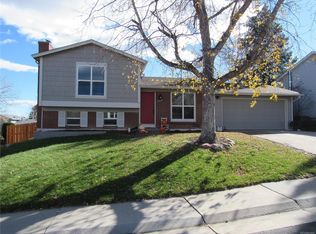
- $372,9503 bd1 ba1k sqft4326 S Zinnia Street, Morrison, CO 80465For Sale

 MLS ID #8534086, Scott Sabina, MB Southwest Sabina & Company. REcolorado as distributed by MLS GRID
 - $489,5003 bd2 ba1k sqft825 S Decatur Street, Denver, CO 80219For Sale
 MLS ID #9079408, Douglas Frueh, Equity Colorado Real Estate. REcolorado as distributed by MLS GRID
 - $515,0003 bd1 ba1.2k sqft820 Kline Drive, Lakewood, CO 80215For Sale
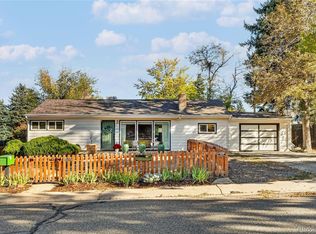 MLS ID #4161603, Rachael Sanderson, Redfin Corporation. REcolorado as distributed by MLS GRID
 - $515,0003 bd2 ba1.2k sqft5638 S Youngfield Way, Littleton, CO 80127For Sale
 MLS ID #6317900, Jennifer Lee, Compass - Denver. REcolorado as distributed by MLS GRID
 - $449,9003 bd2 ba934 sqft2676 S Hazel Court, Denver, CO 80219For SaleMLS ID #6952102, Anne Campbell, Mountain State Realty. REcolorado as distributed by MLS GRID
- $460,0003 bd1 ba1.1k sqft2710 S Linley Court, Denver, CO 80236For SaleMLS ID #8449346, Marshall Lymburn, Thrive Real Estate Group. REcolorado as distributed by MLS GRID
- $529,0003 bd2 ba1.3k sqft9033 W Union Avenue, Denver, CO 80123For SaleMLS ID #2066566, Chandra Martinez, Keller Williams Preferred Realty. REcolorado as distributed by MLS GRID
- $494,9903 bd2 ba1.2k sqft452 S Robb Way, Lakewood, CO 80226For SaleMLS ID #6016394, Nicholas Leibbrand, Compass - Denver. REcolorado as distributed by MLS GRID
- $530,0003 bd2 ba1.3k sqft3250 S Holland Way, Lakewood, CO 80227For SaleMLS ID #8672507, Scott Noble, Milehimodern. REcolorado as distributed by MLS GRID
- $470,0002 bd2 ba865 sqft760 Lupine Street, Golden, CO 80401For SaleMLS ID #2253588, Todd Miller, BTT Real Estate. REcolorado as distributed by MLS GRID
- $500,0003 bd2 ba1.1k sqft9647 W Elmhurst Place, Littleton, CO 80128For SaleMLS ID #1782846, Geoffrey Buck, Madison & Company Properties. REcolorado as distributed by MLS GRID
- $439,0003 bd2 ba1.2k sqft2339 W Hillside Avenue, Englewood, CO 80110For SaleMLS ID #2486663, Michelle Cuscaden, Realty One Group Premier. REcolorado as distributed by MLS GRID
- $475,0003 bd2 ba1.4k sqft11940 W Independence Avenue, Golden, CO 80401For SaleMLS ID #5170047, Diane Howard, Keller Williams Avenues Realty. REcolorado as distributed by MLS GRID
- $445,0003 bd2 ba1.2k sqft44 Julian Street, Denver, CO 80219For SaleMLS ID #7039472, Sonia Shakeshaft, RE/MAX Professionals. REcolorado as distributed by MLS GRID
- $530,0003 bd2 ba1k sqft3040 Grape Street, Denver, CO 80207For SaleMLS ID #7861726, Doug Gaeta, Compass - Denver. REcolorado as distributed by MLS GRID
- $425,0003 bd1 ba1.2k sqft920 S Canosa Ct, Denver, CO 80219For Sale
 MLS ID #1418410, Aimee Fletcher CLHMS GRI , Exp Realty LLC. elevateMLS
 - $465,0003 bd1 ba1k sqft5585 Quivas Street, Denver, CO 80221For SaleMLS ID #6898388, Ursula Ibarra, West and Main Homes Inc. REcolorado as distributed by MLS GRID
- $504,5003 bd2 ba1.4k sqft2717 S Osceola Way, Denver, CO 80236For Sale
 MLS ID #1069859, Deanna Silva, Compass-Denver. IRES as distributed by MLS GRID
 - $460,0002 bd2 ba1.3k sqft4373 Moore Street, Wheat Ridge, CO 80033For SaleMLS ID #7953205, Kathryn L Carlson, Homes and Lifestyles of CO. REcolorado as distributed by MLS GRID
- $490,0003 bd1 ba1k sqft4580 W Short Place, Denver, CO 80204For SaleMLS ID #6028473, Andy Bedard, 1 Percent Lists Front Range Realty. REcolorado as distributed by MLS GRID
