Skip main navigation
Sold for $639,900
  • $639,900

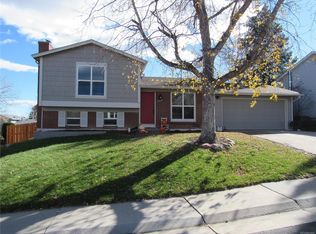
    4465 S Zang Street, Morrison, CO 80465

    4beds
    1,848sqft
    Single Family Residence
    Built in 1975
    7,352 Square Feet Lot
    $632,100 Zestimate®
    $346/sqft
    $3,633 Estimated rent

    Home value

    $632,100

    $594,000 - $670,000

    $3,633/mo

    Zestimate® history
    Loading
    Loading...

    Owner options

    List your home for rent

    $3,633/mo

    Rent Zestimate®

    Find your next renter with Zillow Rental Manager. Plus, with online applications, you can quickly screen prospective tenants – for free.

    Learn more

    $3,633/mo

    Rent Zestimate®

    Refinance and save

    $2,977/mo

    Est. payment

    Refinancing to a lower rate could help reduce your monthly payments and save thousands over the life of the loan.

    See today's rates

    $2,977/mo

    Est. payment

    Explore your selling options

    Work with a Zillow partner agent

    Leverage their expertise and Zillow's premium Showcase listings to get your home seen by more buyers.

    Get started

    List with your own agent

    Get your home in front of millions of buyers by listing it on Zillow.

    Learn how to do it

    Sell it yourself

    Take full control of how buyers see your home on Zillow by listing For Sale by Owner (FSBO).

    List your home

    What's special

    Refreshed fireplaceFamily roomFully finished basementQuartz countertopsNew spacious bathroomSoft-close cabinetryBeautiful backsplash
    4465 S Zang Street has been updated, and finished with meticulous attention to detail from top to bottom. This is a turn-key masterpiece in one of Morrison’s most convenient locations. Main Level: Step inside to an open, light-filled floor plan featuring brand-new luxury vinyl plank flooring flowing seamlessly throughout. The living room is anchored by a refreshed fireplace—perfect for Colorado evenings. The kitchen is entirely new: soft-close cabinetry, quartz countertops, a full suite of stainless steel appliances, and a beautiful backsplash. Two main-level bedrooms with a new spacious bathroom. The fully finished basement offers a family room, two more bedrooms, each with their own private bathroom. The laundry area is clean, bright, and functional. Schedule your showing today!

    Zillow last checked:

    Listing updated:

    Listed by:

    Tyler Horgan 720-955-1332 tylersalesrealestate@gmail.com,

    Resident Realty South Metro

    Bought with:

    Galo Garrido, 1326982

    RE/MAX Professionals

    Source: REcolorado as distributed by MLS GRID,MLS#: 4222169MLS Logo

    Facts & features

    Interior

    Bedrooms & bathrooms
    • Bedrooms: 4
    • Bathrooms: 3
    • Full bathrooms: 1
    • 3/4 bathrooms: 2
    Bedroom
    • Level: Upper
    Bedroom
    • Level: Upper
    Bedroom
    • Description: Spacious Room With Ensuite Bathroom!
    • Level: Lower
    Bedroom
    • Description: Bedroom With Ensuite Bathroom!!
    • Level: Lower
    Bathroom
    • Level: Lower
    Bathroom
    • Level: Lower
    Bathroom
    • Level: Upper
    Family room
    • Level: Upper
    Kitchen
    • Level: Upper
    Laundry
    • Level: Lower
    Heating
    • Forced Air
    Cooling
    • Evaporative Cooling
    Appliances
    • Included: Cooktop, Dishwasher, Disposal, Range, Range Hood, Refrigerator, Self Cleaning Oven
    Features
    • Eat-in Kitchen, Kitchen Island, Open Floorplan, Primary Suite, Quartz Counters, Smoke Free
    • Flooring: Tile, Vinyl
    • Has basement: No
    • Number of fireplaces: 1
    • Fireplace features: Family Room
    Interior area
    • Total structure area: 1,848
    • Total interior livable area: 1,848 sqft
    • Finished area above ground: 1,848

    Property

    Parking
    • Total spaces: 2
    • Parking features: Garage - Attached
    • Attached garage spaces: 2
    Features
    • Patio & porch: Deck
    • Fencing: Full
    Lot
    • Size: 7,352 sqft
    Details
    • Parcel number: 135326
    • Zoning: P-D
    • Special conditions: Standard

    Construction

    Type & style
    • Home type: SingleFamily
    • Architectural style: Traditional
    • Property subtype: Single Family Residence
    Materials
    • Frame
    • Roof: Composition
    Condition
    • Updated/Remodeled
    • Year built: 1975

    Utilities & green energy

    • Sewer: Public Sewer

    Community & neighborhood

    Security
    • Security features: Carbon Monoxide Detector(s)
    Location
    • Region: Morrison
    • Subdivision: Friendly Hills

    Other

    Other facts
    • Listing terms: Cash,Conventional,FHA,VA Loan
    • Ownership: Corporation/Trust

    Price history

    DateEventPrice
    3/6/2026Sold$639,900$346/sqft
    Source: REcolorado as distributed by MLS GRID #4222169 Report a problem
    2/14/2026Pending sale$639,900$346/sqft
    Source: REcolorado as distributed by MLS GRID #4222169 Report a problem
    2/12/2026Listed for sale$639,900+132.7%$346/sqft
    Source: REcolorado as distributed by MLS GRID #4222169 Report a problem
    9/30/2025Sold$275,000$149/sqft
    Source: Public Record Report a problem

    Public tax history

    YearProperty taxesTax assessment
    2025$3,051 +0%$32,332 +3.8%
    2024$3,050 +18.2%$31,140
    2023$2,580 -1.3%$31,140 +20.4%
    2022$2,613 +15.3%$25,863 -2.8%
    2021$2,266 $26,606 +15.1%
    2020$2,266 +1.3%$23,124
    2019$2,237 +3.6%$23,124 +7.3%
    2018$2,159 $21,545
    2017$2,159 +20.7%$21,545 +15.6%
    2016$1,789 +100%$18,630
    2015$894 -41.6%$18,630 +23%
    2014$1,531 +81%$15,149
    2013$846 +1.9%$15,149 +79.2%
    2012$830 -3.4%$8,452
    2011$860 +0.1%$8,452 -4.1%
    2010$859 -6.7%$8,810
    2009$920 +0.4%$8,810 -6.4%
    2008$917 +9.3%$9,410
    2007$839 +2.4%$9,410 +10.7%
    2006$819 -5.2%$8,500 -3.1%
    2005$864 +8.3%$8,770
    2004$798 -0.2%$8,770
    2003$799 +1.7%$8,770 +1.3%
    2002$786 +5.3%$8,660 +15.5%
    2001$746 +4.1%$7,500
    2000$717 $7,500

    Find assessor info on the county website

    Neighborhood: 80465

    Nearby schools

    GreatSchools rating
    Schools provided by the listing agent
    • Elementary: Kendallvue
    • Middle: Carmody
    • High: Bear Creek
    • District: Jefferson County R-1

    Source: REcolorado as distributed by MLS GRID. This data may not be complete. We recommend contacting the local school district to confirm school assignments for this home.

    Get a cash offer in 3 minutes
    Find out how much your home could sell for in as little as 3 minutes with a no-obligation cash offer.
    Estimated market value
    $632,100
    Get a cash offer in 3 minutes
    Find out how much your home could sell for in as little as 3 minutes with a no-obligation cash offer.
    Estimated market value
    $632,100