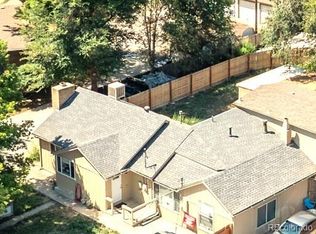
Welcome to this bright 3-bedroom, 2-bath bungalow in Lakewood’s desirable Daniels Gardens neighborhood. Situated on a nearly quarter-acre, level lot with mature trees, this home offers classic curb appeal, flexible outdoor living, and valuable space for vehicles, hobbies, and storage.
A welcoming front porch opens to a comfortable, light-filled interior. Enjoy relaxing, gardening, or entertaining on the rear deck. The oversized 2-car garage includes dedicated workshop space—ideal for projects, tools, recreational gear, and extra storage—while the expansive driveway provides additional off-street parking and potential RV parking.
Major big-ticket improvements have already been completed, including a replaced roof, sewer line, furnace, and hot water heater—providing valuable peace of mind for the next owner.
Conveniently located near shopping, dining, parks, schools, and everyday amenities, with quick access to I-70 for commuting to downtown Denver, the mountains, and beyond. Don’t miss this Daniels Gardens home with a large lot, oversized garage, workshop space, meaningful updates, and exceptional potential! Schedule your private showing today!
For sale
$475,000
11940 W Independence Avenue, Golden, CO 80401
3beds
1,439sqft
Single Family Residence
Built in 1947
9,409 Square Feet Lot
$-- Zestimate®
$330/sqft
$-- HOA
What's special
- 2 hours
- 178
- 5
Zillow last checked:
Listing updated:
Listed by:
Diane Howard 303-720-9714 diane@lanternhomegroup.com,
Keller Williams Avenues Realty
Source: REcolorado as distributed by MLS GRID,MLS#: 5170047
Facts & features
Interior
Bedrooms & bathrooms
- Bedrooms: 3
- Bathrooms: 2
- Full bathrooms: 1
- 3/4 bathrooms: 1
- Main level bathrooms: 1
- Main level bedrooms: 2
Bedroom
- Level: Main
- Area: 140 Square Feet
- Dimensions: 10 x 14
Bedroom
- Level: Main
- Area: 99 Square Feet
- Dimensions: 9 x 11
Bedroom
- Level: Basement
- Area: 169 Square Feet
- Dimensions: 13 x 13
Bathroom
- Level: Main
- Area: 42 Square Feet
- Dimensions: 6 x 7
Bathroom
- Level: Basement
- Area: 30 Square Feet
- Dimensions: 5 x 6
Kitchen
- Level: Main
- Area: 90 Square Feet
- Dimensions: 9 x 10
Living room
- Description: With Fireplace
- Level: Main
- Area: 247 Square Feet
- Dimensions: 13 x 19
Heating
- Forced Air
Cooling
- Air Conditioning-Room
Appliances
- Included: Dishwasher, Dryer, Oven, Refrigerator, Washer
Features
- Laminate Counters
- Flooring: Carpet, Tile, Vinyl, Wood
- Basement: Finished
- Number of fireplaces: 1
- Fireplace features: Living Room, Wood Burning
Interior area
- Total structure area: 1,439
- Total interior livable area: 1,439 sqft
- Finished area above ground: 958
- Finished area below ground: 481
Property
Parking
- Total spaces: 2
- Parking features: Concrete
- Garage spaces: 2
Features
- Levels: One
- Stories: 1
- Patio & porch: Covered, Deck, Front Porch
- Exterior features: Private Yard
- Fencing: Partial
Lot
- Size: 9,409 Square Feet
- Features: Level
Details
- Parcel number: 057160
- Special conditions: Standard
Construction
Type & style
- Home type: SingleFamily
- Property subtype: Single Family Residence
Materials
- Frame
- Roof: Composition
Condition
- Year built: 1947
Utilities & green energy
- Sewer: Public Sewer
- Water: Public
Community & HOA
Community
- Security: Carbon Monoxide Detector(s), Smoke Detector(s)
- Subdivision: Daniels Gardens
HOA
- Has HOA: No
Location
- Region: Golden
Financial & listing details
- Price per square foot: $330/sqft
- Tax assessed value: $508,866
- Annual tax amount: $2,481
- Date on market: 9/9/2026
- Listing terms: 1031 Exchange,Cash,Conventional
- Exclusions: Refrigerator In Kitchen (Fridge In Garage Is Included), Kimchee Fridge In Kitchen, Seller's Personal Property
- Ownership: Individual
Estimated market value
Not available
Estimated sales range
Not available
Not available
Price history
| Date | Event | Price |
|---|---|---|
| 9/9/2026 | Listed for sale | $475,000+5.6%$330/sqft |
Source:  REcolorado as distributed by MLS GRID #5170047 Report a problem REcolorado as distributed by MLS GRID #5170047 Report a problem | ||
| 8/16/2026 | Listing removed | $450,000$313/sqft |
Source: REcolorado as distributed by MLS GRID #5170047 Report a problem | ||
| 8/7/2026 | Listed for sale | $450,000$313/sqft |
Source: REcolorado as distributed by MLS GRID #5170047 Report a problem | ||
Public tax history
| Year | Property taxes | Tax assessment |
|---|---|---|
| 2025 | $2,014 -22.8% | $31,804 +10% |
| 2024 | $2,608 +11.3% | $28,920 |
| 2023 | $2,344 -1.4% | $28,920 +13.8% |
| 2022 | $2,378 +10.9% | $25,411 -2.8% |
| 2021 | $2,144 | $26,142 +10.4% |
| 2020 | $2,144 +1.3% | $23,677 |
| 2019 | $2,116 +4.3% | $23,677 +7.8% |
| 2018 | $2,029 | $21,955 |
| 2017 | $2,029 +26.6% | $21,955 +20.4% |
| 2016 | $1,603 | $18,236 |
| 2015 | $1,603 +22.2% | $18,236 +32.1% |
| 2014 | $1,312 -1.3% | $13,803 |
| 2013 | $1,328 +2.1% | $13,803 -2.3% |
| 2012 | $1,302 -11.1% | $14,121 |
| 2011 | $1,464 +0.2% | $14,121 -11.6% |
| 2010 | $1,461 +3.8% | $15,980 |
| 2009 | $1,407 +0.2% | $15,980 +4.1% |
| 2008 | $1,404 +13.5% | $15,350 |
| 2007 | $1,237 +2.3% | $15,350 +14.6% |
| 2006 | $1,208 -13.1% | $13,400 -11.1% |
| 2005 | $1,390 +9.2% | $15,070 |
| 2004 | $1,274 +15.1% | $15,070 |
| 2003 | $1,107 +1.6% | $15,070 +16.7% |
| 2002 | $1,090 +7.2% | $12,910 +17.4% |
| 2001 | $1,016 -0.9% | $11,000 |
| 2000 | $1,026 | $11,000 |
Find assessor info on the county website
Monthly payment
Est. payment
Payment breakdown
Explore the cost of this home by adjusting the details. Changes won't be saved.Climate risks
Neighborhood: Daniels-Welchester
Nearby schools
Schools provided by the listing agent
- Elementary: Welchester
- Middle: Bell
- High: Golden
- District: Jefferson County R-1
Source: REcolorado as distributed by MLS GRID. This data may not be complete. We recommend contacting the local school district to confirm school assignments for this home.
- $430,1004 bd2 ba1.6k sqft11950 W Independence Ave, Golden, CO 80401Off Market
- $356,8002 bd1 ba870 sqft11932 W Independence Ave, Golden, CO 80401Off Market
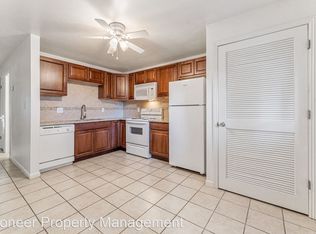
- $353,1002 bd1 ba850 sqft11934 W Independence Ave, Golden, CO 80401Off Market
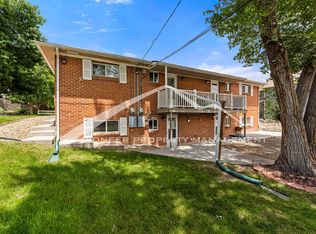
- $1,8752 bd1 ba875 sqft11930 W Independence Ave, Golden, CO 80401For Rent

Similar homes
- $625,0004 bd2 ba2k sqft775 Van Gordon Court, Golden, CO 80401For Sale
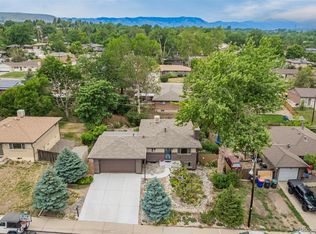
 MLS ID #9785604, Rickilee Pollock, 8z Real Estate. REcolorado as distributed by MLS GRID
 - $484,9003 bd1 ba1.1k sqft5550 Holland Drive, Arvada, CO 80002For Sale
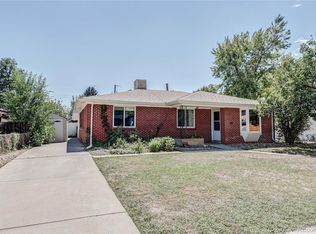 MLS ID #3467555, Monroe Henninger, Brix Real Estate LLC. REcolorado as distributed by MLS GRID
 - $460,0002 bd2 ba1.3k sqft4373 Moore Street, Wheat Ridge, CO 80033For Sale
 MLS ID #7953205, Kathryn L Carlson, Homes and Lifestyles of CO. REcolorado as distributed by MLS GRID
 - $473,0004 bd1 ba1.4k sqft85 S Winona Court, Denver, CO 80219For Sale
 MLS ID #4566393, Eddie Lederman, Real Broker, LLC DBA Real. REcolorado as distributed by MLS GRID
 - $635,0004 bd2 ba1.3k sqft10325 W 16th Avenue, Lakewood, CO 80215For SaleMLS ID #4429158, Billie Jo Benoit, LoKation. REcolorado as distributed by MLS GRID
- $520,0003 bd2 ba1.4k sqft6430 Marshall Street, Arvada, CO 80003For SaleMLS ID #1909411, Tanya Pomponio, West and Main Homes Inc. REcolorado as distributed by MLS GRID
- $470,0003 bd2 ba1.6k sqft1580 S Knox Court, Denver, CO 80219For SaleMLS ID #9762708, John Kinney, Jason Mitchell Real Estate Colorado, LLC. REcolorado as distributed by MLS GRID
- $450,0003 bd2 ba1k sqft665 Perry Street, Denver, CO 80204For SaleMLS ID #6744878, Dylan Lander, Serhant Colorado LLC. REcolorado as distributed by MLS GRID
- $485,0004 bd2 ba1.6k sqft1654 S Perry St, Denver, CO 80219For Sale
 MLS ID #1065975, Jeremiah Perry, Compass - Boulder. IRES as distributed by MLS GRID
 - $495,0005 bd3 ba1.5k sqft4615 W Gill Place, Denver, CO 80219For SaleMLS ID #2532785, Yameel Marquez, Home Real Estate. REcolorado as distributed by MLS GRID
- $519,0003 bd2 ba1.6k sqft4660 Estes Street, Wheat Ridge, CO 80033For SaleMLS ID #8964122, Jennifer Steinert, Madison & Company Properties. REcolorado as distributed by MLS GRID
- $600,0004 bd2 ba2.1k sqft395 S Lee Street, Denver, CO 80226For SaleMLS ID #8957729, Scott Matthias, Madison & Company Properties. REcolorado as distributed by MLS GRID
- $525,0003 bd2 ba1.7k sqft12265 W 66th Avenue, Arvada, CO 80004For SaleMLS ID #6906395, Scott Clymer, MB Clymer Real Estate Inc. REcolorado as distributed by MLS GRID
- $440,0003 bd1 ba1.1k sqft965 S Eliot Street, Denver, CO 80219For SaleMLS ID #8078100, Jennifer Briseno, Success Realty Experts, LLC. REcolorado as distributed by MLS GRID
- $480,0003 bd2 ba1.5k sqft1855 E 98th Avenue, Denver, CO 80229For SaleMLS ID #4342371, Nicole Karpinski, Berkshire Hathaway HomeServices Colorado Real Estate, LLC - Brighton. REcolorado as distributed by MLS GRID
- $615,0004 bd2 ba1.8k sqft335 Pike Street, Golden, CO 80401For SaleMLS ID #6972337, Ryan Devin, Keller Williams Advantage Realty LLC. REcolorado as distributed by MLS GRID
- $645,0004 bd2 ba1.8k sqft15735 W 3rd Avenue, Golden, CO 80401For SaleMLS ID #7121241, Pamela Juarez, Orchard Brokerage LLC. REcolorado as distributed by MLS GRID
- $496,5002 bd1 ba970 sqft166 Newton Street, Denver, CO 80219For SaleMLS ID #3165126, Doris LaRose Lewis, Keller Williams Realty Urban Elite. REcolorado as distributed by MLS GRID
- $449,9004 bd2 ba1.5k sqft2529 W Mosier Place, Denver, CO 80219For SaleMLS ID #2922633, Raven Goodgain, Black Label Real Estate. REcolorado as distributed by MLS GRID
- $560,0004 bd2 ba2k sqft1654 S Endicott Street, Denver, CO 80232For SaleMLS ID #8746152, Matt English, Trailhead Residential Group. REcolorado as distributed by MLS GRID
