This versatile single-family home offers a spacious and well-maintained layout, blending comfortable everyday living with incredible multi-generational or rental potential. The main residence features bright, light-filled living spaces, stylish tile and hard-surface flooring throughout, multiple private bedrooms with generous closet space, and updated full bathrooms featuring modern stone-look tile work. The heart of the home includes an updated kitchen complete with sleek white cabinetry, stainless steel appliances, modern countertops, and an integrated dining area, as well as a dedicated laundry room equipped with front-loading washers. Adding unique value is a fully equipped lower-level or secondary living area complete with its own wet bar/kitchenette, living lounge, and private accommodations—ideal for a mother-in-law suite or extended family setup. Outside, the property showcases great curb appeal with a wide driveway, mature trees, and a spacious, fully fenced backyard featuring lush lawn space and a charming raised wooden deck perfect for outdoor relaxation and entertaining. New sod just installed in the front yard.
For sale
Price cut: $3K (9/29)
$492,000
4615 W Gill Place, Denver, CO 80219
5beds
1,528sqft
Single Family Residence
Built in 1958
6,000 Square Feet Lot
$-- Zestimate®
$322/sqft
$-- HOA
What's special
- 47 days
- 485
- 37
Zillow last checked:
Listing updated:
Listed by:
Yameel Marquez 720-243-7127 yameel@milehighre.com,
Home Real Estate
Source: REcolorado as distributed by MLS GRID,MLS#: 2532785
Facts & features
Interior
Bedrooms & bathrooms
- Bedrooms: 5
- Bathrooms: 3
- Full bathrooms: 3
- Main level bathrooms: 2
- Main level bedrooms: 3
Bedroom
- Features: Primary Suite
- Level: Main
Bedroom
- Level: Main
Bedroom
- Level: Basement
Bedroom
- Level: Basement
Bedroom
- Level: Main
Bathroom
- Level: Main
Bathroom
- Level: Basement
Bathroom
- Level: Main
Family room
- Level: Basement
Kitchen
- Level: Main
Living room
- Level: Main
Utility room
- Level: Basement
Heating
- Forced Air
Cooling
- Central Air
Features
- Flooring: Carpet, Tile, Vinyl, Wood
- Basement: Finished,Full
Interior area
- Total structure area: 1,528
- Total interior livable area: 1,528 sqft
- Finished area above ground: 764
- Finished area below ground: 209
Property
Parking
- Total spaces: 2
- Parking features: Concrete
- Attached garage spaces: 1
- Details: Off Street Spaces: 1
Features
- Levels: One
- Stories: 1
- Patio & porch: Patio
- Exterior features: Private Yard
- Fencing: Full
Lot
- Size: 6,000 Square Feet
- Features: Level, Many Trees, Protected Watershed
Details
- Parcel number: 518200095
- Zoning: E-SU-D1X
- Special conditions: Standard
Construction
Type & style
- Home type: SingleFamily
- Property subtype: Single Family Residence
Materials
- Frame
Condition
- Year built: 1958
Utilities & green energy
- Sewer: Public Sewer
- Water: Public
Community & HOA
Community
- Subdivision: Irving Park
HOA
- Has HOA: No
Location
- Region: Denver
Financial & listing details
- Price per square foot: $322/sqft
- Tax assessed value: $395,500
- Annual tax amount: $2,133
- Date on market: 8/28/2026
- Listing terms: Cash,Conventional,FHA,VA Loan
- Exclusions: The Sellers Personal Property
- Ownership: Individual
Estimated market value
Not available
Estimated sales range
Not available
Not available
Price history
| Date | Event | Price |
|---|---|---|
| 9/29/2026 | Price change | $492,000-0.6%$322/sqft |
Source:  REcolorado as distributed by MLS GRID #2532785 Report a problem REcolorado as distributed by MLS GRID #2532785 Report a problem | ||
| 9/17/2026 | Price change | $494,9990%$324/sqft |
Source: REcolorado as distributed by MLS GRID #2532785 Report a problem | ||
| 8/29/2026 | Listed for sale | $495,000+323.1%$324/sqft |
Source: REcolorado as distributed by MLS GRID #2532785 Report a problem | ||
| 12/30/1998 | Sold | $117,000$77/sqft |
Source: Public Record Report a problem | ||
Public tax history
| Year | Property taxes | Tax assessment |
|---|---|---|
| 2025 | $3,272 +87.1% | $27,880 +23.5% |
| 2024 | $1,749 +1.8% | $22,570 -11.5% |
| 2023 | $1,719 +3.6% | $25,490 +18% |
| 2022 | $1,659 +11.7% | $21,610 -2.8% |
| 2021 | $1,485 +2.9% | $22,230 +11.1% |
| 2020 | $1,443 +23.4% | $20,013 -0.7% |
| 2019 | $1,169 | $20,153 +33.4% |
| 2018 | $1,169 +0.3% | $15,110 |
| 2017 | $1,165 +25.7% | $15,110 +27.3% |
| 2016 | $927 +24.6% | $11,870 |
| 2015 | $744 0% | $11,870 +32.5% |
| 2014 | $744 -14.1% | $8,960 |
| 2013 | $867 +17.9% | $8,960 -13.1% |
| 2012 | $735 +17.3% | $10,310 +0% |
| 2011 | $627 +2.2% | $10,308 +9.5% |
| 2010 | $613 -31.2% | $9,410 |
| 2009 | $892 -0.2% | $9,410 -29.5% |
| 2008 | $893 -2.3% | $13,350 |
| 2007 | $915 +1.1% | $13,350 -2.3% |
| 2006 | $904 +1.8% | $13,660 |
| 2005 | $888 +15.6% | $13,660 -3.6% |
| 2003 | $769 +1.9% | $14,170 +10.4% |
| 2002 | $754 | $12,840 +34.3% |
| 2001 | -- | $9,560 |
Find assessor info on the county website
Monthly payment
Est. payment
Payment breakdown
Explore the cost of this home by adjusting the details. Changes won't be saved.Climate risks
Neighborhood: Westwood
Nearby schools
Schools provided by the listing agent
- Elementary: Knapp
- Middle: Kepner
- High: Compassion Road Academy
- District: Denver 1
Source: REcolorado as distributed by MLS GRID. This data may not be complete. We recommend contacting the local school district to confirm school assignments for this home.
Similar homes
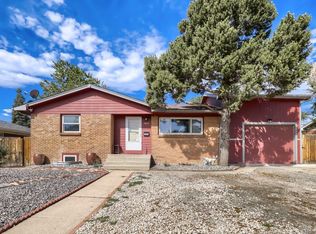
- $485,0004 bd2 ba1.6k sqft1654 S Perry St, Denver, CO 80219For Sale

 MLS ID #1069576, Philip Apodaca, Compass - Boulder. IRES as distributed by MLS GRID
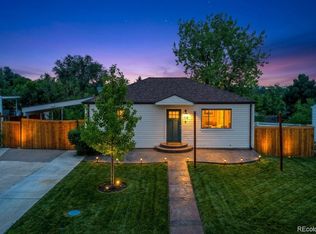
 - $499,0004 bd2 ba1.8k sqft1643 S Quitman Street, Denver, CO 80219For Sale
 MLS ID #1521606, Moises Nalvarte, RE/MAX Professionals. REcolorado as distributed by MLS GRID
 - $425,0004 bd2 ba1.6k sqft118 S Yates Way, Denver, CO 80219For Sale
 MLS ID #4181332, Cesar Pena, LPT Realty. REcolorado as distributed by MLS GRID
 - $529,9004 bd2 ba2k sqft1640 S Julian Way, Denver, CO 80219For Sale
 MLS ID #9453236, Kathryn Bartic, Keller Williams Integrity Real Estate LLC. REcolorado as distributed by MLS GRID
 - $475,0003 bd2 ba1.1k sqft240 Grove Street, Denver, CO 80219For SaleMLS ID #7393188, Quinn Sabatini, Keller Williams Advantage Realty LLC. REcolorado as distributed by MLS GRID
- $300,0004 bd2 ba1.8k sqft4685 W Gill Place, Denver, CO 80219AuctionMLS ID #5107944, Hagen Kuhl, Ascent Realty Colorado LLC. REcolorado as distributed by MLS GRID
- $410,0003 bd1 ba1.1k sqft3410 W Gill Place, Denver, CO 80219For SaleMLS ID #4222232, Eny Montoya, Remax inMotion. REcolorado as distributed by MLS GRID
- $500,0004 bd2 ba2.2k sqft1092 S Iris Street, Lakewood, CO 80226For SaleMLS ID #2180027, EmpowerHome Team Colorado, Keller Williams Realty Northern Colorado. REcolorado as distributed by MLS GRID
- $460,0003 bd1 ba1.1k sqft2710 S Linley Court, Denver, CO 80236For SaleMLS ID #8449346, Marshall Lymburn, Thrive Real Estate Group. REcolorado as distributed by MLS GRID
- $539,9005 bd2 ba2k sqft1605 S Cape Street, Lakewood, CO 80232For SaleMLS ID #2392435, Ryan J. Parker, Good Neighbor Living. REcolorado as distributed by MLS GRID
- $490,0005 bd2 ba1.9k sqft8382 Navajo Street, Denver, CO 80221For SaleMLS ID #6358907, Eric Barojas, Blue Pebble Homes. REcolorado as distributed by MLS GRID
- $465,0002 bd3 ba2.1k sqft7466 W Cedar Circle, Lakewood, CO 80226For SaleMLS ID #8359967, Genie O'Fallon, Distinct Real Estate LLC. REcolorado as distributed by MLS GRID
- $549,9003 bd2 ba2k sqft4503 S Quitman Street, Denver, CO 80236For SaleMLS ID #7311805, Hailey Bailey, HomeSmart Realty. REcolorado as distributed by MLS GRID
- $475,0003 bd2 ba1.4k sqft11940 W Independence Avenue, Golden, CO 80401For SaleMLS ID #5170047, Diane Howard, Keller Williams Avenues Realty. REcolorado as distributed by MLS GRID
- $499,0004 bd2 ba1.5k sqft698 S Moline Street, Aurora, CO 80012For SaleMLS ID #4307925, Lane Lyon, Coldwell Banker Global Luxury Denver. REcolorado as distributed by MLS GRID
- $520,0005 bd2 ba2k sqft3310 W 94th Avenue, Westminster, CO 80031For SaleMLS ID #1643752, Tiffany Rivera, NAV Real Estate. REcolorado as distributed by MLS GRID
- $480,0005 bd2 ba1.6k sqft419 S Lima Circle, Aurora, CO 80012For SaleMLS ID #4302796, Ida Pena, Brokers Guild Homes. REcolorado as distributed by MLS GRID
- $539,0004 bd2 ba1.8k sqft4126 S Dale Court, Englewood, CO 80110For SaleMLS ID #4898158, Obed Avalos, Orchard Brokerage LLC. REcolorado as distributed by MLS GRID
- $499,9995 bd3 ba1.7k sqft17996 E Bails Place, Aurora, CO 80017For SaleMLS ID #6293241, Jessica Troncoso, Troncoso Realty. REcolorado as distributed by MLS GRID
- $560,0004 bd2 ba2k sqft1654 S Endicott Street, Denver, CO 80232For SaleMLS ID #8746152, Matt English, Trailhead Residential Group. REcolorado as distributed by MLS GRID
