Welcome home to this beautiful ranch-style residence, thoughtfully designed to blend comfort, charm, and functionality. Located in a desirable 50+ community, this move-in-ready home offers an ideal combination of low-maintenance living and thoughtful updates. A private, fenced front courtyard creates a welcoming entrance, while the attached two-car garage provides everyday convenience and additional storage.
Step inside to an inviting open floor plan featuring a spacious living room anchored by a cozy wood-burning fireplace. Large windows fill the space with natural light, while direct access to the backyard creates effortless indoor-outdoor living—perfect for relaxing or entertaining.
The dining area is brightened by an overhead skylight, and the adjoining kitchen features warm wood cabinetry, a stylish mosaic tile backsplash, stainless steel appliances, and a breakfast bar peninsula—an ideal spot for casual dining or morning coffee.
The spacious primary suite offers a peaceful retreat with direct backyard access, a walk-in closet, and an en-suite bath featuring a sleek glass-enclosed walk-in shower. A second full bathroom includes a tub/shower combination with a soothing jetted tub, perfect for unwinding at the end of the day.
The finished basement adds exceptional flexibility and valuable additional living space. With room for guests, a home office, media room, fitness area, hobby space, or private caregiver quarters, the possibilities are numerous. An additional bathroom with a shower adds even more convenience and functionality.
Outside, enjoy an easy, low-maintenance lifestyle in a welcoming community, giving you more time to relax, entertain, and enjoy all that the surrounding area has to offer.
Move-in ready, thoughtfully updated, and designed for comfortable, easy living, this inviting home is ready to welcome its next owner.
For sale
Price cut: $8K (8/17)
$482,000
7466 W Cedar Circle, Lakewood, CO 80226
2beds
2,167sqft
Single Family Residence
Built in 1968
4,094 Square Feet Lot
$-- Zestimate®
$222/sqft
$300/mo HOA
What's special
- 53 days |
- 1,348 |
- 66 |
Zillow last checked:
Listing updated:
Listed by:
Genie O'Fallon 303-506-3923 Genie@MyRealtorGenie.com,
Distinct Real Estate LLC
Source: REcolorado as distributed by MLS GRID,MLS#: 8359967
Facts & features
Interior
Bedrooms & bathrooms
- Bedrooms: 2
- Bathrooms: 3
- Full bathrooms: 1
- 3/4 bathrooms: 2
- Main level bathrooms: 2
- Main level bedrooms: 2
Bedroom
- Description: Backyard Access
- Features: Primary Suite
- Level: Main
- Area: 165 Square Feet
- Dimensions: 11 x 15
Bedroom
- Description: Spacious Closet
- Level: Main
Bathroom
- Features: En Suite Bathroom
- Level: Main
Bathroom
- Description: Tub/Shower Combo & Grab Bars
- Features: Primary Suite
- Level: Main
Bathroom
- Description: Step-In Shower
- Features: Primary Suite
- Level: Basement
Bathroom
- Description: Walk-In Shower
- Features: Primary Suite
- Level: Basement
Bonus room
- Description: Track Lighting
- Level: Basement
Dining room
- Description: Skylight
- Level: Main
- Area: 180 Square Feet
- Dimensions: 15 x 12
Kitchen
- Description: Breakfast Bar & Ss Appliances
- Level: Main
- Area: 144 Square Feet
- Dimensions: 18 x 8
Laundry
- Description: Cabinets
- Level: Main
Living room
- Description: Fireplace, & Soft Carpet
- Level: Main
- Area: 238 Square Feet
- Dimensions: 17 x 14
Utility room
- Description: Unfinished
- Level: Basement
Heating
- Hot Water
Cooling
- None
Appliances
- Included: Cooktop, Dishwasher, Disposal, Dryer, Microwave, Range, Refrigerator, Washer
- Laundry: In Unit
Features
- Ceiling Fan(s), Eat-in Kitchen, High Ceilings, High Speed Internet, Open Floorplan, Primary Suite, Walk-In Closet(s)
- Flooring: Carpet, Tile, Wood
- Windows: Skylight(s), Window Coverings
- Basement: Finished,Full,Interior Entry
- Number of fireplaces: 1
- Fireplace features: Living Room
- Common walls with other units/homes: 1 Common Wall
Interior area
- Total structure area: 2,167
- Total interior livable area: 2,167 sqft
- Finished area above ground: 1,454
- Finished area below ground: 713
Video & virtual tour
Property
Parking
- Total spaces: 2
- Parking features: Concrete
- Attached garage spaces: 2
Features
- Levels: One
- Stories: 1
- Entry location: Courtyard
- Patio & porch: Front Porch, Patio
- Exterior features: Private Yard
- Fencing: Full
Lot
- Size: 4,094 Square Feet
- Features: Sloped
- Residential vegetation: Grassed
Details
- Parcel number: 070136
- Zoning: RES
- Special conditions: Standard
Construction
Type & style
- Home type: SingleFamily
- Architectural style: Traditional
- Property subtype: Single Family Residence
- Attached to another structure: Yes
Materials
- Stucco
- Roof: Rolled/Hot Mop
Condition
- Year built: 1968
Utilities & green energy
- Sewer: Public Sewer
- Water: Public
- Utilities for property: Cable Available, Internet Access (Wired), Natural Gas Available, Phone Available
Community & HOA
Community
- Security: Smoke Detector(s)
- Senior community: Yes
- Subdivision: Villas
HOA
- Has HOA: Yes
- Services included: Reserve Fund, Exterior Maintenance w/out Roof, Maintenance Grounds, Snow Removal, Trash, Water
- HOA fee: $300 monthly
- HOA name: The Villas
- HOA phone: 720-974-4129
Location
- Region: Lakewood
Financial & listing details
- Price per square foot: $222/sqft
- Tax assessed value: $525,588
- Annual tax amount: $2,769
- Date on market: 7/1/2026
- Listing terms: Cash,Conventional,FHA,VA Loan
- Exclusions: Sellers Personal Property & Staging Items
- Ownership: Individual
- Electric utility on property: Yes
- Road surface type: Paved
Estimated market value
Not available
Estimated sales range
Not available
Not available
Price history
| Date | Event | Price |
|---|---|---|
| 8/17/2026 | Price change | $482,000-1.6%$222/sqft |
Source:  REcolorado as distributed by MLS GRID #8359967 Report a problem REcolorado as distributed by MLS GRID #8359967 Report a problem | ||
| 7/29/2026 | Price change | $490,000-2%$226/sqft |
Source: REcolorado as distributed by MLS GRID #8359967 Report a problem | ||
| 7/17/2026 | Price change | $500,000-2.9%$231/sqft |
Source: REcolorado as distributed by MLS GRID #8359967 Report a problem | ||
| 7/1/2026 | Listed for sale | $515,000-1.9%$238/sqft |
Source: REcolorado as distributed by MLS GRID #8359967 Report a problem | ||
| 5/17/2026 | Listing removed | $525,000$242/sqft |
Source: REcolorado as distributed by MLS GRID #8359967 Report a problem | ||
| 5/3/2026 | Pending sale | $525,000$242/sqft |
Source: REcolorado as distributed by MLS GRID #8359967 Report a problem | ||
| 2/11/2026 | Price change | $525,000+1.9%$242/sqft |
Source: REcolorado as distributed by MLS GRID #8359967 Report a problem | ||
| 1/29/2026 | Pending sale | $515,000$238/sqft |
Source: REcolorado as distributed by MLS GRID #8359967 Report a problem | ||
| 1/20/2026 | Price change | $515,000-2.6%$238/sqft |
Source: REcolorado as distributed by MLS GRID #8359967 Report a problem | ||
| 11/4/2025 | Price change | $529,000-3.8%$244/sqft |
Source: REcolorado as distributed by MLS GRID #8359967 Report a problem | ||
| 10/24/2025 | Listed for sale | $550,000+139.1%$254/sqft |
Source: REcolorado as distributed by MLS GRID #8359967 Report a problem | ||
| 4/18/2008 | Sold | $230,000+48.4%$106/sqft |
Source: Public Record Report a problem | ||
| 5/5/1998 | Sold | $155,000$72/sqft |
Source: Public Record Report a problem | ||
Public tax history
| Year | Property taxes | Tax assessment |
|---|---|---|
| 2025 | $2,208 +0.5% | $32,850 +12.1% |
| 2024 | $2,197 +7.1% | $29,308 |
| 2023 | $2,052 -1.5% | $29,308 +6.1% |
| 2022 | $2,084 +10.8% | $27,629 -2.8% |
| 2021 | $1,880 | $28,424 +7.6% |
| 2020 | $1,880 +1.2% | $26,423 |
| 2019 | $1,858 -13.7% | $26,423 +22% |
| 2018 | $2,153 | $21,656 |
| 2017 | $2,153 +13.7% | $21,656 +8.5% |
| 2016 | $1,893 +100% | $19,953 |
| 2015 | $947 -41.5% | $19,953 +25.8% |
| 2014 | $1,619 -2.7% | $15,867 |
| 2013 | $1,664 +1.9% | $15,867 -3.6% |
| 2012 | $1,633 -7.5% | $16,461 |
| 2011 | $1,765 +0.2% | $16,461 -8% |
| 2010 | $1,761 +0% | $17,890 |
| 2009 | $1,760 +0.2% | $17,890 +0.3% |
| 2008 | $1,756 +0.8% | $17,840 |
| 2007 | $1,742 +2.2% | $17,840 +1.7% |
| 2006 | $1,705 -1.1% | $17,550 +1% |
| 2005 | $1,724 +8.5% | $17,370 |
| 2004 | $1,589 -6.8% | $17,370 |
| 2003 | $1,706 +1.4% | $17,370 -5.6% |
| 2002 | $1,682 +6.7% | $18,400 +20.6% |
| 2001 | $1,576 -0.4% | $15,260 |
| 2000 | $1,583 | $15,260 |
Find assessor info on the county website
Monthly payment
Est. payment
Payment breakdown
Explore the cost of this home by adjusting the details. Changes won't be saved.Climate risks
Neighborhood: 80226
Nearby schools
GreatSchools rating
- 1/10Rose Stein International ElementaryGrades: PK-6Distance: 0.2 mi
- 3/10Alameda International High SchoolGrades: 7-12Distance: 1.4 mi
Schools provided by the listing agent
- Elementary: Stein
- Middle: Alameda Int'l
- High: Alameda Int'l
- District: Jefferson County R-1
Source: REcolorado as distributed by MLS GRID. This data may not be complete. We recommend contacting the local school district to confirm school assignments for this home.
- $539,2003 bd3 ba2.6k sqft7462 W Cedar Cir, Lakewood, CO 80226Off Market
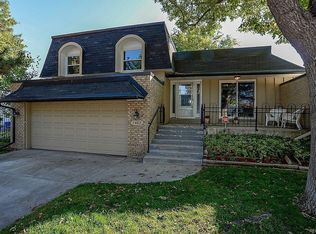
- $495,5002 bd2 ba1.4k sqft7456 W Cedar Cir, Lakewood, CO 80226Off Market
- $441,2003 bd2 ba2.6k sqft159 S Vance Ct, Lakewood, CO 80226Off Market
- $---- sqft7452 W Cedar Cir, Lakewood, CO 80226Off Market
- $560,0003 bd3 ba2.6k sqft7452 W Cedar Cir, Lakewood, CO 80226Sold
- $466,9002 bd2 ba1.3k sqft163 S Vance Ct, Lakewood, CO 80226Off Market
- $527,9002 bd2 ba1.4k sqft153 S Vance Ct, Lakewood, CO 80226Off Market
- $465,0002 bd3 ba2.1k sqft7457 W Cedar Cir, Lakewood, CO 80226Sold
A local agent can set up tours, give advice and negotiate with sellers.
Similar homes
- $550,0002 bd3 ba1.9k sqft7496 W Cedar Circle, Lakewood, CO 80226For Sale
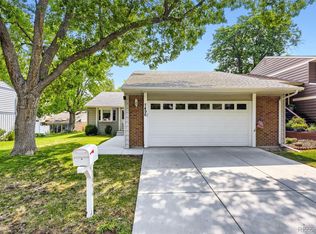
 MLS ID #6447494, Genie O'Fallon, Distinct Real Estate LLC. REcolorado as distributed by MLS GRID
 - $549,0003 bd3 ba2k sqftThe Villas Homes, Lakewood, CO 80226For Sale
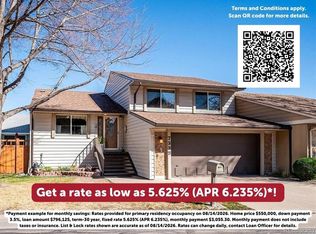 MLS ID #3109890, JOY A BRANDT, RE/MAX Alliance. REcolorado as distributed by MLS GRID
 - $600,0004 bd2 ba2.1k sqft395 S Lee Street, Denver, CO 80226For Sale
 MLS ID #8957729, Scott Matthias, Madison & Company Properties. REcolorado as distributed by MLS GRID
 - $500,0004 bd2 ba2.2k sqft1248 S Eaton Street, Lakewood, CO 80232For Sale
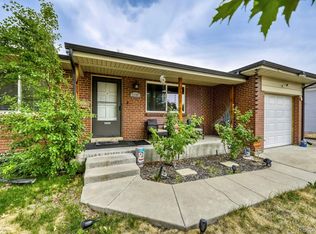 MLS ID #9748785, Autumn Atencio, Thrive Real Estate Group. REcolorado as distributed by MLS GRID
 - $485,0004 bd2 ba1.6k sqft1654 S Perry St, Denver, CO 80219For Sale
 MLS ID #1065975, Jeremiah Perry, Compass - Boulder. IRES as distributed by MLS GRID
 - $485,0003 bd3 ba2.4k sqft254 Zang Street, Lakewood, CO 80228For SaleMLS ID #7985456, Virginia Heidinger, Your Castle Real Estate Inc. REcolorado as distributed by MLS GRID
- $479,0004 bd3 ba2.4k sqftLakewood Estates, Lakewood, CO 80227For SaleMLS ID #3609720, The Thayer Group, Keller Williams Action Realty LLC. REcolorado as distributed by MLS GRID
- $559,5003 bd2 ba1.2k sqft1661 Allison Street, Lakewood, CO 80214For SaleMLS ID #6105267, Jarrett Peter, Brokers Guild Homes. REcolorado as distributed by MLS GRID
- $525,0003 bd2 ba1.2k sqft1247 N Stuart Street, Denver, CO 80204For SaleMLS ID #9811438, Ashley Tate, Thrive Real Estate Group. REcolorado as distributed by MLS GRID
- $418,0002 bd3 ba1.8k sqft1909 S Kipling Street #A, Lakewood, CO 80227For SaleMLS ID #5290259, Ryan Laird, Wahlen Properties. REcolorado as distributed by MLS GRID
- $600,0004 bd2 ba1.9k sqft2801 S Reed St, Denver, CO 80227For Sale
 MLS ID #6671057, Jennifer Watton ABR EPRO GRI MRP PSA , Welcome Home CO, Inc.. elevateMLS
 - $635,0004 bd3 ba2.3k sqft9324 W Colorado Avenue, Lakewood, CO 80232For SaleMLS ID #6835521, Dave Livingston, Legacy 100 Real Estate Partners LLC. REcolorado as distributed by MLS GRID
- $475,0004 bd2 ba2.1k sqft246 Lansing Street, Aurora, CO 80010For SaleMLS ID #6387282, Kimber Dempsey, Serhant Colorado LLC. REcolorado as distributed by MLS GRID
- $539,9005 bd3 ba2.8k sqft8293 Yukon Court, Arvada, CO 80005For SaleMLS ID #7037456, Fouad Graoui, Brokers Guild Real Estate. REcolorado as distributed by MLS GRID
- $518,0003 bd2 ba2.2k sqft2811 S Ursula Court S, Aurora, CO 80014For SaleMLS ID #9359613, Richard A. Lupinetti, Real Metro Realty. REcolorado as distributed by MLS GRID
- $440,0003 bd1 ba1.2k sqft920 S Canosa Ct, Denver, CO 80219For SaleMLS ID #1418410, Aimee Fletcher CLHMS GRI , Exp Realty LLC. elevateMLS
- $575,0004 bd3 ba2.5k sqft3255 Yarrow Court, Wheat Ridge, CO 80033For SaleMLS ID #3102106, Kassidy Benson, Living Room Real Estate. REcolorado as distributed by MLS GRID
- $454,9003 bd2 ba1.3k sqft17774 E Arizona Pl, Aurora, CO 80017For SaleMLS ID #1066635, Katherine Bryant-Beach, C3 Real Estate Solutions, LLC. IRES as distributed by MLS GRID
- $479,0003 bd2 ba1.9k sqft2822 E 117th Court, Denver, CO 80233For SaleMLS ID #1645279, David Mayeranderson, Realty Professionals LLC. REcolorado as distributed by MLS GRID
- $499,0003 bd2 ba1.9k sqft905 W 3rd Ave, Broomfield, CO 80020For SaleMLS ID #1062957, Jennifer Hart, 1st Realty Associates Inc. IRES as distributed by MLS GRID
