Nestled in the quiet and secluded Villa neighborhood of Belmar, this ranch-style home boasts main floor living in a covenant-controlled 55+ adult community. The kitchen features hardwood floors and granite countertops, while the main level offers 2 bedrooms and 2 bathrooms. The large open living room leads to a private patio through a sliding door, perfect for enjoying the tranquility of the neighborhood. The primary suite features a walk-in closet, ensuite bathroom, and sliding doors to the private patio. The basement level includes a spacious family room and bathroom. This home also comes with a 2-car attached garage. The Villas, spanning 25 acres, is a park-like oasis in the city of Lakewood. Residents can enjoy the multitude of amenities just a short distance away, including restaurants, coffee shops, movies and entertainment, grocery stores, and parks. Take a walk in this stunning community and feel the serenity and peacefulness it has to offer. Schedule a showing appointment today!
Sold for $465,000
$465,000
7457 W Cedar Circle, Lakewood, CO 80226
2beds
2,167sqft
Multi Family
Built in 1968
4,356 Square Feet Lot
$471,300 Zestimate®
$215/sqft
$2,513 Estimated rent
Home value
$471,300
$438,000 - $509,000
$2,513/mo
Zestimate® history
Owner options
List your home for rent
$2,513/mo
Rent Zestimate®
Find your next renter with Zillow Rental Manager. Plus, with online applications, you can quickly screen prospective tenants – for free.
$2,513/mo
Rent Zestimate®
Refinance and save
$2,987/mo
Est. payment
Refinancing to a lower rate could help reduce your monthly payments and save thousands over the life of the loan.
$2,987/mo
Est. payment
Explore your selling options
Work with a Zillow partner agent
Leverage their expertise and Zillow's premium Showcase listings to get your home seen by more buyers.
Get startedList with your own agent
Get your home in front of millions of buyers by listing it on Zillow.
Learn how to do itSell it yourself
Take full control of how buyers see your home on Zillow by listing For Sale by Owner (FSBO).
List your homeWhat's special
Zillow last checked:
Listing updated:
Listed by:
Tammy Drozda 720-308-1652 tammy@madisonprops.com,
Madison & Company Properties
Bought with:
Sarah Garratt, 40041889
Your Castle Real Estate Inc
Source: REcolorado as distributed by MLS GRID,MLS#: 9688994
Facts & features
Interior
Bedrooms & bathrooms
- Bedrooms: 2
- Bathrooms: 3
- Full bathrooms: 2
- 3/4 bathrooms: 1
- Main level bathrooms: 2
- Main level bedrooms: 2
Primary bedroom
- Description: Ensuite Bath, Double Door Entry, Large, Slider To Patio
- Level: Main
- Area: 195 Square Feet
- Dimensions: 13 x 15
Bedroom
- Description: Could Be Used As A Home Office, Double As Den,
- Level: Main
- Area: 143 Square Feet
- Dimensions: 13 x 11
Primary bathroom
- Description: Separate Sink Area, Large Walk In Closet With Built-Ins
- Level: Main
- Area: 48 Square Feet
- Dimensions: 6 x 8
Bathroom
- Description: Hallway Bath For Upper Bedrooms, Tile Floor
- Level: Main
- Area: 72 Square Feet
- Dimensions: 9 x 8
Bathroom
- Description: Full Bath
- Level: Basement
- Area: 55 Square Feet
- Dimensions: 11 x 5
Dining room
- Description: Open To Living Room
- Level: Main
- Area: 192 Square Feet
- Dimensions: 12 x 16
Family room
- Description: Large Bonus Space
- Level: Basement
- Area: 378 Square Feet
- Dimensions: 21 x 18
Kitchen
- Description: Wood Floor, Slider To Front Patio, All Appliances Stay
- Level: Main
- Area: 152 Square Feet
- Dimensions: 19 x 8
Laundry
- Description: Laundry, Gas Dryer Included
- Level: Main
- Area: 80 Square Feet
- Dimensions: 10 x 8
Living room
- Description: Spacious, Natural Light, Slider With Access To Patio
- Level: Main
- Area: 294 Square Feet
- Dimensions: 21 x 14
Utility room
- Description: With Lots Of Extra Storage And Built-Ins, Additional Closet
- Level: Basement
- Area: 216 Square Feet
- Dimensions: 12 x 18
Heating
- Forced Air
Cooling
- Central Air
Appliances
- Included: Cooktop, Dishwasher, Dryer, Microwave, Oven, Refrigerator
- Laundry: In Unit
Features
- Ceiling Fan(s), Granite Counters, High Speed Internet, Primary Suite, Walk-In Closet(s)
- Flooring: Carpet, Tile, Wood
- Windows: Skylight(s)
- Basement: Finished
- Common walls with other units/homes: 2+ Common Walls
Interior area
- Total structure area: 2,167
- Total interior livable area: 2,167 sqft
- Finished area above ground: 1,454
- Finished area below ground: 713
Property
Parking
- Total spaces: 2
- Parking features: Concrete
- Attached garage spaces: 2
Features
- Levels: One
- Stories: 1
- Patio & porch: Patio
Lot
- Size: 4,356 Square Feet
Details
- Parcel number: 070152
- Special conditions: Standard
Construction
Type & style
- Home type: SingleFamily
- Property subtype: Multi Family
- Attached to another structure: Yes
Materials
- Brick, Wood Siding
- Roof: Composition
Condition
- Year built: 1968
Utilities & green energy
- Sewer: Public Sewer
- Water: Public
- Utilities for property: Electricity Connected, Natural Gas Connected
Community & HOA
Community
- Senior community: Yes
- Subdivision: Villas
HOA
- Has HOA: Yes
- Services included: Maintenance Grounds, Snow Removal, Trash, Water
- HOA fee: $275 monthly
- HOA name: MSI
- HOA phone: 303-420-4433
Location
- Region: Lakewood
Financial & listing details
- Price per square foot: $215/sqft
- Tax assessed value: $532,561
- Annual tax amount: $2,426
- Date on market: 5/11/2023
- Listing terms: Cash,Conventional
- Exclusions: Staging Items
- Ownership: Individual
- Electric utility on property: Yes
- Road surface type: Paved
Price history
| Date | Event | Price |
|---|---|---|
| 9/1/2023 | Sold | $465,000+252.3%$215/sqft |
Source:  REcolorado as distributed by MLS GRID #9688994 Report a problem REcolorado as distributed by MLS GRID #9688994 Report a problem | ||
| 8/17/1994 | Sold | $132,000$61/sqft |
Source: Public Record Report a problem | ||
Public tax history
| Year | Property taxes | Tax assessment |
|---|---|---|
| 2025 | $2,870 +0.5% | $33,285 +13.3% |
| 2024 | $2,856 +39.9% | $29,388 |
| 2023 | $2,041 -1.5% | $29,388 +6.8% |
| 2022 | $2,073 +24.6% | $27,517 -2.8% |
| 2021 | $1,663 | $28,309 +17% |
| 2020 | $1,663 +1.2% | $24,200 |
| 2019 | $1,643 +6.9% | $24,200 +6.8% |
| 2018 | $1,538 | $22,669 |
| 2017 | $1,538 +34.4% | $22,669 +13.2% |
| 2016 | $1,144 +100% | $20,017 |
| 2015 | $572 -29.1% | $20,017 +26.6% |
| 2014 | $807 -3% | $15,811 |
| 2013 | $832 -48.2% | $15,811 -2.3% |
| 2012 | $1,606 -8% | $16,190 |
| 2011 | $1,745 +0.2% | $16,190 -8.5% |
| 2010 | $1,741 +83.8% | $17,690 |
| 2009 | $947 +0.2% | $17,690 +0.7% |
| 2008 | $945 +2.2% | $17,560 |
| 2007 | $924 -44.9% | $17,560 +1.7% |
| 2006 | $1,678 -0.1% | $17,270 +2.1% |
| 2005 | $1,679 +8.5% | $16,920 |
| 2004 | $1,548 -5.2% | $16,920 |
| 2003 | $1,634 +1.4% | $16,920 -4% |
| 2002 | $1,610 +4.6% | $17,620 +18.3% |
| 2001 | $1,539 -0.4% | $14,900 |
| 2000 | $1,546 | $14,900 |
Find assessor info on the county website
Neighborhood: 80226
Nearby homes
- $498,5003 bd3 ba2.4k sqft7463 W Cedar Cir, Lakewood, CO 80226Off Market
- $539,4603 bd3 ba2.1k sqft7467 W Cedar Cir, Lakewood, CO 80226Sold
- $440,0002 bd3 ba1.9k sqft7453 W Cedar Cir, Lakewood, CO 80226Sold
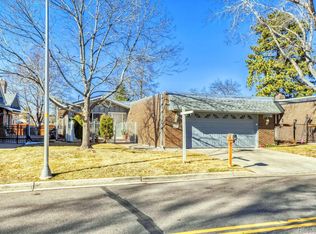
- $488,2002 bd2 ba1.3k sqft7473 W Cedar Cir, Lakewood, CO 80226Off Market
- $508,8002 bd2 ba2.1k sqft7447 W Cedar Cir, Lakewood, CO 80226Off Market
- $560,0003 bd3 ba2.6k sqft7452 W Cedar Cir, Lakewood, CO 80226Sold
- $482,0002 bd3 ba2.1k sqft7466 W Cedar Cir, Lakewood, CO 80226For Sale
- $533,8003 bd3 ba2.6k sqft7477 W Cedar Cir, Lakewood, CO 80226Off Market
Nearby schools
GreatSchools rating
- 1/10Rose Stein International ElementaryGrades: PK-6Distance: 0.3 mi
- 3/10Alameda International High SchoolGrades: 7-12Distance: 1.4 mi
Schools provided by the listing agent
- Elementary: Stein
- Middle: Alameda Int'l
- High: Alameda Int'l
- District: Jefferson County R-1
Source: REcolorado as distributed by MLS GRID. This data may not be complete. We recommend contacting the local school district to confirm school assignments for this home.
Get a cash offer in 3 minutes
Find out how much your home could sell for in as little as 3 minutes with a no-obligation cash offer.
Estimated market value
$471,300
Get a cash offer in 3 minutes
Find out how much your home could sell for in as little as 3 minutes with a no-obligation cash offer.
Estimated market value
$471,300
- Colorado
- Jefferson County
- Lakewood
- 80226
- 7457 W Cedar Circle
