Situated on a coveted corner lot spanning nearly 1/4 acre in the established Broomfield Heights neighborhood, this timeless all-brick ranch offers the perfect blend of space, convenience, and opportunity. With nearly 2,000 square feet of thoughtfully designed living space, this well-maintained home features 3 bedrooms, 2 bathrooms, an attached 2-car garage, and a floor plan that was ahead of its time.Inside, you'll find two expansive living areas, including a versatile space ideal for formal dining, entertaining, a home office, or an additional family room. A beautiful wood burning fireplace creates a warm focal point, while the spacious primary suite includes its own private 3/4 bath. A dedicated laundry room and abundant storage add to the home's everyday functionality.Major mechanical updates provide peace of mind, including a furnace and central air conditioning replaced approximately 10 years ago, a 2021 water heater, and recent city utility infrastructure improvements completed within the past two years.Step outside to enjoy the oversized yard with endless possibilities for gardening, outdoor entertaining, play, or pets. The generous lot offers room to create your dream outdoor oasis while enjoying the privacy that comes with a premium corner location.The location is equally impressive. Enjoy a short walk to highly regarded schools including Broomfield High School and Emerald Elementary, along with nearby parks and trails. Just minutes away, you'll find shopping, dining, and everyday conveniences at FlatIron Crossing, The Orchard Town Center, and the popular restaurants and breweries along Main Street Broomfield. With quick access to US-36, commuting to both Denver and Boulder is effortless.This is a rare opportunity to own a solid, all-brick ranch on one of the largest lots in the neighborhood, offering exceptional potential to enjoy as-is or personalize into your dream home.
For sale
$525,000
905 W 3rd Ave, Broomfield, CO 80020
3beds
1,944sqft
:
Get pre-qualified$3,406/mo
Single Family Residence
Built in 1960
9,060 Square Feet Lot
$-- Zestimate®
$270/sqft
$-- HOA
What's special
- 28 days |
- 2,645 |
- 139 |
Likely to sell faster than
Zillow last checked:
Listing updated:
Listed by:
Jennifer Hart 720-935-1137,
1st Realty Associates Inc
Source: IRES as distributed by MLS GRID,MLS#: 1062957
Facts & features
Interior
Bedrooms & bathrooms
- Bedrooms: 3
- Bathrooms: 2
- Full bathrooms: 1
- 3/4 bathrooms: 1
- Main level bathrooms: 2
Primary bedroom
- Description: Carpet
- Features: 3/4 Primary Bath
- Level: Main
- Area: 198 Square Feet
- Dimensions: 18 x 11
Bedroom 2
- Description: Carpet
- Level: Main
- Area: 110 Square Feet
- Dimensions: 11 x 10
Bedroom 3
- Description: Carpet
- Level: Main
- Area: 90 Square Feet
- Dimensions: 10 x 9
Dining room
- Description: Laminate
- Level: Main
- Area: 56 Square Feet
- Dimensions: 8 x 7
Family room
- Description: Carpet
- Level: Main
- Area: 350 Square Feet
- Dimensions: 25 x 14
Kitchen
- Description: Laminate
- Level: Main
- Area: 104 Square Feet
- Dimensions: 13 x 8
Laundry
- Description: Carpet
- Level: Main
- Area: 72 Square Feet
- Dimensions: 9 x 8
Living room
- Description: Carpet
- Level: Main
- Area: 252 Square Feet
- Dimensions: 21 x 12
Heating
- Forced Air
Cooling
- Central Air
Appliances
- Included: Electric Range, Dishwasher, Refrigerator, Washer, Dryer, Microwave, Disposal
- Laundry: Sink, Washer/Dryer Hookup
Features
- Eat-in Kitchen, Separate Dining Room
- Windows: Window Coverings
- Basement: Crawl Space
- Has fireplace: Yes
- Fireplace features: Living Room
Interior area
- Total structure area: 1,944
- Total interior livable area: 1,944 sqft
- Finished area above ground: 1,944
Property
Parking
- Total spaces: 2
- Parking features: Garage Door Opener, Attached
- Attached garage spaces: 2
- Details: Attached
Accessibility
- Accessibility features: Level Lot, Level Drive, Near Bus, Low Carpet, No Stairs, Main Floor Bath, Accessible Bedroom, Stall Shower, Main Level Laundry
Features
- Levels: One
- Stories: 1
- Patio & porch: Patio
- Fencing: Fenced,Wood
Lot
- Size: 9,060 Square Feet
- Features: Corner Lot, Evergreen Trees, City Limits, Paved, Curbs, Gutters, Sidewalks, Street Light, Fire Hydrant within 500 Feet
Details
- Parcel number: R1016970
- Zoning: R-1
- Special conditions: Private Owner
Construction
Type & style
- Home type: SingleFamily
- Property subtype: Single Family Residence
Materials
- Brick
- Roof: Composition
Condition
- New construction: No
- Year built: 1960
Utilities & green energy
- Electric: Xcel
- Gas: Xcel
- Sewer: Public Sewer
- Water: City
- Utilities for property: Natural Gas Available, Electricity Available, Cable Available, Satellite Avail, High Speed Avail
Green energy
- Energy efficient items: Southern Exposure, Windows
Community & HOA
Community
- Subdivision: Broomfield Heights Filing 1 & Amd
HOA
- Has HOA: No
Location
- Region: Broomfield
Financial & listing details
- Price per square foot: $270/sqft
- Tax assessed value: $551,270
- Annual tax amount: $2,815
- Date on market: 6/28/2026
- Listing terms: Cash,Conventional,FHA,VA Loan,1031 Exchange
- Exclusions: Seller's personal property
- Electric utility on property: Yes
- Road surface type: Asphalt
Estimated market value
Not available
Estimated sales range
Not available
Not available
Price history
| Date | Event | Price |
|---|---|---|
| 7/2/2026 | Listed for sale | $525,000$270/sqft |
Source:  IRES as distributed by MLS GRID #1062957 Report a problem IRES as distributed by MLS GRID #1062957 Report a problem | ||
Public tax history
| Year | Property taxes | Tax assessment |
|---|---|---|
| 2025 | $2,762 -18.4% | $36,940 -7.3% |
| 2024 | $3,383 +17.7% | $39,860 -3.6% |
| 2023 | $2,874 +0.5% | $41,340 +35.2% |
| 2022 | $2,859 +6.8% | $30,580 |
| 2021 | $2,676 +0.2% | $30,580 +7.5% |
| 2020 | $2,671 +20.3% | $28,450 -0.7% |
| 2019 | $2,221 | $28,640 +21.7% |
| 2018 | $2,221 +1.5% | $23,530 -9.5% |
| 2017 | $2,187 +14.9% | $26,010 +28.8% |
| 2016 | $1,904 +3.6% | $20,190 +23.9% |
| 2015 | $1,838 +21.2% | $16,290 |
| 2014 | $1,516 +4.8% | $16,290 -1.5% |
| 2013 | $1,447 +1.1% | $16,540 |
| 2012 | $1,432 +1.2% | $16,540 |
| 2011 | $1,415 +4.6% | $16,540 |
| 2010 | $1,353 -7.1% | $16,540 |
| 2009 | $1,457 +1.6% | $16,540 -8.2% |
| 2008 | $1,434 +0.9% | $18,010 |
| 2007 | $1,422 | $18,010 +2.9% |
| 2006 | -- | $17,500 |
| 2005 | -- | $17,500 +1.3% |
| 2004 | -- | $17,280 -13% |
| 2003 | -- | $19,870 +14% |
| 2002 | -- | $17,430 |
Find assessor info on the county website
Monthly payment
Est. payment
Payment breakdown
Explore the cost of this home by adjusting the details. Changes won't be saved.Climate risks
Neighborhood: Broomfield Heights
Nearby schools
GreatSchools rating
- 7/10Emerald Elementary SchoolGrades: PK-5Distance: 0.2 mi
- 5/10Broomfield Heights Middle SchoolGrades: 6-8Distance: 1.2 mi
- 9/10Broomfield High SchoolGrades: 9-12Distance: 0.7 mi
Schools provided by the listing agent
- Elementary: Emerald
- High: Broomfield
Source: IRES as distributed by MLS GRID. This data may not be complete. We recommend contacting the local school district to confirm school assignments for this home.
- $564,8004 bd2 ba1.7k sqft325 Hemlock St, Broomfield, CO 80020Off Market

- $521,3003 bd2 ba1.3k sqft300 Iris St, Broomfield, CO 80020Off Market
- $570,0003 bd2 ba2.4k sqft299 Hemlock St, Broomfield, CO 80020Off Market
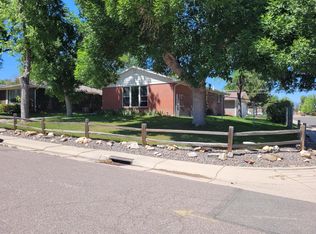
- $529,7002 bd3 ba2k sqft320 Iris St, Broomfield, CO 80020Off Market
- $575,0003 bd2 ba1.6k sqft345 Hemlock St, Broomfield, CO 80020Sold
- $476,0003 bd1 ba1.3k sqft340 Iris St, Broomfield, CO 80020Off Market
- $569,6004 bd3 ba1.9k sqft895 W 3rd Ave, Broomfield, CO 80020Off Market
- $524,5003 bd2 ba2.2k sqft990 W 3rd Ave, Broomfield, CO 80020Off Market
A local agent can set up tours, give advice and negotiate with sellers.
A local lender can help you make sure your offer is ready when you are.
Similar homes
- $625,0006 bd3 ba2.6k sqft1255 W 6th Avenue, Broomfield, CO 80020For Sale

 MLS ID #9627502, Elise Kukura, Real Broker, LLC DBA Real. REcolorado as distributed by MLS GRID
 - $539,0003 bd2 ba1.5k sqft8960 Cody Ct, Broomfield, CO 80021For Sale
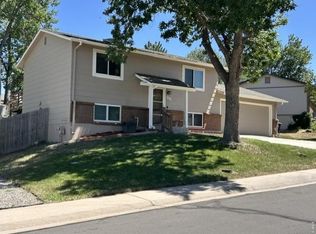
 MLS ID #1061781, Sarah Buch, Coldwell Banker Realty-N Metro. IRES as distributed by MLS GRID
 - $530,0004 bd2 ba1.8k sqft7752 Saulsbury Street, Arvada, CO 80003For Sale
 MLS ID #4991749, Wesley Charles, eXp Realty, LLC. REcolorado as distributed by MLS GRID
 - $485,0003 bd1 ba1.8k sqft9231 W 104th Pl, Westminster, CO 80021For Sale
 MLS ID #1063683, Donna Ehnert, eXp Realty LLC. IRES as distributed by MLS GRID
 - $528,0003 bd3 ba1.5k sqft9263 W 98th Way, Westminster, CO 80021For SaleMLS ID #1804605, Kenneth Van Riper, HomeSmart. REcolorado as distributed by MLS GRID
- $500,0004 bd2 ba1.7k sqft8402 Chase Street, Arvada, CO 80003For SaleMLS ID #9069486, Marco Randazzo, 8z Real Estate. REcolorado as distributed by MLS GRID
- $539,9005 bd2 ba1.8k sqft8651 W 88th Pl, Westminster, CO 80021For SaleMLS ID #1061025, Tricia Manning, RE/MAX Momentum Westminster. IRES as distributed by MLS GRID
- $545,0005 bd3 ba2.2k sqft10513 King Court, Westminster, CO 80031For SaleMLS ID #6321584, Angela Atkinson, Coldwell Banker Realty 56. REcolorado as distributed by MLS GRID
- $519,0003 bd2 ba1.6k sqft4660 Estes Street, Wheat Ridge, CO 80033For SaleMLS ID #8964122, Jennifer Steinert, Madison & Company Properties. REcolorado as distributed by MLS GRID
- $640,0003 bd3 ba2.1k sqft4552 W 111th Avenue, Westminster, CO 80031For SaleMLS ID #4488140, Tiffany Rivera, NAV Real Estate. REcolorado as distributed by MLS GRID
- $525,0003 bd2 ba2.2k sqft2927 S Stuart Street, Denver, CO 80236For SaleMLS ID #5035741, Carly Sellaro, Compass - Denver. REcolorado as distributed by MLS GRID
- $549,0004 bd2 ba1.8k sqft3276 S Hoyt Way, Denver, CO 80227For SaleMLS ID #3228033, Kelly Frye, RE/MAX Alliance. REcolorado as distributed by MLS GRID
- $514,0004 bd2 ba2.5k sqft7920 Julian Street, Westminster, CO 80030For SaleMLS ID #9563935, Melissa Farrar, LIV Sotheby's International Realty. REcolorado as distributed by MLS GRID
- $492,5003 bd2 ba1.3k sqft6617 W 61st Ave, Arvada, CO 80003For SaleMLS ID #1060232, Jeff Daniels, Daniels Group Real Estate. IRES as distributed by MLS GRID
- $525,0005 bd3 ba2.5k sqft300 Garrison Street, Denver, CO 80226For SaleMLS ID #7298338, Blayze Petersen, Ed Prather Real Estate. REcolorado as distributed by MLS GRID
- $485,0004 bd2 ba1.9k sqft10759 Brewer Drive, Northglenn, CO 80234For SaleMLS ID #8820087, Kelly Swindell, JPAR Modern Real Estate. REcolorado as distributed by MLS GRID
- $565,0003 bd2 ba1.6k sqft6066 Dover Street, Arvada, CO 80004For SaleMLS ID #3178209, Donna M. Jarock, Coldwell Banker Realty 24. REcolorado as distributed by MLS GRID
- $590,0003 bd3 ba2.1k sqft8397 Yarrow Court, Arvada, CO 80005For SaleMLS ID #7074205, Joseph Johnston, Coldwell Banker Realty 56. REcolorado as distributed by MLS GRID
- $469,9004 bd2 ba2.1k sqft1120 Marigold Dr, Denver, CO 80221For SaleMLS ID #1061422, E and L Team, RE/MAX Elevate. IRES as distributed by MLS GRID
- $550,0003 bd2 ba1.9k sqft992 S Simms Street, Denver, CO 80228For SaleMLS ID #2009272, Lauren Gibbs, HomeSmart. REcolorado as distributed by MLS GRID
