Welcome to this spacious and well maintained 5-bedroom, 3-bathroom ranch-style home located in the beautiful Wandering View community of Westminster on a cul-de-sac. Offering the perfect blend of comfort, functionality, and modern living, this home features an open-concept floor plan ideal for both everyday living and entertaining. The main level boasts a bright and inviting living space that flows seamlessly into the kitchen and dining areas, creating an ideal gathering space for family and friends. The well-appointed kitchen offers ample cabinetry and counter space, making meal prep both efficient and enjoyable.
The fully finished basement significantly expands the living space, providing additional bedrooms, a full bathroom, and a versatile area perfect for a media room, home office, gym, or guest accommodations. Step outside to enjoy the large deck—perfect for summer barbecues or relaxing evenings—overlooking a spacious, private backyard with plenty of room for outdoor activities, gardening, or simply unwinding in your own peaceful retreat. There is a large shed which is perfect for storing all of your outdoor gear and a huge concrete pad next to the garage for additional storage and parking. With five bedrooms, three bathrooms, and multiple living areas, this home offers flexibility for a variety of lifestyles. Conveniently located near parks, schools, shopping, dining, and easy access to Denver and Boulder, this Westminster gem is an opportunity you won’t want to miss. Schedule your showing today!
Accepting backups
$545,000
10513 King Court, Westminster, CO 80031
5beds
2,288sqft
:
Get pre-qualified$3,292/mo
Single Family Residence
Built in 1977
9,147 Square Feet Lot
$538,800 Zestimate®
$238/sqft
$-- HOA
What's special
- 61 days |
- 1,644 |
- 132 |
Zillow last checked:
Listing updated:
Listed by:
Angela Atkinson 303-775-3031,
Coldwell Banker Realty 56
Source: REcolorado as distributed by MLS GRID,MLS#: 6321584
Facts & features
Interior
Bedrooms & bathrooms
- Bedrooms: 5
- Bathrooms: 3
- Full bathrooms: 2
- 3/4 bathrooms: 1
- Main level bathrooms: 2
- Main level bedrooms: 3
Bedroom
- Description: With Attached Bathroom
- Features: Primary Suite
- Level: Main
- Area: 142.78 Square Feet
- Dimensions: 11.8 x 12.1
Bedroom
- Level: Main
- Area: 107.1 Square Feet
- Dimensions: 9 x 11.9
Bedroom
- Level: Main
- Area: 99 Square Feet
- Dimensions: 9 x 11
Bedroom
- Description: Full Closet And Non-Egress Window
- Level: Basement
- Area: 168 Square Feet
- Dimensions: 12 x 14
Bedroom
- Description: Full Closet And Non-Egress Window
- Level: Basement
- Area: 14 Square Feet
- Dimensions: 1 x 14
Bathroom
- Description: En Suite
- Features: En Suite Bathroom, Primary Suite
- Level: Main
Bathroom
- Description: Remodeled With Bathtub
- Level: Main
Bathroom
- Description: Separate Sink Area And Full Bathtub
- Level: Basement
Bonus room
- Description: Storage Area With Window And Light
- Level: Basement
- Area: 47.36 Square Feet
- Dimensions: 6.4 x 7.4
Dining room
- Description: Open To Living Room
- Level: Main
- Area: 119.97 Square Feet
- Dimensions: 9.3 x 12.9
Family room
- Description: Wood Burning Fireplace
- Level: Basement
- Area: 216 Square Feet
- Dimensions: 12 x 18
Kitchen
- Description: Peninsula Open To Dining Room
- Level: Main
- Area: 135.68 Square Feet
- Dimensions: 10.6 x 12.8
Living room
- Description: Bay Window With Plantation Shutters
- Level: Main
- Area: 212.5 Square Feet
- Dimensions: 12.5 x 17
Utility room
- Description: Washer/Dryer Included, Large Storage Area
- Level: Basement
- Area: 229.9 Square Feet
- Dimensions: 12.1 x 19
Heating
- Forced Air
Cooling
- Central Air
Appliances
- Included: Dishwasher, Disposal, Dryer, Gas Water Heater, Oven, Range, Range Hood, Refrigerator, Washer
Features
- Ceiling Fan(s), Laminate Counters, No Stairs, Open Floorplan, Primary Suite, Radon Mitigation System, Smoke Free
- Flooring: Carpet, Concrete, Laminate, Tile, Vinyl
- Windows: Bay Window(s), Double Pane Windows, Window Coverings
- Basement: Finished
- Number of fireplaces: 1
- Fireplace features: Basement
Interior area
- Total structure area: 2,288
- Total interior livable area: 2,288 sqft
- Finished area above ground: 1,144
- Finished area below ground: 1,000
Property
Parking
- Total spaces: 2
- Parking features: Concrete, Lighted, Storage
- Attached garage spaces: 2
Features
- Levels: One
- Stories: 1
- Patio & porch: Deck
- Exterior features: Lighting, Private Yard, Rain Gutters
- Fencing: Full
Lot
- Size: 9,147 Square Feet
- Features: Cul-De-Sac, Irrigated, Landscaped, Level, Sprinklers In Front, Sprinklers In Rear
- Residential vegetation: Grassed
Details
- Parcel number: R0034032
- Special conditions: Standard
Construction
Type & style
- Home type: SingleFamily
- Architectural style: Traditional
- Property subtype: Single Family Residence
Materials
- Brick, Cement Siding, Frame
- Foundation: Concrete Perimeter, Slab
Condition
- Year built: 1977
Utilities & green energy
- Electric: 220 Volts
- Sewer: Public Sewer
- Water: Public
- Utilities for property: Cable Available, Electricity Connected, Internet Access (Wired), Natural Gas Connected, Phone Connected
Community & HOA
Community
- Security: Carbon Monoxide Detector(s), Radon Detector, Smoke Detector(s), Video Doorbell
- Subdivision: Wandering View
HOA
- Has HOA: No
Location
- Region: Westminster
Financial & listing details
- Price per square foot: $238/sqft
- Tax assessed value: $494,000
- Annual tax amount: $3,622
- Date on market: 6/4/2026
- Listing terms: Cash,Conventional,FHA,VA Loan
- Exclusions: Sellers Personal Property And Staging Items.
- Ownership: Individual
- Electric utility on property: Yes
- Road surface type: Paved
Estimated market value
$538,800
$512,000 - $566,000
$3,361/mo
Price history
| Date | Event | Price |
|---|---|---|
| 7/28/2026 | Pending sale | $545,000$238/sqft |
Source:  REcolorado as distributed by MLS GRID #6321584 Report a problem REcolorado as distributed by MLS GRID #6321584 Report a problem | ||
| 6/4/2026 | Listed for sale | $545,000+78.7%$238/sqft |
Source: REcolorado as distributed by MLS GRID #6321584 Report a problem | ||
| 4/3/2017 | Sold | $305,000+40.6%$133/sqft |
Source: Public Record Report a problem | ||
| 7/28/2008 | Sold | $217,000-3.5%$95/sqft |
Source: Public Record Report a problem | ||
| 6/10/2008 | Listed for sale | $224,900$98/sqft |
Source: Listhub #644273 Report a problem | ||
| 5/23/2008 | Listing removed | $224,900$98/sqft |
Source: Homes.com #644273 Report a problem | ||
| 5/19/2008 | Price change | $224,900-1.8%$98/sqft |
Source: Homes.com #644273 Report a problem | ||
| 4/22/2008 | Listed for sale | $229,000+47.8%$100/sqft |
Source: Homes.com #644273 Report a problem | ||
| 11/5/1998 | Sold | $154,900$68/sqft |
Source: Public Record Report a problem | ||
Public tax history
| Year | Property taxes | Tax assessment |
|---|---|---|
| 2025 | $3,224 +1.1% | $30,880 -15.3% |
| 2024 | $3,189 +1.3% | $36,460 |
| 2023 | $3,148 -3.2% | $36,460 +21.7% |
| 2022 | $3,251 | $29,950 -2.8% |
| 2021 | -- | $30,810 +3.7% |
| 2020 | $3,153 | $29,710 -0.2% |
| 2019 | $3,153 +40.6% | $29,760 +46.3% |
| 2018 | $2,243 | $20,340 |
| 2017 | $2,243 | $20,340 +24.3% |
| 2016 | -- | $16,370 |
| 2015 | $1,680 | $16,370 -3.6% |
| 2014 | -- | $16,980 |
| 2013 | -- | $16,980 -5.1% |
| 2012 | -- | $17,890 |
| 2011 | -- | $17,890 +16.3% |
| 2010 | -- | $15,380 |
| 2009 | -- | $15,380 -7.7% |
| 2008 | -- | $16,670 |
| 2007 | -- | $16,670 +5.7% |
| 2006 | -- | $15,770 |
| 2005 | -- | $15,770 +10.3% |
| 2004 | -- | $14,300 |
| 2003 | $1,302 +5.1% | $14,300 +10.3% |
| 2002 | $1,239 +3.9% | $12,970 +10.2% |
| 2001 | $1,192 | $11,770 |
| 2000 | -- | $11,770 |
Find assessor info on the county website
Monthly payment
Est. payment
Payment breakdown
Explore the cost of this home by adjusting the details. Changes won't be saved.Climate risks
Neighborhood: 80031
Nearby schools
GreatSchools rating
- 6/10Cotton Creek Elementary SchoolGrades: K-5Distance: 3.9 mi
- 5/10Silver Hills Middle SchoolGrades: 6-8Distance: 3.2 mi
- 4/10Northglenn High SchoolGrades: 9-12Distance: 2.1 mi
Schools provided by the listing agent
- Elementary: Cotton Creek
- Middle: Silver Hills
- High: Northglenn
- District: Adams 12 5 Star Schl
Source: REcolorado as distributed by MLS GRID. This data may not be complete. We recommend contacting the local school district to confirm school assignments for this home.
- $489,4003 bd1 ba1.6k sqft10509 King Ct, Westminster, CO 80031Off Market
- $482,2003 bd2 ba1.1k sqft10482 King Cir, Westminster, CO 80031Off Market
- $566,8003 bd3 ba2.2k sqft10490 King Cir, Westminster, CO 80031Off Market
- $568,6004 bd3 ba1.4k sqft10514 King Ct, Westminster, CO 80031Off Market
- $499,0003 bd2 ba2.2k sqft10480 King Cir, Westminster, CO 80031Off Market
- $511,7003 bd2 ba1.6k sqft10518 King Ct, Westminster, CO 80031Off Market
- $566,7004 bd2 ba2.1k sqft10510 King Ct, Westminster, CO 80031Off Market
- $547,9004 bd3 ba2.3k sqft10522 King Ct, Westminster, CO 80031Off Market
A local agent can set up tours, give advice and negotiate with sellers.
Similar homes
- $559,0004 bd3 ba2.4k sqft8906 Oakwood St, Westminster, CO 80031For Sale

 MLS ID #6991277, Kendra Dillon, Compass - Denver. REcolorado as distributed by MLS GRID
 - $529,9994 bd2 ba2k sqft8530 W 88th Place, Westminster, CO 80021For Sale
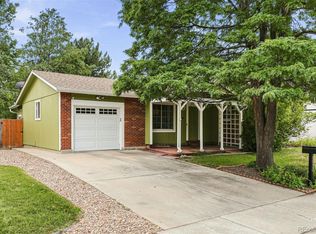 MLS ID #4532135, Hayley Mork, Dynamic Dwellings LLC. REcolorado as distributed by MLS GRID
 - $675,0004 bd4 ba2.6k sqft10191 Zenobia Circle, Westminster, CO 80031For Sale
 MLS ID #5321898, Andy Potarf, Redfin Corporation. REcolorado as distributed by MLS GRID
 - $524,9004 bd2 ba1.9k sqft10645 Downing Street, Northglenn, CO 80233For Sale
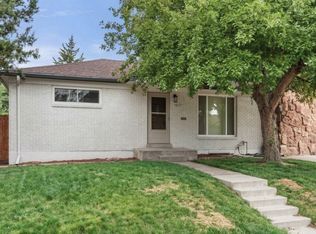 MLS ID #4111028, Eric Hiivala, Access Properties Inc. REcolorado as distributed by MLS GRID
 - $515,0004 bd2 ba1.6k sqft11522 Kendall Street, Westminster, CO 80020For SaleMLS ID #5969686, Shaylisa Turner, Compass - Denver. REcolorado as distributed by MLS GRID
- $540,0004 bd2 ba2k sqft8358 Charles Way, Denver, CO 80221For SaleMLS ID #4247561, Tobias Trujillo, Ed Prather Real Estate. REcolorado as distributed by MLS GRID
- $599,9004 bd4 ba2.1k sqft12646 Hazel Street, Broomfield, CO 80020For SaleMLS ID #8413059, Cynthia Debski, eXp Realty, LLC. REcolorado as distributed by MLS GRID
- $505,0004 bd2 ba1.7k sqft7461 Winona Court, Westminster, CO 80030For SaleMLS ID #5330278, Sue Butler, Realty One Group Premier. REcolorado as distributed by MLS GRID
- $539,0003 bd2 ba1.5k sqft8960 Cody Ct, Broomfield, CO 80021For Sale
 MLS ID #1061781, Sarah Buch, Coldwell Banker Realty-N Metro. IRES as distributed by MLS GRID
 - $569,0004 bd3 ba2.1k sqft12654 Grove St, Broomfield, CO 80020For SaleMLS ID #1058444, Casey Brock, RE/MAX Alliance-Loveland. IRES as distributed by MLS GRID
- $540,0004 bd3 ba2.6k sqft5505 E 117th Circle, Denver, CO 80233For SaleMLS ID #9075442, Corinne Playfair, Peak Real Estate Ltd. REcolorado as distributed by MLS GRID
- $530,0004 bd2 ba1.8k sqft7752 Saulsbury Street, Arvada, CO 80003For SaleMLS ID #4991749, Wesley Charles, eXp Realty, LLC. REcolorado as distributed by MLS GRID
- $500,0004 bd2 ba1.7k sqft8402 Chase Street, Arvada, CO 80003For SaleMLS ID #9069486, Marco Randazzo, 8z Real Estate. REcolorado as distributed by MLS GRID
- $485,0003 bd2 ba1.4k sqft10821 Ingalls Circle, Westminster, CO 80020For SaleMLS ID #9879809, Jessica Morley, Sellstate Altitude Property Group. REcolorado as distributed by MLS GRID
- $510,0003 bd2 ba1.3k sqft11407 W 103rd Avenue, Westminster, CO 80021For SaleMLS ID #2713664, Joseph Johnston, Coldwell Banker Realty 56. REcolorado as distributed by MLS GRID
- $528,0003 bd3 ba1.5k sqft9263 W 98th Way, Westminster, CO 80021For SaleMLS ID #1804605, Kenneth Van Riper, HomeSmart. REcolorado as distributed by MLS GRID
- $525,0004 bd2 ba2.2k sqft1092 S Iris Street, Lakewood, CO 80226For SaleMLS ID #6498157, EMPOWERHOME Team, Keller Williams DTC. REcolorado as distributed by MLS GRID
- $649,9005 bd3 ba2.6k sqft6017 Vivian Court, Arvada, CO 80004For SaleMLS ID #9792010, Carolyn Tracy, eXp Realty, LLC. REcolorado as distributed by MLS GRID
- $595,0004 bd2 ba2k sqft9038 W 77th Place, Arvada, CO 80005For SaleMLS ID #2611733, Lorenzo Martinez, Redfin Corporation. REcolorado as distributed by MLS GRID
- $489,0004 bd2 ba1.9k sqft9334 Bellaire Street, Thornton, CO 80229For SaleMLS ID #9060443, Kyley Ross, Workman & Associates. REcolorado as distributed by MLS GRID
