Skip main navigation
For sale
  • $610,000

    9038 W 77th Place, Arvada, CO 80005

    4beds
    2,064sqft
    : 
    Loading
    Get pre-qualified
    Single Family Residence
    Built in 1975
    5,358 Square Feet Lot
    $-- Zestimate®
    $296/sqft
    $-- HOA

    What's special

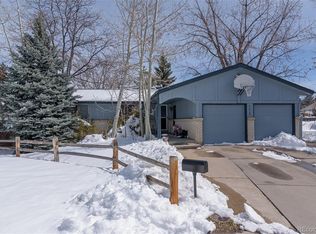
    Tucked back on a quiet cul-de-sac, this beautifully updated ranch offers an exceptional setting with Club Crest Park as your backyard. Wake up to peaceful park views and enjoy direct access to Arvada's incredible trail network, where central bike paths, scenic ditch trails, walking trails, a playground, tennis courts, basketball courts, and expansive open space are all just steps beyond your gate. The nearby national wildlife refuge adds even more opportunities to explore the outdoors. Inside, the spacious layout is both inviting and functional, featuring three bedrooms on the main level, an updated full bathroom, and a beautifully renovated kitchen complete with quartz countertops, a designer tile backsplash, stainless steel appliances, and generous cabinet space. The finished basement provides abundant room for entertaining, relaxing, or creating the perfect game room, home theater, or flex space, along with an additional bedroom, bathroom, and a large laundry and storage area. A covered deck and full-length balcony make it easy to enjoy the picturesque setting year-round, while the private backyard also offers a hot tub, storage shed, and direct access to the park and trail system. Thoughtfully maintained and extensively updated, the home includes a new roof (2017), fence (2018), water heater (2018), carpet (2018), hot tub (2020), and quartz countertops with a stylish backsplash (2023). Combining modern updates, a spacious ranch floor plan, and one of the neighborhood's most desirable park-side locations, this home offers a lifestyle that's hard to match.
    3 days
    |
    653
    |
    34
    |

    Zillow last checked:

    Listing updated:

    Listed by:

    Lorenzo Martinez 720-908-5371 Lorenzo.Martinez@redfin.com,

    Redfin Corporation,

    James Ayala 303-875-1536,

    Redfin Corporation

    Source: REcolorado as distributed by MLS GRID,MLS#: 2611733MLS Logo

    Loading...

      Facts & features

      Interior

      Bedrooms & bathrooms
      • Bedrooms: 4
      • Bathrooms: 2
      • Full bathrooms: 2
      • Main level bathrooms: 1
      • Main level bedrooms: 3
      Bedroom
      • Description: Carpet
      • Level: Main
      Bedroom
      • Description: Carpet
      • Level: Main
      Bedroom
      • Description: Carpet
      • Level: Main
      Bedroom
      • Description: Carpet, Non-Conforming
      • Level: Basement
      Bathroom
      • Description: Tile Flooring
      • Level: Main
      Bathroom
      • Description: Tile Flooring
      • Level: Basement
      Dining room
      • Description: Tile Flooring, Formal Dining Space
      • Level: Main
      Family room
      • Description: Carpet
      • Level: Basement
      Kitchen
      • Description: Tile Flooring, Stainless Steel Appliances, Quartz Countertops
      • Level: Main
      Living room
      • Description: Carpet
      • Level: Main
      Heating
      • Natural Gas
      Cooling
      • Evaporative Cooling
      Appliances
      • Included: Dishwasher, Disposal, Dryer, Gas Water Heater, Microwave, Oven, Refrigerator, Washer
      • Laundry: In Unit
      Features
      • High Speed Internet, Quartz Counters, Smart Thermostat, Smoke Free
      • Flooring: Carpet, Tile
      • Windows: Window Coverings
      • Basement: Daylight,Finished,Full,Interior Entry
      Interior area
      • Total structure area: 2,064
      • Total interior livable area: 2,064 sqft
      • Finished area above ground: 1,032
      • Finished area below ground: 868

      Property

      Parking
      • Total spaces: 2
      • Parking features: Concrete, Exterior Access Door, Insulated Garage, Lighted, Storage
      • Has garage: Yes
      • Carport spaces: 2
      Features
      • Levels: One
      • Stories: 1
      • Patio & porch: Covered, Deck, Front Porch, Patio, Wrap Around
      • Exterior features: Balcony, Garden, Private Yard, Rain Gutters
      • Has spa: Yes
      • Spa features: Spa/Hot Tub
      • Fencing: Full
      Lot
      • Size: 5,358 Square Feet
      • Features: Borders Public Land, Cul-De-Sac, Greenbelt, Irrigated, Landscaped, Sloped
      Details
      • Parcel number: 087065
      • Special conditions: Standard

      Construction

      Type & style
      • Home type: SingleFamily
      • Architectural style: Traditional
      • Property subtype: Single Family Residence
      Materials
      • Brick, Wood Siding
      Condition
      • Year built: 1975

      Utilities & green energy

      • Sewer: Public Sewer
      • Water: Public
      • Utilities for property: Cable Available, Electricity Connected, Internet Access (Wired), Natural Gas Connected, Phone Available
      Green energy
      • Energy efficient items: Lighting, Thermostat

      Community & HOA

      Community
      • Security: Carbon Monoxide Detector(s), Smart Locks, Smoke Detector(s), Video Doorbell
      • Subdivision: Club Crest
      HOA
      • Has HOA: No
      Location
      • Region: Arvada

      Financial & listing details

      • Price per square foot: $296/sqft
      • Tax assessed value: $538,530
      • Annual tax amount: $3,471
      • Date on market: 7/10/2026
      • Listing terms: Cash,Conventional,FHA,VA Loan
      • Exclusions: Seller's Personal Property
      • Ownership: Individual
      • Electric utility on property: Yes
      • Road surface type: Paved

        Estimated market value

        Not available

        Estimated sales range

        Not available

        Not available

        Price history

        DateEventPrice
        7/10/2026Listed for sale$610,000+52.5%$296/sqft
        Source: REcolorado as distributed by MLS GRID #2611733 Report a problem
        6/29/2018Sold$399,900$194/sqft
        Source: Public Record Report a problem
        6/4/2018Pending sale$399,900$194/sqft
        Source: RE/MAX Professionals #6355184 Report a problem
        5/31/2018Listed for sale$399,900+63.2%$194/sqft
        Source: RE/MAX Professionals #6355184 Report a problem
        9/7/2007Sold$245,000+92.5%$119/sqft
        Source: Public Record Report a problem
        6/1/1995Sold$127,250$62/sqft
        Source: Public Record Report a problem

        Public tax history

        YearProperty taxesTax assessment
        2025$3,323 -0.1%$33,658 -1.9%
        2024$3,327 +17.9%$34,302
        2023$2,821 -1.6%$34,302 +19.1%
        2022$2,868 +3.3%$28,808 -2.8%
        2021$2,777 $29,637 +3%
        2020$2,777 +1.4%$28,773
        2019$2,739 +50.4%$28,773 +54.7%
        2018$1,821 $18,596
        2017$1,821 -0.1%$18,596 -1.8%
        2016$1,823 $18,931
        2015$1,823 +19.5%$18,931 +25.6%
        2014$1,526 +1.5%$15,068
        2013$1,503 +2.1%$15,068 +0.6%
        2012$1,471 -0.5%$14,983
        2011$1,478 +5.8%$14,983 -1.1%
        2010$1,398 -1.4%$15,150
        2009$1,417 +0%$15,150 -1.2%
        2008$1,417 -2.4%$15,330
        2007$1,452 +1%$15,330 -1.5%
        2006$1,438 +0.5%$15,560 +0.5%
        2005$1,430 +9.3%$15,490
        2004$1,309 +6.5%$15,490
        2003$1,230 +1.7%$15,490 +8.2%
        2002$1,209 +0.9%$14,320 +12.8%
        2001$1,198 -1%$12,690
        2000$1,210 $12,690
        Find assessor info on the county website

        Monthly payment

        Est. payment

        Payment breakdown

        Explore the cost of this home by adjusting the details. Changes won't be saved.
        All calculations are estimates and provided by Zillow, Inc. for informational purposes only. Actual amounts may vary.
        HOA fees may include property taxes on listings classified as Co-Ops. Contact the listing agent and/or owner for fee details.
        Mortgage interest rates are dependent on a number of factors, including credit score, down payment, and repayment length. Interest rate data provided by Zillow Group Marketplace, Inc. as of 1/1/1970 from various mortgage lenders with which we have lead or other similar arrangements; the Estimated Payment is an average of those rates.
        See how much you could borrow to make a competitive offer.

        Climate risks

        Neighborhood: Clubcrest

        Getting around

        11 / 100
        Car-Dependent
        20 / 100
        Minimal Transit
        53 / 100
        Bikeable

        Nearby schools

        GreatSchools rating
        Schools provided by the listing agent
        • Elementary: Warder
        • Middle: Pomona
        • High: Pomona
        • District: Jefferson County R-1

        Source: REcolorado as distributed by MLS GRID. This data may not be complete. We recommend contacting the local school district to confirm school assignments for this home.

        A local agent can set up tours, give advice and negotiate with sellers.

        Browse local experts

        Similar homes