Skip main navigation
For sale
  • Price cut: $5K (6/16)
    $534,900

    9018 W 77th Place, Arvada, CO 80005

    4beds
    2,226sqft
    : 
    Loading
    Get pre-qualified
    Single Family Residence
    Built in 1971
    6,011 Square Feet Lot
    $529,900 Zestimate®
    $240/sqft
    $-- HOA

    What's special

    Newer fenceCozy family roomAttached two-car garageWelcoming front patioQuiet cul-de-sacTraditional floor planNewer siding
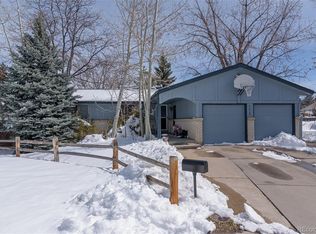
    Welcome to this lovely ranch home featuring 4-bed, 2-bath located in the sought-after Club Crest neighborhood of Arvada, CO. Situated on a quiet cul-de-sac with direct access to walking trails and parks, this home offers nearly 2,226 finished square feet of comfortable living space. The interior features a traditional floor plan where the kitchen opens to the dining and living areas, complemented by a cozy family room. The finished basement provides flexible space perfect for a recreation room, home office, or gym. Additional property highlights include: Attached two-car garage plus additional side parking with a double gate for trailer storage. Fully fenced backyard with a patio and dog run, as well as a welcoming front patio. Recent updates including newer siding, a newer fence, and a sewer line replaced approximately five years ago. No HOA. Welcome Home!
    113 days
    |
    1,785
    |
    73
    |

    Zillow last checked:

    Listing updated:

    Listed by:

    Marlene Espinoza marleneespinoza0911@gmail.com,

    Colorado Home Specialists

    Source: REcolorado as distributed by MLS GRID,MLS#: 7443175MLS Logo

    Loading...

      Facts & features

      Interior

      Bedrooms & bathrooms
      • Bedrooms: 4
      • Bathrooms: 2
      • Full bathrooms: 2
      • Main level bathrooms: 1
      • Main level bedrooms: 3
      Bedroom
      • Level: Main
      Bedroom
      • Features: Primary Suite
      • Level: Main
      Bedroom
      • Level: Main
      Bedroom
      • Description: Non-Conforming
      • Level: Basement
      Bathroom
      • Features: Primary Suite
      • Level: Main
      Bathroom
      • Level: Basement
      Dining room
      • Level: Main
      Great room
      • Level: Basement
      Kitchen
      • Level: Main
      Laundry
      • Level: Basement
      Living room
      • Level: Main
      Heating
      • Forced Air
      Cooling
      • Evaporative Cooling
      Appliances
      • Included: Dishwasher, Oven, Range, Refrigerator
      Features
      • Ceiling Fan(s), Laminate Counters, Smoke Free, Walk-In Closet(s)
      • Flooring: Carpet, Linoleum, Wood
      • Basement: Finished,Full
      Interior area
      • Total structure area: 2,226
      • Total interior livable area: 2,226 sqft
      • Finished area above ground: 1,113
      • Finished area below ground: 1,113

      Property

      Parking
      • Total spaces: 3
      • Parking features: Garage - Attached
      • Attached garage spaces: 2
      • Details: RV Spaces: 1
      Features
      • Levels: One
      • Stories: 1
      • Patio & porch: Patio
      • Exterior features: Dog Run, Private Yard
      • Fencing: Full
      Lot
      • Size: 6,011 Square Feet
      • Features: Cul-De-Sac, Landscaped, Many Trees
      Details
      • Parcel number: 087063
      • Special conditions: Standard

      Construction

      Type & style
      • Home type: SingleFamily
      • Architectural style: Traditional
      • Property subtype: Single Family Residence
      Materials
      • Brick, Vinyl Siding
      • Foundation: Slab
      • Roof: Composition
      Condition
      • Fixer
      • Year built: 1971

      Utilities & green energy

      • Electric: 110V, 220 Volts
      • Sewer: Public Sewer
      • Water: Public
      • Utilities for property: Cable Available, Electricity Connected, Phone Connected

      Community & HOA

      Community
      • Security: Carbon Monoxide Detector(s), Smoke Detector(s)
      • Subdivision: Club Crest
      HOA
      • Has HOA: No
      Location
      • Region: Arvada

      Financial & listing details

      • Price per square foot: $240/sqft
      • Tax assessed value: $490,872
      • Annual tax amount: $2,846
      • Date on market: 3/20/2026
      • Listing terms: Cash,Conventional,FHA,VA Loan
      • Exclusions: Sellers Personal Property
      • Ownership: Individual
      • Electric utility on property: Yes
      • Road surface type: Paved

        Estimated market value

        $529,900

        $503,000 - $556,000

        $3,404/mo

        Price history

        DateEventPrice
        6/16/2026Price change$534,900-0.9%$240/sqft
        Source: REcolorado as distributed by MLS GRID #7443175 Report a problem
        5/8/2026Price change$539,900-1.8%$243/sqft
        Source: REcolorado as distributed by MLS GRID #7443175 Report a problem
        3/20/2026Listed for sale$550,000+333.4%$247/sqft
        Source: REcolorado as distributed by MLS GRID #7443175 Report a problem
        5/7/1996Sold$126,900$57/sqft
        Source: Public Record Report a problem

        Public tax history

        YearProperty taxesTax assessment
        2025$2,846 -0.1%$30,680 +4.4%
        2024$2,849 +15%$29,375
        2023$2,478 -1.6%$29,375 +16.1%
        2022$2,519 +5.1%$25,302 -2.8%
        2021$2,397 $26,030 +4.8%
        2020$2,397 +1.4%$24,842
        2019$2,365 +14.1%$24,842 +17.4%
        2018$2,072 $21,164
        2017$2,072 +3.8%$21,164 +2.1%
        2016$1,996 $20,728
        2015$1,996 +21.1%$20,728 +27.4%
        2014$1,647 +4.5%$16,270
        2013$1,576 +2.1%$16,270 +3.5%
        2012$1,543 -2.4%$15,713
        2011$1,582 +5.7%$15,713 -3.1%
        2010$1,496 -1.4%$16,210
        2009$1,517 +0%$16,210 -1.2%
        2008$1,517 -1.6%$16,410
        2007$1,542 +1%$16,410 -0.7%
        2006$1,526 -1.4%$16,520 -1.5%
        2005$1,548 +9.3%$16,770
        2004$1,417 +5.7%$16,770
        2003$1,341 +1.7%$16,770 +7.4%
        2002$1,319 +5.1%$15,620 +17.5%
        2001$1,254 -1%$13,290
        2000$1,267 $13,290
        Find assessor info on the county website

        Monthly payment

        Est. payment

        Payment breakdown

        Explore the cost of this home by adjusting the details. Changes won't be saved.
        All calculations are estimates and provided by Zillow, Inc. for informational purposes only. Actual amounts may vary.
        HOA fees may include property taxes on listings classified as Co-Ops. Contact the listing agent and/or owner for fee details.
        Mortgage interest rates are dependent on a number of factors, including credit score, down payment, and repayment length. Interest rate data provided by Zillow Group Marketplace, Inc. as of 1/1/1970 from various mortgage lenders with which we have lead or other similar arrangements; the Estimated Payment is an average of those rates.
        See how much you could borrow to make a competitive offer.

        Climate risks

        Neighborhood: Clubcrest

        Getting around

        11 / 100
        Car-Dependent
        21 / 100
        Minimal Transit
        55 / 100
        Bikeable

        Nearby schools

        GreatSchools rating
        Schools provided by the listing agent
        • Elementary: Warder
        • Middle: Pomona
        • High: Pomona
        • District: Jefferson County R-1

        Source: REcolorado as distributed by MLS GRID. This data may not be complete. We recommend contacting the local school district to confirm school assignments for this home.

        A local agent can set up tours, give advice and negotiate with sellers.

        Browse local experts

        Similar homes