Move-in ready and filled with warmth, this fantastic Westminster home offers an abundance of space, beautiful natural light, and the perfect blend of formal and informal living areas. Charming wood beam accents add character, while tasteful updates throughout provide modern comfort and style. Unwind year-round in the inviting sunroom or gather around the cozy fireplace in the family room. The spacious eat-in kitchen is designed for everyday living and entertaining, featuring new stainless steel appliances, granite countertops, warm wood cabinetry with decorative glass-front accents, and generous prep and storage space. Upstairs, you'll find four spacious bedrooms, including a welcoming primary suite with vaulted ceilings, ample closet space, an updated en-suite bath, and pretty mountain views from the bedroom window. The finished basement expands the living space with an additional family room, bathroom, and a second laundry area—ideal for guests, multi-generational living, or added convenience. Step outside to enjoy a peaceful, private backyard shaded by mature trees and lush landscaping. The large patio is perfect for outdoor entertaining, while the fire pit, raised garden beds, and adorable dog house create a backyard everyone—including Fido—will love. Just two blocks to community pool, tennis courts, parks, and walking trails. Recent improvements include a fully updated sprinkler system for both the front and back yards and a new PVC main sewer line installed in 2024, offering added peace of mind. Ideally located with quick access to US-36 and I-25, you'll enjoy an easy commute along with convenient access to abundant shopping, dining, and everyday amenities. This move-in-ready gem truly has it all.
For sale
$675,000
10191 Zenobia Circle, Westminster, CO 80031
4beds
2,668sqft
:
Get pre-qualified$4,206/mo
Single Family Residence
Built in 1974
9,000 Square Feet Lot
$670,800 Zestimate®
$253/sqft
$83/mo HOA
What's special
- 26 days |
- 1,229 |
- 82 |
Zillow last checked:
Listing updated:
Listed by:
Andy Potarf 720-244-1070 andy.potarf@redfin.com,
Redfin Corporation
Source: REcolorado as distributed by MLS GRID,MLS#: 5321898
Facts & features
Interior
Bedrooms & bathrooms
- Bedrooms: 4
- Bathrooms: 4
- Full bathrooms: 1
- 3/4 bathrooms: 2
- 1/2 bathrooms: 1
- Main level bathrooms: 1
Bedroom
- Description: Vaulted Ceilings, Carpet Floors, En-Suite Bath
- Features: Primary Suite
- Level: Upper
- Area: 156 Square Feet
- Dimensions: 12 x 13
Bedroom
- Description: Carpet Floors, Ceiling Fan
- Level: Upper
- Area: 110 Square Feet
- Dimensions: 11 x 10
Bedroom
- Description: Carpet Floors
- Level: Upper
- Area: 150 Square Feet
- Dimensions: 15 x 10
Bedroom
- Description: Carpet Floors, Ceiling Fan
- Level: Upper
- Area: 110 Square Feet
- Dimensions: 10 x 11
Bathroom
- Description: Pedestal Sink
- Level: Main
- Area: 30 Square Feet
- Dimensions: 6 x 5
Bathroom
- Description: Vessel Sink With Vanity, Walk-In Shower, Mirrored Closets
- Features: En Suite Bathroom, Primary Suite
- Level: Upper
- Area: 40 Square Feet
- Dimensions: 5 x 8
Bathroom
- Description: Single Sink With Vanity, Tub/Shower Combination
- Level: Upper
- Area: 90 Square Feet
- Dimensions: 9 x 10
Bathroom
- Description: Stackable Washer And Dryer, Sink With Vanity, Walk-In Shower, Tile Floors
- Level: Basement
- Area: 88 Square Feet
- Dimensions: 8 x 11
Dining room
- Description: Formal, Open To Living Room
- Level: Main
- Area: 120 Square Feet
- Dimensions: 10 x 12
Family room
- Description: Fireplace, Door To Sun Room
- Level: Main
- Area: 294 Square Feet
- Dimensions: 14 x 21
Family room
- Description: Carpet Floors
- Level: Basement
- Area: 532 Square Feet
- Dimensions: 28 x 19
Kitchen
- Description: Stainless Appliances, Granite Countertops, Dining Nook With Ceiling Fan
- Level: Main
- Area: 220 Square Feet
- Dimensions: 10 x 22
Living room
- Description: Formal, 2-Story Vaulted Ceilings, Open To Dining Room
- Level: Main
- Area: 192 Square Feet
- Dimensions: 16 x 12
Sun room
- Description: Two Doors To Backyard, Ceiling Fan
- Level: Main
Heating
- Forced Air, Natural Gas, Wood
Cooling
- Central Air
Appliances
- Included: Cooktop, Dishwasher, Microwave, Refrigerator, Self Cleaning Oven
Features
- Granite Counters, High Speed Internet, Open Floorplan, Smart Thermostat, Smoke Free, Vaulted Ceiling(s)
- Flooring: Carpet, Tile
- Windows: Double Pane Windows
- Basement: Finished,Interior Entry
- Number of fireplaces: 1
- Fireplace features: Family Room, Wood Burning
Interior area
- Total structure area: 2,668
- Total interior livable area: 2,668 sqft
- Finished area above ground: 1,862
- Finished area below ground: 725
Property
Parking
- Total spaces: 2
- Parking features: Garage - Attached
- Attached garage spaces: 2
Features
- Levels: Two
- Stories: 2
- Patio & porch: Covered, Patio
- Exterior features: Private Yard
- Fencing: Full
Lot
- Size: 9,000 Square Feet
- Features: Near Public Transit, Sprinklers In Front, Sprinklers In Rear
Details
- Parcel number: R0046471
- Special conditions: Standard
- Other equipment: Satellite Dish
Construction
Type & style
- Home type: SingleFamily
- Property subtype: Single Family Residence
Materials
- Brick, Concrete, Frame, Vinyl Siding
- Roof: Composition
Condition
- Year built: 1974
Utilities & green energy
- Electric: 220 Volts, 220 Volts in Garage
- Sewer: Public Sewer
- Water: Public
- Utilities for property: Cable Available, Electricity Connected, Internet Access (Wired)
Community & HOA
Community
- Security: Carbon Monoxide Detector(s), Smart Locks, Smoke Detector(s)
- Subdivision: First Hyland Greens
HOA
- Has HOA: Yes
- Amenities included: Garden Area, Park, Playground, Pool, Tennis Court(s), Trail(s)
- Services included: Maintenance Grounds
- HOA fee: $250 quarterly
- HOA name: Hyland Greens
- HOA phone: 303-221-1117
Location
- Region: Westminster
Financial & listing details
- Price per square foot: $253/sqft
- Tax assessed value: $665,000
- Annual tax amount: $4,253
- Date on market: 7/10/2026
- Listing terms: Cash,Conventional,FHA,VA Loan
- Exclusions: Seller's Personal Property.
- Ownership: Individual
- Electric utility on property: Yes
- Road surface type: Paved
Estimated market value
$670,800
$637,000 - $704,000
$3,327/mo
Price history
| Date | Event | Price |
|---|---|---|
| 7/10/2026 | Listed for sale | $675,000+32.4%$253/sqft |
Source:  REcolorado as distributed by MLS GRID #5321898 Report a problem REcolorado as distributed by MLS GRID #5321898 Report a problem | ||
| 2/27/2020 | Sold | $510,000-1.9%$191/sqft |
Source:  IRES as distributed by MLS GRID #899038 Report a problem IRES as distributed by MLS GRID #899038 Report a problem | ||
| 2/3/2020 | Pending sale | $520,000$195/sqft |
Source: Re/max Alliance #2857737 Report a problem | ||
| 1/12/2020 | Price change | $520,000-1%$195/sqft |
Source: RE/MAX ALLIANCE #2857737 Report a problem | ||
| 11/15/2019 | Listed for sale | $525,000+25%$197/sqft |
Source: RE/MAX ALLIANCE #2857737 Report a problem | ||
| 7/6/2017 | Listing removed | $419,900+3.7%$157/sqft |
Source: Village Brokers Inc #8483645 Report a problem | ||
| 1/27/2017 | Sold | $405,000-3.5%$152/sqft |
Source: Public Record Report a problem | ||
| 12/13/2016 | Listed for sale | $419,900$157/sqft |
Source: Village Brokers Inc #8483645 Report a problem | ||
Public tax history
| Year | Property taxes | Tax assessment |
|---|---|---|
| 2025 | $4,081 +0.8% | $41,560 -10.2% |
| 2024 | $4,048 +14.7% | $46,280 |
| 2023 | $3,528 -2.9% | $46,280 +33.2% |
| 2022 | $3,634 | $34,750 -2.8% |
| 2021 | -- | $35,750 +4.9% |
| 2020 | $3,481 | $34,090 -0.2% |
| 2019 | $3,481 +19.8% | $34,150 +21.4% |
| 2018 | $2,905 | $28,130 |
| 2017 | $2,905 | $28,130 +33.6% |
| 2016 | -- | $21,060 +60.8% |
| 2015 | $1,226 | $13,100 -11.1% |
| 2014 | -- | $14,740 |
| 2013 | -- | $14,740 -33.6% |
| 2012 | -- | $22,210 -5.3% |
| 2011 | -- | $23,450 +6% |
| 2010 | -- | $22,130 |
| 2009 | -- | $22,130 +1.6% |
| 2008 | -- | $21,780 |
| 2007 | -- | $21,780 +5.6% |
| 2006 | -- | $20,620 |
| 2005 | -- | $20,620 +2.5% |
| 2004 | -- | $20,120 |
| 2003 | $1,779 +23.6% | $20,120 -1.7% |
| 2002 | $1,439 -1.5% | $20,460 +8.8% |
| 2001 | $1,461 | $18,810 |
| 2000 | -- | $18,810 |
Find assessor info on the county website
Monthly payment
Est. payment
Payment breakdown
Explore the cost of this home by adjusting the details. Changes won't be saved.Climate risks
Neighborhood: 80031
Nearby schools
GreatSchools rating
- 5/10Sunset Ridge Elementary SchoolGrades: PK-8Distance: 1.5 mi
- 2/10Westminster High SchoolGrades: 9-12Distance: 4.2 mi
Schools provided by the listing agent
- Elementary: Sunset Ridge
- Middle: Shaw Heights
- High: Westminster
- District: Westminster Public Schools
Source: REcolorado as distributed by MLS GRID. This data may not be complete. We recommend contacting the local school district to confirm school assignments for this home.
- $663,4004 bd3 ba2.8k sqft10181 Zenobia Cir, Westminster, CO 80031Off Market
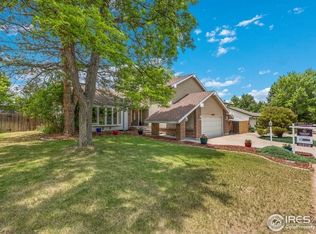
- $592,9003 bd3 ba2.1k sqft10201 Zenobia Cir, Westminster, CO 80031Off Market

- $531,8003 bd1 ba1.8k sqft10161 Zenobia Cir, Westminster, CO 80031Off Market
- $609,7003 bd2 ba1.8k sqft10211 Zenobia Cir, Westminster, CO 80031Off Market
- $575,3004 bd2 ba2.2k sqft10170 Zenobia Cir, Westminster, CO 80031Off Market
- $601,5004 bd2 ba2.1k sqft10160 Zenobia Cir, Westminster, CO 80031Off Market
- $725,0005 bd4 ba2.9k sqft10200 Zenobia Cir, Westminster, CO 80031For Sale
- $699,5004 bd3 ba2.8k sqft10150 Zenobia Cir, Westminster, CO 80031Off Market
A local agent can set up tours, give advice and negotiate with sellers.
Similar homes
- $665,0004 bd3 ba2.5k sqft9911 Winona Street, Westminster, CO 80031For Sale

 MLS ID #5018582, Mark Baier, Keller Williams Realty Downtown LLC. REcolorado as distributed by MLS GRID
 - $579,8003 bd3 ba2.9k sqft4217 W 110th Place, Westminster, CO 80031For Sale
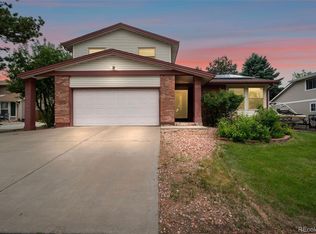 MLS ID #5124383, Nicholas Dembeck, The Agency - Denver. REcolorado as distributed by MLS GRID
 - $675,0004 bd3 ba3.4k sqft10632 W 102nd Avenue, Westminster, CO 80021For Sale
 MLS ID #7007781, The Awaka Group, Real Broker, LLC DBA Real. REcolorado as distributed by MLS GRID
 - $525,0004 bd2 ba1.6k sqft6314 W 93rd Avenue, Westminster, CO 80031For Sale
 MLS ID #4979376, Megan Denham, Resident Realty North Metro LLC. REcolorado as distributed by MLS GRID
 - $665,0004 bd3 ba2.5k sqft2522 W 108th Place, Denver, CO 80234For SaleMLS ID #5772493, Chase Arnold, LIV Sotheby's International Realty. REcolorado as distributed by MLS GRID
- $525,0004 bd2 ba1.8k sqft10029 Alcott Street, Denver, CO 80260For SaleMLS ID #4734710, Corinne Playfair, Peak Real Estate Ltd. REcolorado as distributed by MLS GRID
- $725,0004 bd4 ba3.6k sqft8170 Cody Court, Arvada, CO 80005For SaleMLS ID #2372921, John Curran, Coldwell Banker Realty 54. REcolorado as distributed by MLS GRID
- $537,5003 bd2 ba2.3k sqft8853 Princeton Street, Westminster, CO 80031For SaleMLS ID #5980083, Evan Noyes, Market Masters Real Estate. REcolorado as distributed by MLS GRID
- $479,9005 bd2 ba2.3k sqft8701 Oakwood Street, Westminster, CO 80031For SaleMLS ID #7064104, Rita Ulloa, HPRE Colorado Holdings LLC. REcolorado as distributed by MLS GRID
- $715,0004 bd3 ba2.9k sqft8348 W 77th Way, Arvada, CO 80005For SaleMLS ID #9660490, Grace Kennedy, eXp Realty, LLC. REcolorado as distributed by MLS GRID
- $600,0004 bd4 ba2.7k sqftDowning Park, Thornton, CO 80229For SaleMLS ID #2850507, Rovena L Flores, Dream Real Estate. REcolorado as distributed by MLS GRID
- $650,0005 bd3 ba2.6k sqft8130 W 64th Avenue, Arvada, CO 80004For SaleMLS ID #2646291, Kerrie Krosky, Atlas Real Estate Group. REcolorado as distributed by MLS GRID
- $729,9004 bd3 ba3k sqft1055 E 16th Avenue, Broomfield, CO 80020For SaleMLS ID #4014721, Bonnie Peterson, Keller Williams Preferred Realty. REcolorado as distributed by MLS GRID
- $674,5004 bd3 ba2.8k sqft3205 W 11th Avenue Court, Broomfield, CO 80020For SaleMLS ID #2293264, Valerie Sahlieh, MB Stovall & Assoc. REcolorado as distributed by MLS GRID
- $649,9005 bd3 ba2.6k sqft6017 Vivian Court, Arvada, CO 80004For SaleMLS ID #9792010, Carolyn Tracy, eXp Realty, LLC. REcolorado as distributed by MLS GRID
- $649,0003 bd3 ba2.2k sqft7263 Deframe Court, Arvada, CO 80005For SaleMLS ID #5752636, Zane Hamwi, AptAmigo, Inc.. REcolorado as distributed by MLS GRID
- $599,9004 bd4 ba2.1k sqft12646 Hazel Street, Broomfield, CO 80020For SaleMLS ID #8413059, Cynthia Debski, eXp Realty, LLC. REcolorado as distributed by MLS GRID
- $739,0004 bd3 ba3.1k sqft8330 Garland Drive, Arvada, CO 80005For SaleMLS ID #7832695, Kim Niles, eXp Realty, LLC. REcolorado as distributed by MLS GRID
- $655,0004 bd4 ba2k sqft11220 W 66th Place, Arvada, CO 80004For SaleMLS ID #2735627, Blake Alexander, Compass - Denver. REcolorado as distributed by MLS GRID
- $735,0005 bd3 ba3.4k sqft1345 Aberdeen Drive, Broomfield, CO 80020For SaleMLS ID #8965775, Wisdom Real Estate, Wisdom Real Estate. REcolorado as distributed by MLS GRID
