Perfect location in desire Wood Run neighborhood with no HOA! Lower property taxes with no metro tax district. A traditional home modernized for todays lifestyle, Updates include new energy efficient windows and solar panels for low energy costs. A welcoming covered porch entry with leaded glass doors invites you in. A useful drop zone with built ins helps you keep organized. Real wood floors on the main level and rustic barn doors in the formal living and dining rooms add a design flare. You have plenty of space to entertain with a huge Kitchen complete with granite countertops, pantry, stainless appliances, ample cabinetry and a casual dining space with deck access. A large family room provides plenty of space with beautiful wood floors, ample windows and a cozy gas fireplace with wood and stone accents.
Outside enjoy relaxing on the trex low maintenance deck with hot tub, landscaped yard, storage shed and mini greenhouse.
The upper level offers 4 total bedrooms. The primary suite with LVP flooring, walk in closet and private bath. Three additional bedrooms all with new durable Hickory LVP flooring and a full bath complete the upper level. Enjoy the attached garage with storage and an additional parking pad extends the driveway to allow for more parking and storage of an RV or boat behind the side yard gate.
Truly a relaxing and special home in one of Colorado's most sought after suburbs, Arvada.
For sale
$739,000
8330 Garland Drive, Arvada, CO 80005
4beds
3,192sqft
:
Get pre-qualified$4,618/mo
Single Family Residence
Built in 1977
7,923 Square Feet Lot
$-- Zestimate®
$232/sqft
$-- HOA
What's special
- 27 days |
- 858 |
- 59 |
Zillow last checked:
Listing updated:
Listed by:
Kim Niles 720-934-2752 kimNilesRealtor@gmail.com,
eXp Realty, LLC
Source: REcolorado as distributed by MLS GRID,MLS#: 7832695
Facts & features
Interior
Bedrooms & bathrooms
- Bedrooms: 4
- Bathrooms: 3
- Full bathrooms: 1
- 3/4 bathrooms: 1
- 1/2 bathrooms: 1
- Main level bathrooms: 1
Bedroom
- Description: Spacious Owners Suite With Walk In Closet
- Features: Primary Suite
- Level: Upper
Bedroom
- Description: 2nd Bedroom Or Office, New Laminate Floors
- Level: Upper
Bedroom
- Description: 3rd Bedroom, Walk In Closet, New Laminate Floors
- Level: Upper
Bedroom
- Description: 4th Bedroom, New Laminate Floors
- Level: Upper
Bathroom
- Description: Guest Bathroom, Cottage Accents
- Level: Main
Bathroom
- Description: Updated, Luxury Tile Accents, Dual Sinks, Walk In Glass Shower
- Features: Primary Suite
- Level: Upper
Bathroom
- Description: Full Tub/Shower Combo, Luxury Tile Accents, Cottage Accents
- Level: Upper
Bonus room
- Description: Perfect Work Out Area, Play Room, Gaming, Or Family Room
- Level: Basement
Dining room
- Description: Formal Dining With Access To Kitchen
- Level: Main
Dining room
- Description: Casula Dining Spot Off Kitchen With Deck Access
- Level: Main
Family room
- Description: Gas Fireplace, Large, Recessed Lighting
- Level: Main
Kitchen
- Description: Large, Eat In Kitchen, Granite Counters, Stainless Appliances
- Level: Main
Laundry
- Description: Unfinished Storage Area, Workshop And Laundry Room
- Level: Basement
Living room
- Description: Formal Living Off The Entry
- Level: Main
Heating
- Forced Air
Cooling
- Central Air
Appliances
- Included: Dishwasher, Disposal, Dryer, Microwave, Range, Refrigerator, Washer
Features
- Ceiling Fan(s), Eat-in Kitchen, Entrance Foyer, Granite Counters, Pantry, Primary Suite, Radon Mitigation System, Walk-In Closet(s)
- Flooring: Carpet, Laminate, Tile, Wood
- Windows: Double Pane Windows
- Basement: Finished,Full
- Number of fireplaces: 1
- Fireplace features: Family Room, Gas
Interior area
- Total structure area: 3,192
- Total interior livable area: 3,192 sqft
- Finished area above ground: 2,178
- Finished area below ground: 0
Property
Parking
- Total spaces: 4
- Parking features: Concrete
- Attached garage spaces: 2
- Details: Off Street Spaces: 2
Features
- Levels: Two
- Stories: 2
- Patio & porch: Covered, Deck, Front Porch
- Exterior features: Lighting, Private Yard, Rain Gutters
- Has spa: Yes
- Spa features: Spa/Hot Tub, Heated
- Fencing: Full
Lot
- Size: 7,923 Square Feet
- Features: Irrigated, Landscaped, Level, Master Planned, Sprinklers In Front, Sprinklers In Rear
Details
- Parcel number: 134186
- Special conditions: Standard
Construction
Type & style
- Home type: SingleFamily
- Architectural style: Traditional
- Property subtype: Single Family Residence
Materials
- Frame, Metal Siding
- Foundation: Slab
- Roof: Composition
Condition
- Year built: 1977
Utilities & green energy
- Sewer: Public Sewer
- Water: Public
Community & HOA
Community
- Security: Carbon Monoxide Detector(s), Radon Detector, Smoke Detector(s), Video Doorbell
- Subdivision: Wood Run
HOA
- Has HOA: No
Location
- Region: Arvada
Financial & listing details
- Price per square foot: $232/sqft
- Tax assessed value: $703,036
- Annual tax amount: $4,531
- Date on market: 7/7/2026
- Listing terms: Cash,Conventional,FHA,VA Loan
- Exclusions: Sellers Personal Property, Staging Items
- Ownership: Individual
Estimated market value
Not available
Estimated sales range
Not available
Not available
Price history
| Date | Event | Price |
|---|---|---|
| 7/30/2026 | Listed for sale | $739,000$232/sqft |
Source:  REcolorado as distributed by MLS GRID #7832695 Report a problem REcolorado as distributed by MLS GRID #7832695 Report a problem | ||
| 7/21/2026 | Pending sale | $739,000$232/sqft |
Source: eXp Realty #7832695 Report a problem | ||
| 7/20/2026 | Contingent | $739,000$232/sqft |
Source: eXp Realty #7832695 Report a problem | ||
| 7/20/2026 | Pending sale | $739,000$232/sqft |
Source: REcolorado as distributed by MLS GRID #7832695 Report a problem | ||
| 7/7/2026 | Listed for sale | $739,000-3.3%$232/sqft |
Source: REcolorado as distributed by MLS GRID #7832695 Report a problem | ||
| 5/29/2026 | Listing removed | $764,400$239/sqft |
Source:  IRES as distributed by MLS GRID #1057196 Report a problem IRES as distributed by MLS GRID #1057196 Report a problem | ||
| 5/20/2026 | Price change | $764,4000%$239/sqft |
Source: IRES as distributed by MLS GRID #1057196 Report a problem | ||
| 5/13/2026 | Price change | $764,500-0.1%$240/sqft |
Source: IRES as distributed by MLS GRID #1057196 Report a problem | ||
| 4/30/2026 | Price change | $765,000-0.5%$240/sqft |
Source: IRES as distributed by MLS GRID #1057196 Report a problem | ||
| 4/22/2026 | Listed for sale | $769,000+2.4%$241/sqft |
Source: IRES as distributed by MLS GRID #1057196 Report a problem | ||
| 3/15/2022 | Sold | $751,000+9.6%$235/sqft |
Source: Public Record Report a problem | ||
| 2/21/2022 | Pending sale | $685,000$215/sqft |
Source:  RE/MAX International #4952200 Report a problem RE/MAX International #4952200 Report a problem | ||
| 2/18/2022 | Listed for sale | $685,000+56.4%$215/sqft |
Source: RE/MAX International #4952200 Report a problem | ||
| 4/14/2017 | Sold | $438,000$137/sqft |
Source: Public Record Report a problem | ||
Public tax history
| Year | Property taxes | Tax assessment |
|---|---|---|
| 2025 | $4,292 -0.1% | $43,940 -0.8% |
| 2024 | $4,297 +33.1% | $44,303 |
| 2023 | $3,228 -1.6% | $44,303 +34.4% |
| 2022 | $3,282 +12.2% | $32,966 -2.8% |
| 2021 | $2,926 | $33,915 +11.8% |
| 2020 | $2,926 +1.4% | $30,324 |
| 2019 | $2,887 +15.6% | $30,324 +18.9% |
| 2018 | $2,498 | $25,510 |
| 2017 | $2,498 +47.3% | $25,510 -0.3% |
| 2016 | $1,696 +100% | $25,576 |
| 2015 | $848 -35.1% | $25,576 +22.5% |
| 2014 | $1,307 -36.5% | $20,871 |
| 2013 | $2,058 +2.1% | $20,871 +1.7% |
| 2012 | $2,015 -2.5% | $20,513 |
| 2011 | $2,066 +5.8% | $20,513 -3.1% |
| 2010 | $1,953 -2.7% | $21,170 |
| 2009 | $2,008 +0% | $21,170 -2.5% |
| 2008 | $2,007 -0.6% | $21,720 |
| 2007 | $2,020 +1% | $21,720 +0.4% |
| 2006 | $2,000 -0.9% | $21,640 -1% |
| 2005 | $2,018 +9.3% | $21,850 |
| 2004 | $1,847 -1.4% | $21,850 |
| 2003 | $1,872 +1.7% | $21,850 +0.2% |
| 2002 | $1,840 +7.4% | $21,800 +20% |
| 2001 | $1,714 -1% | $18,160 |
| 2000 | $1,731 | $18,160 |
Find assessor info on the county website
Monthly payment
Est. payment
Payment breakdown
Explore the cost of this home by adjusting the details. Changes won't be saved.Climate risks
Neighborhood: Woodrun
Nearby schools
GreatSchools rating
- 8/10Weber Elementary SchoolGrades: PK-5Distance: 0.4 mi
- 6/10Pomona High SchoolGrades: 6-12Distance: 0.7 mi
- 4/10Moore Middle SchoolGrades: 6-8Distance: 0.9 mi
Schools provided by the listing agent
- Elementary: Adams
- Middle: Mandalay
- High: Pomona
- District: Jefferson County R-1
Source: REcolorado as distributed by MLS GRID. This data may not be complete. We recommend contacting the local school district to confirm school assignments for this home.
- $685,4004 bd2 ba2.5k sqft8320 Garland Dr, Arvada, CO 80005Off Market
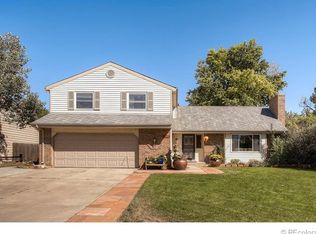
- $710,0003 bd3 ba2.5k sqft8340 Garland Dr, Arvada, CO 80005Sold
- $543,0003 bd3 ba1.5k sqft8363 Flower Ct, Arvada, CO 80005Off Market
- $655,7004 bd3 ba2.3k sqft8353 Flower Ct, Arvada, CO 80005Off Market

- $612,7004 bd2 ba2.3k sqft8373 Flower Ct, Arvada, CO 80005Off Market
- $629,1004 bd2 ba2.2k sqft8310 Garland Dr, Arvada, CO 80005Off Market
- $700,9005 bd2 ba2.6k sqft8335 Garland Dr, Arvada, CO 80005Off Market
- $642,1003 bd3 ba2.1k sqft8350 Garland Dr, Arvada, CO 80005Off Market
A local agent can set up tours, give advice and negotiate with sellers.
Similar homes
- $740,0004 bd4 ba3.6k sqft8830 W 80th Drive, Arvada, CO 80005For Sale

 MLS ID #3720916, Dee Hodapp, Khaya Real Estate LLC. REcolorado as distributed by MLS GRID
 - $725,0004 bd3 ba2.4k sqft8308 W 72nd Avenue, Arvada, CO 80005For Sale
 MLS ID #3705915, Allison Aman Gill, Vib Real Estate. REcolorado as distributed by MLS GRID
 - $689,0005 bd4 ba2.5k sqft9108 W 75th Place, Arvada, CO 80005For Sale
 MLS ID #8682507, Jennifer Reinhardt, Atlas Real Estate Group. REcolorado as distributed by MLS GRID
 - $625,0004 bd3 ba2.9k sqft8352 Yarrow Court, Arvada, CO 80005For Sale
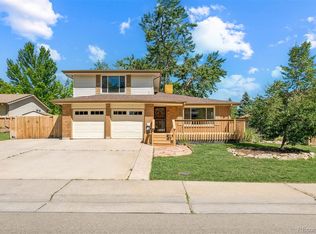 MLS ID #6215420, Robin Gerlach, Compass - Denver. REcolorado as distributed by MLS GRID
 - $599,0004 bd2 ba2k sqft9038 W 77th Place, Arvada, CO 80005For SaleMLS ID #2611733, Lorenzo Martinez, Redfin Corporation. REcolorado as distributed by MLS GRID
- $749,0004 bd3 ba3k sqft9490 Vance Court, Broomfield, CO 80021For SaleMLS ID #6566992, Christy Hepp, eXp Realty, LLC. REcolorado as distributed by MLS GRID
- $700,0004 bd3 ba3.4k sqft10632 W 102nd Avenue, Westminster, CO 80021For SaleMLS ID #7007781, The Awaka Group, Real Broker, LLC DBA Real. REcolorado as distributed by MLS GRID
- $825,0005 bd3 ba4.4k sqft8107 W 71st Place, Arvada, CO 80004For SaleMLS ID #2464630, Courtney Olson, Real Broker, LLC DBA Real. REcolorado as distributed by MLS GRID
- $665,0006 bd3 ba2.4k sqft12665 W 67th Place, Arvada, CO 80004For SaleMLS ID #4953501, Wendy Gable, HomeSmart. REcolorado as distributed by MLS GRID
- $600,0004 bd3 ba2.4k sqft6790 W 63rd Avenue, Arvada, CO 80003For SaleMLS ID #8666044, Stacey Carpenter, Brokers Guild Homes. REcolorado as distributed by MLS GRID
- $615,0005 bd3 ba2.6k sqft8395 W 64th Avenue, Arvada, CO 80004For SaleMLS ID #8803223, Elisa Guida, Keller Williams Realty Downtown LLC. REcolorado as distributed by MLS GRID
- $675,0004 bd4 ba2.6k sqft10191 Zenobia Circle, Westminster, CO 80031For SaleMLS ID #5321898, Andy Potarf, Redfin Corporation. REcolorado as distributed by MLS GRID
- $670,0004 bd4 ba2.9k sqft8966 Wagner Ln, Westminster, CO 80031For Sale
 MLS ID #1057903, Janet Borchert, WK Real Estate. IRES as distributed by MLS GRID
 - $885,0006 bd4 ba3.8k sqft9381 W 67th Place, Arvada, CO 80004For SaleMLS ID #9355436, Kristen Le Peau, Compass - Denver. REcolorado as distributed by MLS GRID
- $600,0004 bd2 ba2.2k sqft6691 Quay Court, Arvada, CO 80003For SaleMLS ID #4698059, David Adame, City West Real Estate. REcolorado as distributed by MLS GRID
- $799,0004 bd4 ba3.2k sqft1360 Snowberry Lane, Broomfield, CO 80020For SaleMLS ID #1796746, Steve Novak, LoKation Real Estate. REcolorado as distributed by MLS GRID
- $550,0003 bd2 ba2k sqft7356 Beech Court, Arvada, CO 80005For SaleMLS ID #6925674, Jason Reynebeau, MB Reynebeau & CO. REcolorado as distributed by MLS GRID
- $845,0004 bd3 ba3.3k sqft244 Powderhorn Trail, Broomfield, CO 80020For SaleMLS ID #4114414, Sean Healey, Keller Williams Preferred Realty. REcolorado as distributed by MLS GRID
- $628,0005 bd3 ba2.4k sqft5580 W 74th Avenue, Arvada, CO 80003For SaleMLS ID #1856746, Kim Dozier, Compass - Denver. REcolorado as distributed by MLS GRID
- $700,0003 bd3 ba2.6k sqft1604 E Weldona Way, Superior, CO 80027For SaleMLS ID #5203652, Vashti Rael, 8z Real Estate. REcolorado as distributed by MLS GRID
