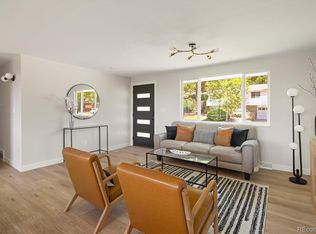
Tucked away on a quiet cul-de-sac in Huntington Heights, this fully updated Arvada ranch offers the easy main-level living buyers want with the additional space they need. Move-in ready and thoughtfully updated, the main level features three bedrooms, two bathrooms, an updated kitchen with quartz countertops, refreshed bathrooms, an open living area, and a cozy gas fireplace.
The finished basement adds a fourth bedroom, another bathroom, a second fireplace, a bar area, and a spacious family room—ideal for guests, movie nights, entertaining, a home office, or multi-generational living.
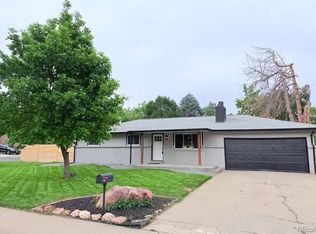
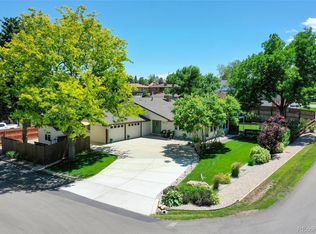
Outside, enjoy a covered back patio, a private fenced yard, an attached two-car garage, and an oversized driveway. The peaceful cul-de-sac location offers minimal traffic while remaining close to parks, trails, shopping, dining, and Indian Tree Golf Club.
With its updated condition, flexible living space, inviting outdoor areas, and desirable Arvada location, this well maintained home is ready for its next owner.
For sale
Price cut: $10K (7/19)
$725,000
8308 W 72nd Avenue, Arvada, CO 80005
4beds
2,476sqft
:
Get pre-qualified$4,485/mo
Single Family Residence
Built in 1970
8,146 Square Feet Lot
$-- Zestimate®
$293/sqft
$-- HOA
What's special
- 44 days |
- 838 |
- 42 |
Zillow last checked:
Listing updated:
Listed by:
Allison Aman Gill 303-947-5233 Alli@vibrealestate.com,
Vib Real Estate
Source: REcolorado as distributed by MLS GRID,MLS#: 3705915
Facts & features
Interior
Bedrooms & bathrooms
- Bedrooms: 4
- Bathrooms: 3
- Full bathrooms: 1
- 3/4 bathrooms: 2
- Main level bathrooms: 2
- Main level bedrooms: 3
Bedroom
- Level: Main
Bedroom
- Level: Main
Bedroom
- Level: Main
Bedroom
- Level: Basement
Bathroom
- Features: En Suite Bathroom, Primary Suite
- Level: Main
Bathroom
- Level: Main
Bathroom
- Level: Basement
Family room
- Level: Basement
Kitchen
- Level: Main
Laundry
- Level: Basement
Living room
- Level: Main
Heating
- Active Solar, Forced Air, Hot Water
Cooling
- Attic Fan, Central Air
Appliances
- Included: Bar Fridge, Convection Oven, Cooktop, Dishwasher, Disposal, Gas Water Heater, Microwave, Oven, Range, Refrigerator, Self Cleaning Oven, Wine Cooler
Features
- Eat-in Kitchen, Kitchen Island, Open Floorplan, Pantry, Primary Suite, Quartz Counters, Radon Mitigation System, Smart Thermostat, Smoke Free
- Flooring: Tile, Vinyl
- Windows: Window Coverings, Window Treatments
- Basement: Finished,Full
- Has fireplace: Yes
- Fireplace features: Basement, Gas, Gas Log, Living Room
Interior area
- Total structure area: 2,476
- Total interior livable area: 2,476 sqft
- Finished area above ground: 1,238
- Finished area below ground: 1,238
Property
Parking
- Total spaces: 2
- Parking features: Shared Driveway
- Attached garage spaces: 2
- Has uncovered spaces: Yes
Features
- Levels: One
- Stories: 1
- Patio & porch: Covered
- Exterior features: Private Yard
- Fencing: Full
Lot
- Size: 8,146 Square Feet
- Features: Cul-De-Sac, Landscaped, Sloped, Sprinklers In Front, Sprinklers In Rear
- Residential vegetation: Grassed
Details
- Parcel number: 073489
- Special conditions: Standard
Construction
Type & style
- Home type: SingleFamily
- Architectural style: Traditional
- Property subtype: Single Family Residence
Materials
- Brick, Wood Siding
- Foundation: Slab
- Roof: Composition
Condition
- Updated/Remodeled
- Year built: 1970
Utilities & green energy
- Sewer: Public Sewer
- Water: Public
Community & HOA
Community
- Security: Carbon Monoxide Detector(s), Smoke Detector(s), Video Doorbell
- Subdivision: Huntington Heights
HOA
- Has HOA: No
Location
- Region: Arvada
Financial & listing details
- Price per square foot: $293/sqft
- Tax assessed value: $667,218
- Annual tax amount: $4,300
- Date on market: 6/18/2026
- Listing terms: 1031 Exchange,Cash,Conventional,FHA,Jumbo,VA Loan
- Exclusions: Washer, Dryer, Freezer In Garage And All Personal Property.
- Ownership: Individual
- Road surface type: Paved
Estimated market value
Not available
Estimated sales range
Not available
Not available
Price history
| Date | Event | Price |
|---|---|---|
| 7/19/2026 | Price change | $725,000-1.4%$293/sqft |
Source:  REcolorado as distributed by MLS GRID #3705915 Report a problem REcolorado as distributed by MLS GRID #3705915 Report a problem | ||
| 7/15/2026 | Price change | $735,000-1.3%$297/sqft |
Source: REcolorado as distributed by MLS GRID #3705915 Report a problem | ||
| 7/7/2026 | Price change | $745,000-0.7%$301/sqft |
Source: REcolorado as distributed by MLS GRID #3705915 Report a problem | ||
| 6/18/2026 | Listed for sale | $750,000+14.3%$303/sqft |
Source: REcolorado as distributed by MLS GRID #3705915 Report a problem | ||
| 5/24/2022 | Sold | $656,000+70.4%$265/sqft |
Source: Public Record Report a problem | ||
| 4/21/2018 | Sold | $385,000-4.9%$155/sqft |
Source: Public Record Report a problem | ||
| 3/14/2018 | Pending sale | $405,000$164/sqft |
Source: MODUS Real Estate #4914791 Report a problem | ||
| 3/13/2018 | Price change | $405,000-2.4%$164/sqft |
Source: MODUS Real Estate #4914791 Report a problem | ||
| 2/28/2018 | Price change | $415,000-4.6%$168/sqft |
Source: MODUS Real Estate #4914791 Report a problem | ||
| 2/9/2018 | Listed for sale | $435,000+42.6%$176/sqft |
Source: MODUS Real Estate #4914791 Report a problem | ||
| 1/15/2016 | Sold | $305,000-4.6%$123/sqft |
Source: Public Record Report a problem | ||
| 12/5/2015 | Listed for sale | $319,700+36%$129/sqft |
Source: Brokers Guild #7267246 Report a problem | ||
| 4/2/2013 | Sold | $235,000$95/sqft |
Source: Public Record Report a problem | ||
| 1/31/2013 | Price change | $235,000-1.6%$95/sqft |
Source: FANNING REALTY #1157024 Report a problem | ||
| 1/9/2013 | Price change | $238,800-2.5%$96/sqft |
Source: FANNING REALTY #1157024 Report a problem | ||
| 12/4/2012 | Listed for sale | $245,000+55.1%$99/sqft |
Source: FANNING REALTY #1157024 Report a problem | ||
| 10/3/2012 | Sold | $158,000-4.2%$64/sqft |
Source: Public Record Report a problem | ||
| 8/29/2012 | Pending sale | $164,900$67/sqft |
Source: Realty World Team #1105498 Report a problem | ||
| 8/3/2012 | Price change | $164,900-5.8%$67/sqft |
Source: Realty World Team #1105498 Report a problem | ||
| 6/22/2012 | Listed for sale | $175,000$71/sqft |
Source: foreclosure.com Report a problem | ||
| 5/19/2012 | Listing removed | $175,000$71/sqft |
Source: The Denver Realty Company, LLC #1067766 Report a problem | ||
| 3/31/2012 | Listed for sale | $175,000-2.5%$71/sqft |
Source: The Denver Realty Company, LLC #1067766 Report a problem | ||
| 12/19/2011 | Listing removed | $179,500$72/sqft |
Source: The Denver Realty Company, LLC #1013991 Report a problem | ||
| 11/30/2011 | Price change | $179,500-2.9%$72/sqft |
Source: The Denver Realty Company, LLC #1013991 Report a problem | ||
| 10/7/2011 | Price change | $184,900-3.9%$75/sqft |
Source: The Denver Realty Company, LLC #1013991 Report a problem | ||
| 9/27/2011 | Listed for sale | $192,500-10.9%$78/sqft |
Source: The Denver Realty Company, LLC #1013991 Report a problem | ||
| 4/17/2007 | Sold | $216,000-18.8%$87/sqft |
Source: Public Record Report a problem | ||
| 8/22/2005 | Sold | $266,000+33%$107/sqft |
Source: Public Record Report a problem | ||
| 9/29/2003 | Sold | $200,000-16.9%$81/sqft |
Source: Public Record Report a problem | ||
| 6/20/2003 | Sold | $240,630$97/sqft |
Source: Public Record Report a problem | ||
Public tax history
| Year | Property taxes | Tax assessment |
|---|---|---|
| 2025 | $4,103 -0.1% | $41,701 -1.5% |
| 2024 | $4,108 +37.1% | $42,356 |
| 2023 | $2,997 -1.6% | $42,356 +38.4% |
| 2022 | $3,046 +11.6% | $30,600 -2.8% |
| 2021 | $2,729 | $31,481 +11.3% |
| 2020 | $2,729 +1.4% | $28,282 |
| 2019 | $2,692 +6.9% | $28,282 +9.9% |
| 2018 | $2,519 | $25,725 |
| 2017 | $2,519 +21.6% | $25,725 +19.6% |
| 2016 | $2,071 +100% | $21,513 |
| 2015 | $1,036 -38.1% | $21,513 +30.3% |
| 2014 | $1,672 +2.1% | $16,515 |
| 2013 | $1,638 +2.1% | $16,515 +1.2% |
| 2012 | $1,603 -5.1% | $16,324 |
| 2011 | $1,690 +5.8% | $16,324 -5.7% |
| 2010 | $1,597 -4.9% | $17,310 |
| 2009 | $1,679 +0% | $17,310 -4.7% |
| 2008 | $1,678 +2.4% | $18,160 |
| 2007 | $1,640 +1% | $18,160 +3.4% |
| 2006 | $1,623 +5.6% | $17,570 +5.5% |
| 2005 | $1,537 +9.3% | $16,650 |
| 2004 | $1,407 -9.3% | $16,650 |
| 2003 | $1,552 +1.7% | $16,650 -7.9% |
| 2002 | $1,525 +7.9% | $18,070 +20.7% |
| 2001 | $1,413 -1% | $14,970 |
| 2000 | $1,427 | $14,970 |
Find assessor info on the county website
Monthly payment
Est. payment
Payment breakdown
Explore the cost of this home by adjusting the details. Changes won't be saved.Climate risks
Neighborhood: Arvada Center
Nearby schools
GreatSchools rating
- 4/10Secrest Elementary SchoolGrades: PK-5Distance: 1.2 mi
- 4/10North Arvada Middle SchoolGrades: 6-8Distance: 0.9 mi
- 3/10Arvada High SchoolGrades: 9-12Distance: 0.8 mi
Schools provided by the listing agent
- Elementary: Secrest
- Middle: Arvada K-8
- High: Arvada
- District: Jefferson County R-1
Source: REcolorado as distributed by MLS GRID. This data may not be complete. We recommend contacting the local school district to confirm school assignments for this home.
- $575,6003 bd3 ba1.1k sqft8328 W 72nd Ave, Arvada, CO 80005Off Market
- $573,3004 bd3 ba1.8k sqft8298 W 72nd Ave, Arvada, CO 80005Off Market
- $694,5005 bd3 ba1.7k sqft8307 W 71st Pl, Arvada, CO 80004Off Market
- $699,7005 bd3 ba1.1k sqft8327 W 71st Pl, Arvada, CO 80004Off Market
- $665,4005 bd3 ba1.5k sqft8297 W 71st Pl, Arvada, CO 80004Off Market
- $544,9003 bd2 ba1.7k sqft8348 W 72nd Ave, Arvada, CO 80005Off Market
- $637,8004 bd3 ba2.4k sqft8278 W 72nd Ave, Arvada, CO 80005Off Market
- $748,6004 bd3 ba2.6k sqft8347 W 71st Pl, Arvada, CO 80004Off Market
A local agent can set up tours, give advice and negotiate with sellers.
Similar homes
- $749,9005 bd3 ba2.1k sqft10172 W 69th Avenue, Arvada, CO 80004For Sale
 MLS ID #4697075, Lydia Creasey, RE/MAX Alliance - Olde Town. REcolorado as distributed by MLS GRID
 - $599,0004 bd2 ba2k sqft9038 W 77th Place, Arvada, CO 80005For Sale
 MLS ID #2611733, Lorenzo Martinez, Redfin Corporation. REcolorado as distributed by MLS GRID
 - $689,0005 bd3 ba2.3k sqft6816 Miller St, Arvada, CO 80004For Sale
 MLS ID #2063714, Steven Schober, LPT Realty. REcolorado as distributed by MLS GRID
 - $749,0004 bd3 ba3k sqft9490 Vance Court, Broomfield, CO 80021For Sale
 MLS ID #6566992, Christy Hepp, eXp Realty, LLC. REcolorado as distributed by MLS GRID
 - $615,0005 bd3 ba2.6k sqft8395 W 64th Avenue, Arvada, CO 80004For SaleMLS ID #8803223, Elisa Guida, Keller Williams Realty Downtown LLC. REcolorado as distributed by MLS GRID
- $590,0003 bd3 ba2.1k sqft8397 Yarrow Court, Arvada, CO 80005For SaleMLS ID #7074205, Joseph Johnston, Coldwell Banker Realty 56. REcolorado as distributed by MLS GRID
- $625,0004 bd2 ba2k sqft5125 Zinnia Court, Arvada, CO 80002For SaleMLS ID #9839427, Amy Dalrymple, Compass - Denver. REcolorado as distributed by MLS GRID
- $700,0004 bd3 ba3.4k sqft10632 W 102nd Avenue, Westminster, CO 80021For SaleMLS ID #7007781, The Awaka Group, Real Broker, LLC DBA Real. REcolorado as distributed by MLS GRID
- $530,0004 bd2 ba1.8k sqft7752 Saulsbury Street, Arvada, CO 80003For SaleMLS ID #4991749, Wesley Charles, eXp Realty, LLC. REcolorado as distributed by MLS GRID
- $565,0005 bd2 ba2k sqft6340 W 61st Avenue, Arvada, CO 80003For SaleMLS ID #2183461, Jason Lewis, Your Castle Real Estate Inc. REcolorado as distributed by MLS GRID
- $624,0004 bd3 ba2.5k sqft8000 Meade Street, Westminster, CO 80031For SaleMLS ID #2036812, Garrett Newell, Good Neighbor LLC. REcolorado as distributed by MLS GRID
- $535,0004 bd3 ba2.3k sqft7123 Depew Court, Arvada, CO 80003For SaleMLS ID #6482831, Doug Mihoover, HomeSmart Realty. REcolorado as distributed by MLS GRID
- $670,0004 bd4 ba2.9k sqft8966 Wagner Ln, Westminster, CO 80031For Sale
 MLS ID #1057903, Janet Borchert, WK Real Estate. IRES as distributed by MLS GRID
 - $599,0003 bd3 ba1.6k sqft9920 W 54th Avenue, Arvada, CO 80002For SaleMLS ID #2546973, Cassidy Bednark, Century 21 Elevated Real Estate. REcolorado as distributed by MLS GRID
- $765,0005 bd2 ba2.2k sqft1660 Ingalls Street, Lakewood, CO 80214For SaleMLS ID #7870459, Siera Stevens, Resident Realty North Metro LLC. REcolorado as distributed by MLS GRID
- $699,9994 bd3 ba2.4k sqft6259 S Fenton Court, Littleton, CO 80123For SaleMLS ID #7671624, Danielle Ullom, 3B Realty LLC. REcolorado as distributed by MLS GRID
- $679,0004 bd3 ba2.1k sqft660 S Arbutus Street, Lakewood, CO 80228For SaleMLS ID #6522345, Cristian Camacho, eXp Realty, LLC. REcolorado as distributed by MLS GRID
- $719,0004 bd3 ba2.6k sqft3077 S Rosemary Street, Denver, CO 80231For SaleMLS ID #6170747, Michael Spector, Your Castle Realty LLC. REcolorado as distributed by MLS GRID
- $595,0004 bd3 ba2.5k sqft3255 Yarrow Court, Wheat Ridge, CO 80033For SaleMLS ID #3102106, Kassidy Benson, Living Room Real Estate. REcolorado as distributed by MLS GRID
- $565,0004 bd3 ba2.4k sqft8906 Oakwood St, Westminster, CO 80031For SaleMLS ID #6991277, Kendra Dillon, Compass - Denver. REcolorado as distributed by MLS GRID
