Welcome home to this stunning remodeled ranch-style home! This charming 4-bedroom, 2-bath residence offers a bright, open-concept floor plan filled with natural light, making it perfect for entertaining and everyday living.
The beautifully remodeled kitchen features new stainless steel appliances and flows seamlessly into the dining area and inviting living room, complete with a cozy brick fireplace. Upstairs, you'll find two bedrooms, including a spacious bedroom with direct access to the covered patio.
The finished basement provides additional living space with a second brick fireplace, two generously sized bedrooms, and an updated bathroom—ideal for guests, a home office, or multi-generational living.
Both the kitchen and upstairs bedroom open to a private covered patio overlooking the spacious backyard, complete with a storage shed and partial mountain views. Additional features include fresh exterior paint, a whole-home humidification system, newer air conditioning, and convenient RV parking.
Ideally located with easy access to Old Town Arvada, Golden, US-36, the Ward Road Light Rail Station, and the beautiful Van Bibber Open Space. This wonderful community and unbeatable location make this home a must-see!
For sale
Price cut: $25K (7/14)
$625,000
5125 Zinnia Court, Arvada, CO 80002
4beds
2,080sqft
:
Get pre-qualified$3,865/mo
Single Family Residence
Built in 1967
9,714 Square Feet Lot
$-- Zestimate®
$300/sqft
$-- HOA
What's special
- 37 days |
- 2,028 |
- 169 |
Zillow last checked:
Listing updated:
Listed by:
Amy Dalrymple 303-709-3364 amy.dalrymple@compass.com,
Compass - Denver
Source: REcolorado as distributed by MLS GRID,MLS#: 9839427
Facts & features
Interior
Bedrooms & bathrooms
- Bedrooms: 4
- Bathrooms: 2
- Full bathrooms: 2
- Main level bathrooms: 1
- Main level bedrooms: 2
Bedroom
- Level: Main
Bedroom
- Features: Primary Suite
- Level: Main
Bedroom
- Features: Primary Suite
- Level: Basement
Bedroom
- Features: Primary Suite
- Level: Basement
Bathroom
- Features: En Suite Bathroom, Primary Suite
- Level: Main
Bathroom
- Features: En Suite Bathroom, Primary Suite
- Level: Basement
Dining room
- Level: Main
Family room
- Level: Basement
Kitchen
- Description: Newly Remodeled
- Level: Main
Living room
- Level: Main
Utility room
- Level: Basement
Heating
- Forced Air
Cooling
- Central Air
Appliances
- Included: Dishwasher, Disposal, Dryer, Humidifier, Oven, Refrigerator, Washer
- Laundry: In Unit
Features
- Eat-in Kitchen, Kitchen Island, Smoke Free
- Flooring: Carpet, Tile, Vinyl
- Windows: Double Pane Windows
- Basement: Finished
- Number of fireplaces: 2
- Fireplace features: Basement, Family Room, Living Room, Wood Burning
Interior area
- Total structure area: 2,080
- Total interior livable area: 2,080 sqft
- Finished area above ground: 1,040
- Finished area below ground: 831
Property
Parking
- Total spaces: 4
- Parking features: Garage - Attached
- Attached garage spaces: 1
- Details: Off Street Spaces: 2, RV Spaces: 1
Features
- Levels: One
- Stories: 1
- Entry location: Ground
- Patio & porch: Front Porch, Patio
- Exterior features: Private Yard, Rain Gutters
- Fencing: Partial
- Has view: Yes
- View description: Mountain(s)
Lot
- Size: 9,714 Square Feet
- Features: Irrigated, Level, Sprinklers In Front, Sprinklers In Rear
Details
- Parcel number: 068737
- Zoning: R-1A
- Special conditions: Standard
Construction
Type & style
- Home type: SingleFamily
- Property subtype: Single Family Residence
Materials
- Brick, Frame
- Foundation: Slab
- Roof: Composition
Condition
- Updated/Remodeled
- Year built: 1967
Utilities & green energy
- Electric: 110V
- Sewer: Public Sewer
- Water: Public
- Utilities for property: Electricity Connected, Natural Gas Connected
Community & HOA
Community
- Security: Video Doorbell
- Subdivision: Blue Hills Estates
HOA
- Has HOA: No
Location
- Region: Arvada
Financial & listing details
- Price per square foot: $300/sqft
- Tax assessed value: $570,396
- Annual tax amount: $3,690
- Date on market: 6/26/2026
- Listing terms: Cash,Conventional,FHA,VA Loan
- Exclusions: Owners Personal Property Including Staging Items, Small Electric Fireplace, Under Counter Kitchen Lights, Smart Light Bulbs, And All Window Curtains.
- Ownership: Individual
- Electric utility on property: Yes
- Road surface type: Paved
Estimated market value
Not available
Estimated sales range
Not available
Not available
Price history
| Date | Event | Price |
|---|---|---|
| 7/14/2026 | Price change | $625,000-3.8%$300/sqft |
Source:  REcolorado as distributed by MLS GRID #9839427 Report a problem REcolorado as distributed by MLS GRID #9839427 Report a problem | ||
| 6/25/2026 | Listed for sale | $650,000+55.1%$313/sqft |
Source: REcolorado as distributed by MLS GRID #9839427 Report a problem | ||
| 6/20/2019 | Listing removed | $419,000$201/sqft |
Source: Keller Williams Realty DTC LLC #9446727 Report a problem | ||
| 6/7/2019 | Listed for sale | $419,000$201/sqft |
Source: Keller Williams Realty DTC LLC #9446727 Report a problem | ||
| 6/7/2019 | Pending sale | $419,000+2.2%$201/sqft |
Source: Keller Williams Realty DTC LLC #9446727 Report a problem | ||
| 4/5/2019 | Sold | $410,000-2.1%$197/sqft |
Source: Public Record Report a problem | ||
| 3/6/2019 | Pending sale | $419,000$201/sqft |
Source: Keller Williams Realty DTC LLC #9446727 Report a problem | ||
| 2/21/2019 | Listed for sale | $419,000$201/sqft |
Source: Keller Williams Realty DTC LLC #9446727 Report a problem | ||
| 2/18/2019 | Pending sale | $419,000$201/sqft |
Source: Keller Williams Realty DTC LLC #9446727 Report a problem | ||
| 2/15/2019 | Listed for sale | $419,000+61.2%$201/sqft |
Source: Keller Williams DTC #9446727 Report a problem | ||
| 6/29/2007 | Sold | $259,900+15%$125/sqft |
Source: Public Record Report a problem | ||
| 5/13/2003 | Sold | $226,000+54.8%$109/sqft |
Source: Public Record Report a problem | ||
| 6/29/1998 | Sold | $146,000$70/sqft |
Source: Public Record Report a problem | ||
Public tax history
| Year | Property taxes | Tax assessment |
|---|---|---|
| 2025 | $3,415 +4.2% | $35,650 +1.4% |
| 2024 | $3,277 +10.1% | $35,164 |
| 2023 | $2,976 -1.8% | $35,164 +11.7% |
| 2022 | $3,029 +5.8% | $31,479 -2.8% |
| 2021 | $2,864 | $32,386 +8.1% |
| 2020 | $2,864 +3.7% | $29,950 |
| 2019 | $2,763 +22.1% | $29,950 +26% |
| 2018 | $2,263 | $23,767 |
| 2017 | $2,263 +12.2% | $23,767 +7.5% |
| 2016 | $2,017 | $22,112 |
| 2015 | $2,017 +26.9% | $22,112 +32.3% |
| 2014 | $1,589 -2.3% | $16,716 |
| 2013 | $1,626 +2% | $16,716 -7.2% |
| 2012 | $1,595 +2.3% | $18,013 |
| 2011 | $1,559 +0.1% | $18,013 +1.4% |
| 2010 | $1,557 -4.1% | $17,770 |
| 2009 | $1,623 +0.2% | $17,770 -3.8% |
| 2008 | $1,620 +5.9% | $18,480 |
| 2007 | $1,529 +4.8% | $18,480 +6.9% |
| 2006 | $1,460 -1.6% | $17,290 +0.6% |
| 2005 | $1,484 +9.6% | $17,180 |
| 2004 | $1,353 -2.1% | $17,180 |
| 2003 | $1,382 +2% | $17,180 -0.6% |
| 2002 | $1,354 +10.7% | $17,280 +24.5% |
| 2001 | $1,223 -1.8% | $13,880 |
| 2000 | $1,246 | $13,880 |
Find assessor info on the county website
Monthly payment
Est. payment
Payment breakdown
Explore the cost of this home by adjusting the details. Changes won't be saved.Climate risks
Neighborhood: 80002
Nearby schools
GreatSchools rating
- 8/10Fairmount Elementary SchoolGrades: K-5Distance: 1.6 mi
- 7/10Drake Junior High SchoolGrades: 6-8Distance: 0.3 mi
- 7/10Arvada West High SchoolGrades: 9-12Distance: 1.8 mi
Schools provided by the listing agent
- Elementary: Fairmount
- Middle: Drake
- High: Arvada West
- District: Jefferson County R-1
Source: REcolorado as distributed by MLS GRID. This data may not be complete. We recommend contacting the local school district to confirm school assignments for this home.
- $569,0004 bd2 ba1.8k sqft5135 Zinnia Ct, Arvada, CO 80002Off Market
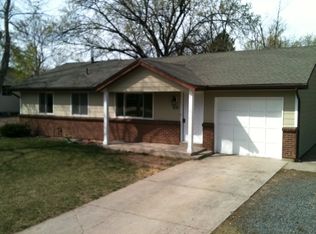
- $572,0003 bd1 ba1.3k sqft5115 Zinnia Ct, Arvada, CO 80002Off Market
- $631,2004 bd2 ba882 sqft5126 Alkire St, Arvada, CO 80002Off Market
- $539,2003 bd2 ba1k sqft5124 Zinnia Ct, Arvada, CO 80002Off Market
- $491,8002 bd2 ba1k sqft5136 Alkire St, Arvada, CO 80002Off Market
- $632,4004 bd2 ba1.3k sqft5114 Zinnia Ct, Arvada, CO 80002Off Market
- $651,5004 bd2 ba964 sqft5134 Zinnia Ct, Arvada, CO 80002Off Market
- $738,0004 bd3 ba2.3k sqft5116 Alkire St, Arvada, CO 80002Off Market
A local agent can set up tours, give advice and negotiate with sellers.
Similar homes
- $650,0005 bd3 ba3k sqft6799 W 52nd Avenue, Arvada, CO 80002For Sale

 MLS ID #5068327, Cary Werner, Brokers Guild Real Estate. REcolorado as distributed by MLS GRID
 - $625,0004 bd2 ba2.2k sqft6691 Quay Court, Arvada, CO 80003For Sale
 MLS ID #4698059, David Adame, City West Real Estate. REcolorado as distributed by MLS GRID
 - $635,0004 bd2 ba2k sqft775 Van Gordon Court, Golden, CO 80401For Sale
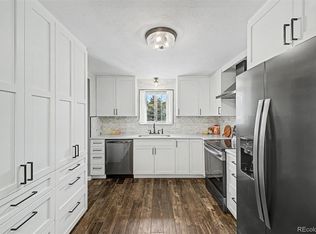 MLS ID #9785604, Rickilee Pollock, 8z Real Estate. REcolorado as distributed by MLS GRID
 - $615,0005 bd3 ba2.6k sqft8395 W 64th Avenue, Arvada, CO 80004For Sale
 MLS ID #8803223, Elisa Guida, Keller Williams Realty Downtown LLC. REcolorado as distributed by MLS GRID
 - $625,0005 bd2 ba2k sqft6791 Harlan Street, Arvada, CO 80003For SaleMLS ID #6185697, Christina Quinones, Keller Williams Avenues Realty. REcolorado as distributed by MLS GRID
- $565,0004 bd3 ba2k sqft7181 Van Gordon Street, Arvada, CO 80004For SaleMLS ID #3210046, Dallas Hidalgo, Ohana Style Realty. REcolorado as distributed by MLS GRID
- $649,9004 bd4 ba2.1k sqft6518 Xavier St, Arvada, CO 80003For Sale
 MLS ID #1057498, John Larkin, eXp Realty LLC. IRES as distributed by MLS GRID
 - $589,9003 bd2 ba1.9k sqft12717 W 7th Avenue, Lakewood, CO 80401For SaleMLS ID #7515656, Catherine Deschamps Potter, EXIT Mosaic Realty. REcolorado as distributed by MLS GRID
- $555,0004 bd3 ba2.2k sqft5793 W 75th Avenue, Arvada, CO 80003For SaleMLS ID #4094146, Amanda DiVito Parle, Real Broker, LLC DBA Real. REcolorado as distributed by MLS GRID
- $689,0005 bd4 ba2.5k sqft9108 W 75th Place, Arvada, CO 80005For SaleMLS ID #8682507, Jennifer Reinhardt, Atlas Real Estate Group. REcolorado as distributed by MLS GRID
- $625,0004 bd3 ba2.2k sqft9305 Utica Street, Westminster, CO 80031For SaleMLS ID #4100868, Aaron Hart, 1858 Real Estate. REcolorado as distributed by MLS GRID
- $624,0004 bd3 ba2.5k sqft8000 Meade Street, Westminster, CO 80031For SaleMLS ID #2036812, Garrett Newell, Good Neighbor LLC. REcolorado as distributed by MLS GRID
- $725,0004 bd3 ba2.4k sqft8308 W 72nd Avenue, Arvada, CO 80005For SaleMLS ID #3705915, Allison Aman Gill, Vib Real Estate. REcolorado as distributed by MLS GRID
- $570,0005 bd2 ba2.2k sqft7380 W 12th Avenue, Lakewood, CO 80214For SaleMLS ID #7562645, Ashley Schrock, Guide Real Estate. REcolorado as distributed by MLS GRID
- $690,0005 bd2 ba2.5k sqft4730 Pierce Street, Wheat Ridge, CO 80033For SaleMLS ID #9889479, Brenda Hails, EXIT Realty DTC, Cherry Creek, Pikes Peak.. REcolorado as distributed by MLS GRID
- $530,0004 bd2 ba1.8k sqft7752 Saulsbury Street, Arvada, CO 80003For SaleMLS ID #4991749, Wesley Charles, eXp Realty, LLC. REcolorado as distributed by MLS GRID
- $660,0005 bd3 ba2.5k sqft12028 W Virginia Drive, Lakewood, CO 80228For SaleMLS ID #5999395, Katherine Eide-Carveth, Perch Real Estate. REcolorado as distributed by MLS GRID
- $660,0004 bd3 ba2.2k sqftMartindale, Lakewood, CO 80226For SaleMLS ID #6035874, Jayson Holland, Listings.com. REcolorado as distributed by MLS GRID
- $500,0004 bd2 ba1.7k sqft8402 Chase Street, Arvada, CO 80003For SaleMLS ID #9069486, Marco Randazzo, 8z Real Estate. REcolorado as distributed by MLS GRID
- $615,0004 bd3 ba2.5k sqft4102 W Greenwood Place, Denver, CO 80236For SaleMLS ID #9325569, Andy Gray, Your Castle Real Estate Inc. REcolorado as distributed by MLS GRID
