2.99% Assumable FHA Loan Available for Qualified Buyers + Recent Price Improvement
Approximate assumable loan balance of $442,000. Buyer must qualify with current lender and cover the difference between purchase price and assumed loan balance.
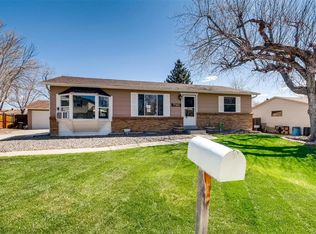
Rare opportunity to own a spacious 4-bedroom home in Arvada, Colorado with the potential to assume an existing FHA loan. Located in the desirable Woodland Valley neighborhood near Olde Town Arvada, this recently repositioned home combines space, flexibility, and long-term value in today’s competitive Colorado real estate market.
Offering over 2,000 finished square feet, this Arvada home features 4 bedrooms, 3 bathrooms, multiple living areas, a finished basement, attached 2-car garage, and a large corner lot with room to spread out both inside and out.
Inside, you’ll find luxury vinyl flooring, updated lighting, smart home features, modern appliances, and flexible living spaces designed for today’s lifestyle. The finished basement creates additional options for a guest suite, home office, gym, media room, or multi-generational living setup.
Major exterior improvements are already being completed for the next owner, including a new roof, gutters, and driveway replacement at closing, creating additional peace of mind and added value. NEW roof/gutters & driveway!
The private backyard offers space to entertain, garden, relax, or create your ideal outdoor setup, while the oversized driveway area provides additional convenience and storage flexibility.
Conveniently located near parks, trails, shopping, dining, commuter routes, and quick access to both Denver and the mountains, this Woodland Valley home delivers the balance of location, functionality, and affordability buyers are searching for in the Arvada housing market.
Homes offering assumable low-interest FHA financing in Arvada are increasingly rare, especially with this combination of square footage, recent updates, and location.
For sale
Price cut: $5.9K (6/19)
$572,000
7181 Van Gordon Street, Arvada, CO 80004
4beds
2,092sqft
Single Family Residence
Built in 1970
8,451 Square Feet Lot
$-- Zestimate®
$273/sqft
$-- HOA
What's special
- 87 days |
- 891 |
- 47 |
Zillow last checked:
Listing updated:
Listed by:
Dallas Hidalgo 303-476-3081 Dallas@ohanastylerealty.com,
Ohana Style Realty
Source: REcolorado as distributed by MLS GRID,MLS#: 3210046
Loading...
Facts & features
Interior
Bedrooms & bathrooms
- Bedrooms: 4
- Bathrooms: 3
- Full bathrooms: 3
- Main level bathrooms: 1
- Main level bedrooms: 2
Bedroom
- Level: Main
Bedroom
- Level: Main
Bedroom
- Features: Primary Suite
- Level: Upper
Bedroom
- Description: Non-Conforming
- Level: Basement
Bathroom
- Level: Main
Bathroom
- Features: Primary Suite
- Level: Upper
Bathroom
- Level: Basement
Kitchen
- Level: Main
Laundry
- Level: Basement
Living room
- Level: Main
Heating
- Forced Air
Cooling
- Evaporative Cooling
Appliances
- Included: Dishwasher, Dryer, Gas Water Heater, Oven, Range, Washer
Features
- Basement: Full
Interior area
- Total structure area: 2,092
- Total interior livable area: 2,092 sqft
- Finished area above ground: 1,259
- Finished area below ground: 750
Property
Parking
- Total spaces: 2
- Parking features: Concrete
- Attached garage spaces: 2
Features
- Levels: Two
- Stories: 2
- Patio & porch: Patio
- Exterior features: Private Yard
Lot
- Size: 8,451 Square Feet
Details
- Parcel number: 088981
- Special conditions: Standard
Construction
Type & style
- Home type: SingleFamily
- Property subtype: Single Family Residence
Materials
- Frame, Vinyl Siding
Condition
- Year built: 1970
Utilities & green energy
- Sewer: Public Sewer
Community & HOA
Community
- Subdivision: Woodland Valley
HOA
- Has HOA: No
Location
- Region: Arvada
Financial & listing details
- Price per square foot: $273/sqft
- Tax assessed value: $565,081
- Annual tax amount: $3,273
- Date on market: 4/13/2026
- Listing terms: Cash,Conventional,FHA,Other,VA Loan
- Exclusions: Sellers Personal Property
- Ownership: Individual
Estimated market value
Not available
Estimated sales range
Not available
Not available
Price history
| Date | Event | Price |
|---|---|---|
| 6/19/2026 | Price change | $572,000-1%$273/sqft |
Source: | ||
| 5/19/2026 | Price change | $577,900-0.3%$276/sqft |
Source: | ||
| 5/7/2026 | Price change | $579,900-1.7%$277/sqft |
Source: | ||
| 4/13/2026 | Listed for sale | $589,900+19.2%$282/sqft |
Source: | ||
| 1/11/2022 | Sold | $495,000+0.5%$237/sqft |
Source: Public Record Report a problem | ||
| 5/6/2021 | Sold | $492,600+146.4%$235/sqft |
Source: Public Record Report a problem | ||
| 11/23/2004 | Sold | $199,950$96/sqft |
Source: Public Record Report a problem | ||
| 4/27/2004 | Sold | $199,950+23.1%$96/sqft |
Source: Public Record Report a problem | ||
| 9/12/2000 | Sold | $162,400$78/sqft |
Source: Public Record Report a problem | ||
Public tax history
| Year | Property taxes | Tax assessment |
|---|---|---|
| 2025 | $3,273 -0.1% | $35,318 +4.5% |
| 2024 | $3,277 +17.2% | $33,788 |
| 2023 | $2,797 -1.6% | $33,788 +18.3% |
| 2022 | $2,844 +2.3% | $28,563 -2.8% |
| 2021 | $2,780 | $29,385 +2% |
| 2020 | $2,780 +1.4% | $28,812 |
| 2019 | $2,743 +19.7% | $28,812 +23.2% |
| 2018 | $2,291 | $23,395 |
| 2017 | $2,291 +16.7% | $23,395 +14.8% |
| 2016 | $1,962 | $20,380 |
| 2015 | $1,962 +21.4% | $20,380 +27.6% |
| 2014 | $1,617 -4.2% | $15,966 |
| 2013 | $1,688 +2.1% | $15,966 -5.1% |
| 2012 | $1,652 -1.3% | $16,825 |
| 2011 | $1,674 +5.8% | $16,825 -2% |
| 2010 | $1,583 -8.5% | $17,160 |
| 2009 | $1,729 +0% | $17,160 -8.3% |
| 2008 | $1,729 +6% | $18,710 |
| 2007 | $1,631 +1% | $18,710 +7% |
| 2006 | $1,615 -3.5% | $17,480 -3.6% |
| 2005 | $1,674 +9.3% | $18,130 |
| 2004 | $1,532 +15.6% | $18,130 |
| 2003 | $1,326 +1.7% | $18,130 +17.4% |
| 2002 | $1,303 +12.1% | $15,440 +25.3% |
| 2001 | $1,163 -1% | $12,320 |
| 2000 | $1,174 | $12,320 |
Find assessor info on the county website
Monthly payment
Est. payment$--/mo
Payment breakdown
Explore the cost of this home by adjusting the details. Changes won't be saved.All calculations are estimates and provided by Zillow, Inc. for informational purposes only. Actual amounts may vary.
HOA fees may include property taxes on listings classified as Co-Ops. Contact the listing agent and/or owner for fee details.
Mortgage interest rates are dependent on a number of factors, including credit score, down payment, and repayment length. Interest rate data provided by Zillow Group Marketplace, Inc. as of 1/1/1970 from various mortgage lenders with which we have lead or other similar arrangements; the Estimated Payment is an average of those rates.
See how much you could borrow to make a competitive offer.
Climate risks
Neighborhood: Woodland Valley
Nearby schools
GreatSchools rating
- 5/10Fremont Elementary SchoolGrades: K-5Distance: 0.9 mi
- 6/10Oberon Junior High SchoolGrades: 6-8Distance: 0.8 mi
- 7/10Arvada West High SchoolGrades: 9-12Distance: 1.2 mi
Schools provided by the listing agent
- Elementary: Fremont
- Middle: Oberon
- High: Arvada West
- District: Jefferson County R-1
Source: REcolorado as distributed by MLS GRID. This data may not be complete. We recommend contacting the local school district to confirm school assignments for this home.
A local agent can set up tours, give advice and negotiate with sellers.
- Colorado
- Jefferson County
- Arvada
- 80004
- Woodland Valley
- 7181 Van Gordon Street