7160 Van Gordon St is a 1-story Arvada home built in 1970 with three bedrooms and two bathrooms across 1,029 square feet. The kitchen provides stainless steel appliances and generous cabinet storage along with counter space for meal preparation. The main living area features wood-look flooring and a ceiling fan that keeps the room comfortable. The primary bedroom sits near a full bathroom equipped with a combined tub and shower for daily routines. A covered patio and a fully fenced backyard extend the usable outdoor space for relaxing outdoors, while a two-car attached garage completes this well-maintained residence with practical amenities throughout every room.. Included 100-Day Home Warranty with buyer activation
For sale
Price cut: $9K (9/24)
$550,000
7160 Van Gordon Street, Arvada, CO 80004
3beds
2,058sqft
Single Family Residence
Built in 1970
8,538 Square Feet Lot
$-- Zestimate®
$267/sqft
$-- HOA
What's special
- 65 days
- 673
- 25
Zillow last checked:
Listing updated:
Listed by:
Tara Jones 720-594-2727 homes@opendoor.com,
Opendoor Brokerage LLC,
Naseem Mirza 619-650-6577,
Opendoor Brokerage LLC
Source: REcolorado as distributed by MLS GRID,MLS#: 1610435
Facts & features
Interior
Bedrooms & bathrooms
- Bedrooms: 3
- Bathrooms: 2
- Full bathrooms: 2
- Main level bathrooms: 2
- Main level bedrooms: 3
Bedroom
- Level: Main
Bedroom
- Level: Main
Bedroom
- Level: Main
Bathroom
- Level: Main
Bathroom
- Level: Main
Heating
- Forced Air, Natural Gas
Cooling
- Central Air
Appliances
- Included: Dishwasher, Microwave, Oven
Features
- Flooring: Laminate, Tile
- Basement: Unfinished
Interior area
- Total structure area: 2,058
- Total interior livable area: 2,058 sqft
- Finished area above ground: 1,029
- Finished area below ground: 0
Video & virtual tour
Property
Parking
- Total spaces: 2
- Parking features: Garage - Attached
- Attached garage spaces: 2
Features
- Levels: One
- Stories: 1
Lot
- Size: 8,538 Square Feet
Details
- Parcel number: 089006
- Special conditions: Standard
Construction
Type & style
- Home type: SingleFamily
- Property subtype: Single Family Residence
Materials
- Brick, Wood Siding
- Roof: Composition
Condition
- Year built: 1970
Utilities & green energy
- Sewer: Public Sewer
- Utilities for property: Natural Gas Available
Community & HOA
Community
- Subdivision: Woodland Valley Flg # 5
HOA
- Has HOA: No
Location
- Region: Arvada
Financial & listing details
- Price per square foot: $267/sqft
- Tax assessed value: $491,474
- Annual tax amount: $2,523
- Date on market: 8/10/2026
- Listing terms: Cash,Conventional,VA Loan
- Exclusions: Alarm And Kwikset Lock Do Not Convey.
- Ownership: Corporation/Trust
- Electric utility on property: Yes
Estimated market value
Not available
Estimated sales range
Not available
Not available
Price history
| Date | Event | Price |
|---|---|---|
| 9/24/2026 | Price change | $550,000-1.6%$267/sqft |
Source:  REcolorado as distributed by MLS GRID #1610435 Report a problem REcolorado as distributed by MLS GRID #1610435 Report a problem | ||
| 9/10/2026 | Price change | $559,000-1.8%$272/sqft |
Source: REcolorado as distributed by MLS GRID #1610435 Report a problem | ||
| 8/20/2026 | Price change | $569,000-1%$276/sqft |
Source: REcolorado as distributed by MLS GRID #1610435 Report a problem | ||
| 8/10/2026 | Listed for sale | $575,000-4.2%$279/sqft |
Source: REcolorado as distributed by MLS GRID #1610435 Report a problem | ||
| 8/6/2026 | Sold | $600,000$292/sqft |
Source: Public Record Report a problem | ||
Public tax history
| Year | Property taxes | Tax assessment |
|---|---|---|
| 2025 | $2,284 -0.1% | $30,717 +1.5% |
| 2024 | $2,287 +28.3% | $30,273 |
| 2023 | $1,782 -1.6% | $30,273 +20.4% |
| 2022 | $1,812 +16.2% | $25,151 -2.8% |
| 2021 | $1,559 | $25,874 +11% |
| 2020 | $1,559 +1.4% | $23,310 |
| 2019 | $1,538 +16.7% | $23,310 +12.8% |
| 2018 | $1,319 | $20,667 |
| 2017 | $1,319 +44.1% | $20,667 +18.3% |
| 2016 | $915 +100% | $17,467 |
| 2015 | $458 -34.1% | $17,467 +27.3% |
| 2014 | $695 -1.4% | $13,721 |
| 2013 | $704 -48.9% | $13,721 -2.3% |
| 2012 | $1,379 -5.2% | $14,039 |
| 2011 | $1,454 +5.7% | $14,039 -5.8% |
| 2010 | $1,375 +83.6% | $14,900 |
| 2009 | $749 -49.6% | $14,900 -7.2% |
| 2008 | $1,484 +2.5% | $16,060 |
| 2007 | $1,449 +1% | $16,060 +3.5% |
| 2006 | $1,434 -4.8% | $15,520 -4.8% |
| 2005 | $1,506 +9.3% | $16,310 |
| 2004 | $1,378 +10.7% | $16,310 |
| 2003 | $1,245 +1.7% | $16,310 +12.5% |
| 2002 | $1,224 +7.3% | $14,500 +19.9% |
| 2001 | $1,141 -1% | $12,090 |
| 2000 | $1,152 | $12,090 |
Find assessor info on the county website
Monthly payment
Est. payment
Payment breakdown
Explore the cost of this home by adjusting the details. Changes won't be saved.Climate risks
Neighborhood: Woodland Valley
Nearby schools
Schools provided by the listing agent
- Elementary: Fremont
- Middle: Oberon
- High: Arvada West
- District: Jefferson County R-1
Source: REcolorado as distributed by MLS GRID. This data may not be complete. We recommend contacting the local school district to confirm school assignments for this home.

Similar homes
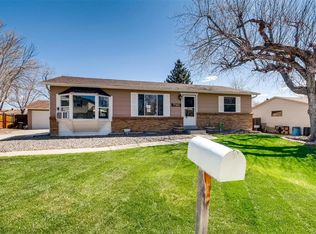
- $589,0004 bd2 ba1.8k sqft6523 Welch Street, Arvada, CO 80004For Sale

 MLS ID #2116862, Kristen Anderson, eXp Realty, LLC. REcolorado as distributed by MLS GRID
 - $645,0003 bd3 ba2.5k sqft12177 W 62nd Avenue, Arvada, CO 80004For Sale
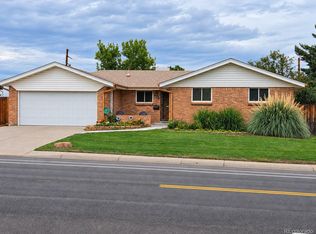 MLS ID #2148382, Christine Campbell, Remax inMotion. REcolorado as distributed by MLS GRID
 - $650,0004 bd2 ba2.1k sqft12362 W 60th Place, Arvada, CO 80004For Sale
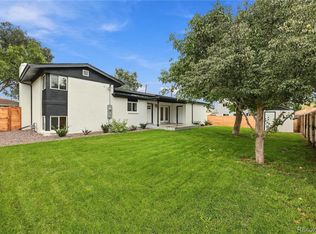 MLS ID #6026760, EMPOWERHOME Team, Keller Williams DTC. REcolorado as distributed by MLS GRID
 - $600,0003 bd2 ba1.8k sqft6259 Reed Street, Arvada, CO 80003For Sale
 MLS ID #5636542, Jason McGregor, Compass - Denver. REcolorado as distributed by MLS GRID
 - $540,0003 bd2 ba1.8k sqft7620 Teller Street, Arvada, CO 80003For SaleMLS ID #5113489, Kam Halcomb, Kam Halcomb. REcolorado as distributed by MLS GRID
- $509,0002 bd2 ba2k sqft8268 Johnson Court, Arvada, CO 80005For SaleMLS ID #5374500, Mark Mantych, Brokers Guild Real Estate. REcolorado as distributed by MLS GRID
- $499,9005 bd2 ba2.3k sqft6530 Marshall Street, Arvada, CO 80003For SaleMLS ID #2948475, Chin Ly, Keller Williams Advantage Realty LLC. REcolorado as distributed by MLS GRID
- $550,0003 bd2 ba2k sqft885 W 7th Avenue Drive, Broomfield, CO 80020For SaleMLS ID #9674989, Tara Jones, Opendoor Brokerage LLC. REcolorado as distributed by MLS GRID
- $424,4243 bd2 ba1.5k sqft13025 W 63rd Place #D, Arvada, CO 80004For SaleMLS ID #7789266, Greg Whisler, Go Real Estate Company. REcolorado as distributed by MLS GRID
- $509,9003 bd2 ba2.1k sqft5892 W 75th Place, Arvada, CO 80003For SaleMLS ID #7996197, Kathleen Worley, Alpha Dimension Properties Inc. REcolorado as distributed by MLS GRID
- $519,9503 bd2 ba1.8k sqft9992 W Florida Avenue, Lakewood, CO 80232For SaleMLS ID #2066053, Sandi Hewins, RE/MAX Professionals. REcolorado as distributed by MLS GRID
- $550,0003 bd3 ba1.8k sqft7907 Florado Street, Denver, CO 80221For SaleMLS ID #1962484, Tara Jones, Opendoor Brokerage LLC. REcolorado as distributed by MLS GRID
- $475,0005 bd2 ba2.2k sqft1080 El Paso Boulevard, Denver, CO 80221For SaleMLS ID #5168220, Samuel Jamie Abeyta, Distinct Real Estate LLC. REcolorado as distributed by MLS GRID
- $629,0003 bd2 ba1.9k sqft11226 W Texas Avenue, Denver, CO 80232For SaleMLS ID #3009719, Marci Swanson, Century 21 Altitude Real Estate, LLC. REcolorado as distributed by MLS GRID
- $489,0003 bd2 ba1.5k sqft10661 Quail Court, Broomfield, CO 80021For SaleMLS ID #3933594, Tara Jones, Opendoor Brokerage LLC. REcolorado as distributed by MLS GRID
- $499,0003 bd2 ba1.6k sqft4921 Beach Court, Denver, CO 80221For SaleMLS ID #8292294, Tyler Zakovich, Compass - Denver. REcolorado as distributed by MLS GRID
- $525,0003 bd2 ba2.5k sqft3100 S Mabry Way, Denver, CO 80236For SaleMLS ID #6381900, Kevin Berry, Coldwell Banker Global Luxury Denver. REcolorado as distributed by MLS GRID
- $639,0004 bd3 ba2.6k sqft10440 Newcombe Street, Broomfield, CO 80021For SaleMLS ID #4182559, Jeff Collins, Quality 1st Homes. REcolorado as distributed by MLS GRID
- $590,0003 bd3 ba2.4k sqft8273 W Plymouth Place, Littleton, CO 80128For SaleMLS ID #6100018, Tara Jones, Opendoor Brokerage LLC. REcolorado as distributed by MLS GRID
