Welcome to this beautifully updated 4-bedroom, 3-bathroom home in the desirable Countryside neighborhood. With oak hardwood floors throughout the main and upper levels, this home offers a comfortable and inviting setting with plenty of space for family and friends.
The spacious backyard is fully fenced and features a nice deck that is perfect for relaxing, entertaining, or gathering with friends and family. A sprinkler system makes maintaining the yard convenient, while the 2-car garage provides additional storage and everyday convenience.
The home also features ceiling fans in all the bedrooms, newer roof, furnace, air conditioner, water heater, and kitchen appliances offering added comfort and peace of mind.
Enjoy all that the Countryside area has to offer, with parks, lakes, bike trails, dog parks, swimming pools, and recreation centers all nearby. Whether you enjoy spending time outdoors, riding the trails, walking the dog, or simply relaxing at home, this location provides easy access to a wide variety of amenities.
This is a great opportunity to live in a well-maintained and updated home in a wonderful neighborhood with an excellent combination of comfort, outdoor space, and convenient amenities.
For sale
Price cut: $6K (10/9)
$639,000
10440 Newcombe Street, Broomfield, CO 80021
4beds
2,691sqft
Single Family Residence
Built in 1974
6,882 Square Feet Lot
$633,700 Zestimate®
$237/sqft
$-- HOA
What's special
- 35 days
- 747
- 60
Zillow last checked:
Listing updated:
Listed by:
Jeff Collins 303-466-8237 quality1sthomes@msn.com,
Quality 1st Homes
Source: REcolorado as distributed by MLS GRID,MLS#: 4182559
Facts & features
Interior
Bedrooms & bathrooms
- Bedrooms: 4
- Bathrooms: 3
- Full bathrooms: 1
- 1/2 bathrooms: 2
- Main level bathrooms: 1
Bedroom
- Level: Upper
Bedroom
- Level: Upper
Bedroom
- Level: Upper
Bedroom
- Level: Upper
Bathroom
- Level: Upper
Bathroom
- Level: Upper
Bathroom
- Level: Main
Dining room
- Level: Main
Family room
- Level: Main
Kitchen
- Level: Main
Living room
- Level: Main
Heating
- Forced Air
Cooling
- Central Air
Appliances
- Included: Dishwasher, Disposal, Dryer, Gas Water Heater, Microwave, Oven, Refrigerator, Washer
Features
- Ceiling Fan(s)
- Flooring: Wood
- Basement: Unfinished
- Number of fireplaces: 1
- Fireplace features: Living Room
Interior area
- Total structure area: 2,691
- Total interior livable area: 2,691 sqft
- Finished area above ground: 1,859
- Finished area below ground: 0
Video & virtual tour
Property
Parking
- Total spaces: 2
- Parking features: Garage - Attached
- Attached garage spaces: 2
Features
- Levels: Two
- Stories: 2
- Patio & porch: Deck
- Fencing: Partial
Lot
- Size: 6,882 Square Feet
- Features: Sprinklers In Front, Sprinklers In Rear
Details
- Parcel number: 043828
- Special conditions: Standard
Construction
Type & style
- Home type: SingleFamily
- Architectural style: Contemporary
- Property subtype: Single Family Residence
Materials
- Frame
- Roof: Composition
Condition
- Year built: 1974
Utilities & green energy
- Sewer: Public Sewer
- Water: Public
Community & HOA
Community
- Security: Carbon Monoxide Detector(s), Security System, Smoke Detector(s)
- Subdivision: Countryside
HOA
- Has HOA: No
Location
- Region: Westminster
Financial & listing details
- Price per square foot: $237/sqft
- Tax assessed value: $556,063
- Annual tax amount: $2,838
- Date on market: 9/12/2026
- Listing terms: Cash,Conventional,FHA,VA Loan
- Exclusions: Sellers Personal Property, Refrigerator And Freezer In Garage, Playset In Back Yard, Safe In Basement.
- Ownership: Corporation/Trust
- Road surface type: Paved
Estimated market value
$633,700
$602,000 - $665,000
$3,391/mo
Price history
| Date | Event | Price |
|---|---|---|
| 10/9/2026 | Price change | $639,000-0.9%$237/sqft |
Source:  REcolorado as distributed by MLS GRID #4182559 Report a problem REcolorado as distributed by MLS GRID #4182559 Report a problem | ||
| 9/12/2026 | Listed for sale | $645,000+76.7%$240/sqft |
Source: REcolorado as distributed by MLS GRID #4182559 Report a problem | ||
| 8/15/2016 | Sold | $365,000$136/sqft |
Source: Public Record Report a problem | ||
Public tax history
| Year | Property taxes | Tax assessment |
|---|---|---|
| 2025 | $2,641 0% | $34,754 +0.2% |
| 2024 | $2,642 +15.3% | $34,692 |
| 2023 | $2,291 -1.5% | $34,692 +17.7% |
| 2022 | $2,325 +8.8% | $29,467 -2.8% |
| 2021 | $2,138 | $30,315 +8.2% |
| 2020 | $2,138 +1.6% | $28,030 |
| 2019 | $2,104 +12.5% | $28,030 +16.4% |
| 2018 | $1,869 | $24,083 |
| 2017 | $1,869 +14.6% | $24,083 +12.1% |
| 2016 | $1,631 | $21,476 |
| 2015 | $1,631 +17.8% | $21,476 +24.6% |
| 2014 | $1,385 +1.9% | $17,233 |
| 2013 | $1,359 +2.5% | $17,233 +0.5% |
| 2012 | $1,326 +2% | $17,146 |
| 2011 | $1,300 +0.1% | $17,146 +1.3% |
| 2010 | $1,299 -3.6% | $16,930 |
| 2009 | $1,348 +0.2% | $16,930 -3.4% |
| 2008 | $1,344 -1.2% | $17,530 |
| 2007 | $1,361 0% | $17,530 |
| 2006 | $1,361 -5% | $17,530 -2.5% |
| 2005 | $1,433 +10.7% | $17,980 |
| 2004 | $1,294 +2% | $17,980 |
| 2003 | $1,269 +1.8% | $17,980 +3.7% |
| 2002 | $1,246 +11% | $17,340 +23.4% |
| 2001 | $1,122 -1.1% | $14,050 |
| 2000 | $1,135 | $14,050 |
Find assessor info on the county website
Monthly payment
Est. payment
Payment breakdown
Explore the cost of this home by adjusting the details. Changes won't be saved.Climate risks
Neighborhood: 80021
Nearby schools
Schools provided by the listing agent
- Elementary: Lukas
- Middle: Wayne Carle
- High: Standley Lake
- District: Jefferson County R-1
Source: REcolorado as distributed by MLS GRID. This data may not be complete. We recommend contacting the local school district to confirm school assignments for this home.


Similar homes
- $559,0004 bd3 ba2k sqft7181 Van Gordon Street, Arvada, CO 80004For Sale
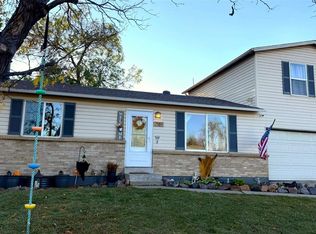
 MLS ID #3210046, Dallas Hidalgo, Ohana Style Realty. REcolorado as distributed by MLS GRID
 - $565,0003 bd2 ba1.8k sqft9875 Iris Street, Broomfield, CO 80021For Sale
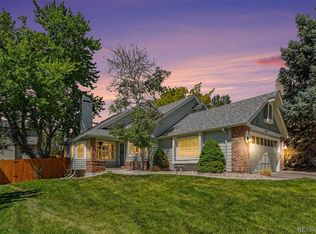 MLS ID #7488884, Ryan Litzinger, Welcome Home Real Estate LLC. REcolorado as distributed by MLS GRID
 - $489,0003 bd2 ba1.5k sqft10661 Quail Court, Broomfield, CO 80021For Sale
 MLS ID #3933594, Tara Jones, Opendoor Brokerage LLC. REcolorado as distributed by MLS GRID
 - $645,0003 bd3 ba2.5k sqft12177 W 62nd Avenue, Arvada, CO 80004For Sale
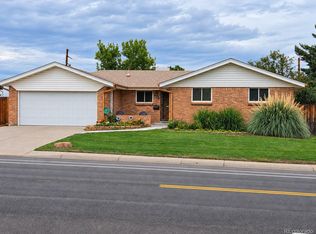 MLS ID #2148382, Christine Campbell, Remax inMotion. REcolorado as distributed by MLS GRID
 - $525,0004 bd3 ba2.6k sqft10525 Hobbit Lane, Westminster, CO 80031For SaleMLS ID #2849424, Kimber Ward, Corcoran Perry & Co.. REcolorado as distributed by MLS GRID
- $484,0003 bd2 ba1.8k sqft9017 Dover Street, Broomfield, CO 80021For SaleMLS ID #7402623, Kimbra Crespin, HomeSmart. REcolorado as distributed by MLS GRID
- $589,0004 bd2 ba1.8k sqft6523 Welch Street, Arvada, CO 80004For SaleMLS ID #2116862, Kristen Anderson, eXp Realty, LLC. REcolorado as distributed by MLS GRID
- $529,0003 bd3 ba2k sqft8967 Vrain Street, Westminster, CO 80031For SaleMLS ID #4942443, M. Johari Ade-Green, HomeSmart Realty. REcolorado as distributed by MLS GRID
- $636,0004 bd2 ba2.3k sqft223 Orion Street, Golden, CO 80401For SaleMLS ID #2814370, Tara Jones, Opendoor Brokerage LLC. REcolorado as distributed by MLS GRID
- $659,9004 bd3 ba2.4k sqft8923 W Warren Drive, Lakewood, CO 80227For SaleMLS ID #4551701, Brooke Capone, Guide Real Estate. REcolorado as distributed by MLS GRID
- $550,0003 bd2 ba2k sqft7160 Van Gordon Street, Arvada, CO 80004For SaleMLS ID #1610435, Tara Jones, Opendoor Brokerage LLC. REcolorado as distributed by MLS GRID
- $550,0003 bd2 ba2k sqft885 W 7th Avenue Drive, Broomfield, CO 80020For SaleMLS ID #9674989, Tara Jones, Opendoor Brokerage LLC. REcolorado as distributed by MLS GRID
- $705,0005 bd3 ba2.3k sqft12295 W Ohio Place, Lakewood, CO 80228For SaleMLS ID #9725212, Kelly Camacho, Key Team Real Estate Corp.. REcolorado as distributed by MLS GRID
- $690,0004 bd2 ba2.3k sqft12320 W Mexico Avenue, Lakewood, CO 80228For SaleMLS ID #3214235, Lindsey Parker, Keller Williams Preferred Realty. REcolorado as distributed by MLS GRID
- $599,5005 bd3 ba2.4k sqft555 Everett Street, Lakewood, CO 80226For SaleMLS ID #6981686, Debbie Vu, LoKation. REcolorado as distributed by MLS GRID
- $649,0006 bd3 ba2.3k sqft1921 S Carr Street, Lakewood, CO 80227For SaleMLS ID #3089503, Lyubov Kee, Realty Kee. REcolorado as distributed by MLS GRID
- $614,9004 bd4 ba3k sqft8901 W Radcliffe Place, Littleton, CO 80123For SaleMLS ID #5363930, Abel Reyes, The Block Inc. REcolorado as distributed by MLS GRID
- $630,0005 bd3 ba2.3k sqft5218 Manitou Road, Littleton, CO 80123For SaleMLS ID #8211423, Robert Meyers, Your Castle Realty LLC. REcolorado as distributed by MLS GRID
- $465,0004 bd2 ba2.2k sqft4180 W 80th Place, Westminster, CO 80031For SaleMLS ID #7362078, Joaquin Gonzales, Fusion Real Estate. REcolorado as distributed by MLS GRID
