Offering an abundance of living space, this corner-lot home features a newer roof, newer furnace, and newer water heater, all installed within the last two years. The main level offers a primary bedroom with a full bath, a kitchen with hardwood flooring, a newly carpeted living room/dining room and a beautiful entry. The bright, open lower level features an expansive family room, an additional bathroom, and a spacious laundry room. The family room may offer flexibility for creating an additional bedroom or multipurpose space, subject to applicable requirements. Outside, enjoy your large upper deck that provides a covered patio area below. The generous backyard is your oasis and offers room for outdoor entertaining, recreation, and potential RV parking. Two storage sheds and an oversized two-car garage with a utility area complete this versatile property. Schedule your showing today! Some photos have been AI enhanced.
For sale
$574,999
8967 Vrain Street, Westminster, CO 80031
3beds
2,030sqft
Single Family Residence
Built in 1975
8,276 Square Feet Lot
$-- Zestimate®
$283/sqft
$-- HOA
What's special
- 12 days
- 180
- 9
Zillow last checked:
Listing updated:
Listed by:
M. Johari Ade-Green 303-907-0139 joharimary@msn.com,
HomeSmart Realty
Source: REcolorado as distributed by MLS GRID,MLS#: 4942443
Facts & features
Interior
Bedrooms & bathrooms
- Bedrooms: 3
- Bathrooms: 3
- Full bathrooms: 1
- 3/4 bathrooms: 1
- 1/2 bathrooms: 1
Bedroom
- Features: Primary Suite
- Level: Upper
Bedroom
- Level: Upper
Bedroom
- Level: Upper
Bathroom
- Level: Lower
Bathroom
- Features: En Suite Bathroom
- Level: Upper
Bathroom
- Features: Primary Suite
- Level: Upper
Bonus room
- Level: Lower
Dining room
- Level: Upper
Family room
- Level: Lower
Kitchen
- Level: Upper
Living room
- Level: Upper
Heating
- Forced Air
Cooling
- Central Air
Appliances
- Included: Range, Range Hood, Refrigerator
Features
- Flooring: Carpet, Wood
- Has basement: No
Interior area
- Total structure area: 2,030
- Total interior livable area: 2,030 sqft
- Finished area above ground: 2,030
Property
Parking
- Total spaces: 8
- Parking features: Garage - Attached
- Attached garage spaces: 2
- Details: Off Street Spaces: 6
Features
- Patio & porch: Covered, Deck
- Exterior features: Balcony, Private Yard
- Fencing: Partial
Lot
- Size: 8,276 Square Feet
- Features: Corner Lot
Details
- Parcel number: R0047895
- Zoning: R-1-C
- Special conditions: Standard
Construction
Type & style
- Home type: SingleFamily
- Property subtype: Single Family Residence
Materials
- Frame
- Roof: Composition
Condition
- Year built: 1975
Utilities & green energy
- Sewer: Public Sewer
- Water: Public
- Utilities for property: Cable Available
Community & HOA
Community
- Security: Carbon Monoxide Detector(s), Radon Detector, Smoke Detector(s)
- Subdivision: Vista Grande
HOA
- Has HOA: No
Location
- Region: Westminster
Financial & listing details
- Price per square foot: $283/sqft
- Tax assessed value: $477,000
- Annual tax amount: $2,820
- Date on market: 9/3/2026
- Listing terms: Cash,Conventional
- Exclusions: Dishwasher, Washer, Dryer, Seller's Furniture, Sellers Personal Property, And Staging Items Currently In The Home.
- Ownership: Individual
- Electric utility on property: Yes
- Road surface type: Paved
Estimated market value
Not available
Estimated sales range
Not available
Not available
Price history
| Date | Event | Price |
|---|---|---|
| 9/3/2026 | Listed for sale | $574,999+139.9%$283/sqft |
Source:  REcolorado as distributed by MLS GRID #4942443 Report a problem REcolorado as distributed by MLS GRID #4942443 Report a problem | ||
| 11/26/2014 | Sold | $239,700-4.1%$118/sqft |
Source:  IRES as distributed by MLS GRID #747437 Report a problem IRES as distributed by MLS GRID #747437 Report a problem | ||
| 10/25/2014 | Price change | $250,000-2%$123/sqft |
Source: Serene Realty ~ Metro Brokers #747437 Report a problem | ||
| 9/20/2014 | Listed for sale | $255,000+22%$126/sqft |
Source: Serene Realty ~ Metro Brokers #747437 Report a problem | ||
| 5/7/2007 | Sold | $209,000+0.7%$103/sqft |
Source: Public Record Report a problem | ||
| 4/29/2002 | Sold | $207,500$102/sqft |
Source: Public Record Report a problem | ||
Public tax history
| Year | Property taxes | Tax assessment |
|---|---|---|
| 2025 | $3,631 +0.6% | $29,810 -16.9% |
| 2024 | $3,611 +10.2% | $35,860 |
| 2023 | $3,276 -2.2% | $35,860 +30.3% |
| 2022 | $3,351 | $27,520 -2.8% |
| 2021 | -- | $28,310 +10.2% |
| 2020 | $3,047 | $25,680 -0.2% |
| 2019 | $3,047 +22.5% | $25,730 +24% |
| 2018 | $2,488 | $20,750 |
| 2017 | $2,488 | $20,750 +19.3% |
| 2016 | -- | $17,390 |
| 2015 | $1,920 | $17,390 +16.2% |
| 2014 | -- | $14,970 |
| 2013 | -- | $14,970 -0.8% |
| 2012 | -- | $15,090 |
| 2011 | -- | $15,090 -10.6% |
| 2010 | -- | $16,870 |
| 2009 | -- | $16,870 -2.4% |
| 2008 | -- | $17,290 |
| 2007 | -- | $17,290 +0.6% |
| 2006 | -- | $17,190 |
| 2005 | -- | $17,190 -0.5% |
| 2004 | -- | $17,280 |
| 2003 | $1,548 +27.4% | $17,280 +9.2% |
| 2002 | $1,215 +16% | $15,820 +27.2% |
| 2001 | $1,048 | $12,440 |
| 2000 | -- | $12,440 |
Find assessor info on the county website
Monthly payment
Est. payment
Payment breakdown
Explore the cost of this home by adjusting the details. Changes won't be saved.Climate risks
Neighborhood: 80031
Nearby schools
Schools provided by the listing agent
- Elementary: Mountain View
- Middle: Shadow Ridge
- High: Mountain Range
- District: Adams 12 5 Star Schl
Source: REcolorado as distributed by MLS GRID. This data may not be complete. We recommend contacting the local school district to confirm school assignments for this home.
Similar homes
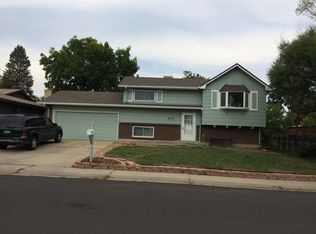
- $--3 bd2 ba1.2k sqft8913 Princeton St, Westminster, CO 80031Auction
 Xome
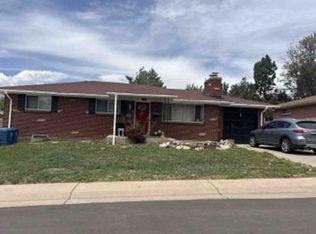
Xome - $--3 bd3 ba1.8k sqft8921 Grove St, Westminster, CO 80031Auction
 Auction.com 2
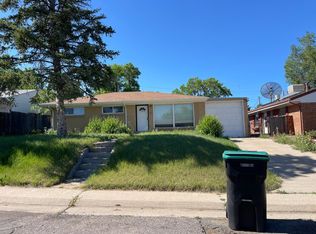
 - $--3 bd1 ba1.2k sqft3740 W 85th Ave, Westminster, CO 80031Auction
 Auction.com 2
 - $--3 bd3 ba1.1k sqft5530 W 101st Ave, Broomfield, CO 80020Auction
 Auction.com 2
 - $579,0004 bd2 ba1.8k sqft8370 Sheridan Court, Arvada, CO 80003For Sale
 MLS ID #4744792, Art Souvannamacho, Mitchell Platte Brokerage,LLC. REcolorado as distributed by MLS GRID
 - $580,0003 bd2 ba1.8k sqft12326 Utica St, Broomfield, CO 80020For Sale
 MLS ID #1067408, Tavri Gipson, Kentwood RE Cherry Creek. IRES as distributed by MLS GRID
 - $500,0003 bd3 ba2k sqft6612 Welch Court, Arvada, CO 80004For SaleMLS ID #7644693, Nicholas Ulrich, Milehimodern. REcolorado as distributed by MLS GRID
- $569,0003 bd3 ba1.8k sqft1481 Beth Lane, Northglenn, CO 80234For SaleMLS ID #9335395, Vance Sabbe, Coldwell Banker Realty 56. REcolorado as distributed by MLS GRID
- $650,0004 bd3 ba2.5k sqft7280 Lamar Court, Arvada, CO 80003For SaleMLS ID #4781289, Travis Hightower, Keller Williams DTC. REcolorado as distributed by MLS GRID
