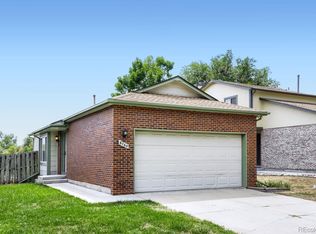
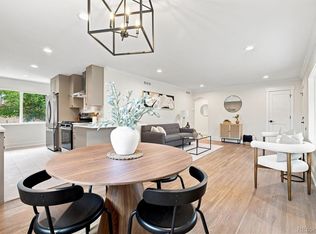
*** TAKE A LOOK *** Welcome Home to Northridge! Beautifully updated 4-bedroom, 3-bath full-brick ranch with attached 2-car garage. No HOA. Features include new flooring, fresh paint, newer appliances, updated baths, quartz countertops, and an oversized driveway with room for an RV, boat, or additional vehicles. The main level offers a bright living room, updated eat-in kitchen, three bedrooms, full bath, and convenient half-bath. Finished lower level includes a spacious recreation/game room with built-ins, versatile family room, ¾ bath, nonconforming fourth bedroom, and ample laundry/storage space. Enjoy the covered front porch, spacious yard, and concrete patio—perfect for entertaining or relaxing. Move-in ready and beautifully reimagined! *** SELLER WILL CONTRIBUTE A TOTAL OF $5,000 TO HELP WITH BUYERS CLOSING AND OR COSTS PRE-PAIDS AND OR RATE BUY DOWN ***
For sale
$570,000
6520 Xavier Court, Arvada, CO 80003
4beds
2,072sqft
Single Family Residence
Built in 1961
7,500 Square Feet Lot
$563,100 Zestimate®
$275/sqft
$-- HOA
What's special
Covered front porchSpacious yardFresh paintNew flooringFinished lower levelQuartz countertopsUpdated eat-in kitchen
- 13 days
- 382
- 31
Zillow last checked:
Listing updated:
Listed by:
Michael Duke Hernandez 303-280-3680 michael@harvestrealty.net,
Harvest Realty
Source: REcolorado as distributed by MLS GRID,MLS#: 5748754
Facts & features
Interior
Bedrooms & bathrooms
- Bedrooms: 4
- Bathrooms: 3
- Full bathrooms: 1
- 3/4 bathrooms: 1
- 1/2 bathrooms: 1
- Main level bathrooms: 2
- Main level bedrooms: 3
Bedroom
- Description: Primary Bedroom With Attached Half Bath
- Features: Primary Suite
- Level: Main
- Area: 126.5 Square Feet
- Dimensions: 11 x 11.5
Bedroom
- Description: Bedroom 2 Of 4
- Level: Main
Bedroom
- Description: Bedroom 3 0f 4
- Level: Main
Bedroom
- Description: Bedroom 4 Of 4 Bedrooms (Non-Conforming)
- Level: Basement
Bathroom
- Description: 1/2 Bath Accessible From Primary And Kitchen
- Features: Primary Suite
- Level: Main
Bathroom
- Description: Updated Full Bathroom
- Level: Main
Bathroom
- Description: Updated Basement 3/4 Bathroom
- Level: Basement
Family room
- Description: Large Family Room With Attached 3/4 Bath
- Level: Basement
Great room
- Description: Huge Great Room With Built-In Shelving
- Level: Basement
Kitchen
- Description: Updated Kitchen, Quartz Countertops, New Appliances
- Level: Main
Laundry
- Description: Huge Laundry Room With Plenty Of Storage
- Level: Basement
Living room
- Description: Large, Open And Bright
- Level: Main
- Area: 255.84 Square Feet
- Dimensions: 16.4 x 15.6
Heating
- Forced Air
Cooling
- Evaporative Cooling
Appliances
- Included: Dishwasher, Disposal, Microwave, Range, Refrigerator
Features
- Ceiling Fan(s), Eat-in Kitchen, Quartz Counters
- Flooring: Carpet, Laminate
- Windows: Double Pane Windows
- Basement: Finished,Full
Interior area
- Total structure area: 2,072
- Total interior livable area: 2,072 sqft
- Finished area above ground: 1,036
- Finished area below ground: 849
Property
Parking
- Total spaces: 5
- Parking features: Concrete
- Attached garage spaces: 2
- Details: Off Street Spaces: 2, RV Spaces: 1
Features
- Levels: One
- Stories: 1
- Patio & porch: Covered, Front Porch, Patio
- Exterior features: Private Yard, Rain Gutters
- Fencing: Full
Lot
- Size: 7,500 Square Feet
- Features: Sprinklers In Front, Sprinklers In Rear
Details
- Parcel number: R0101472
- Special conditions: Standard
Construction
Type & style
- Home type: SingleFamily
- Property subtype: Single Family Residence
Materials
- Brick, Frame
- Roof: Composition
Condition
- Updated/Remodeled
- Year built: 1961
Utilities & green energy
- Sewer: Public Sewer
- Water: Public
- Utilities for property: Cable Available, Electricity Connected, Natural Gas Connected, Phone Available
Community & HOA
Community
- Subdivision: Northridge
HOA
- Has HOA: No
Location
- Region: Arvada
Financial & listing details
- Price per square foot: $275/sqft
- Tax assessed value: $456,000
- Annual tax amount: $3,534
- Date on market: 10/1/2026
- Listing terms: Cash,Conventional,FHA,Other,VA Loan
- Exclusions: Sellers Personal Property
- Ownership: Individual
- Electric utility on property: Yes
- Road surface type: Paved
Estimated market value
$563,100
$535,000 - $591,000
$3,036/mo
Price history
| Date | Event | Price |
|---|---|---|
| 10/1/2026 | Listed for sale | $570,000-7.8%$275/sqft |
Source:  REcolorado as distributed by MLS GRID #5748754 Report a problem REcolorado as distributed by MLS GRID #5748754 Report a problem | ||
| 9/4/2026 | Listing removed | $618,000$298/sqft |
Source: REcolorado as distributed by MLS GRID #5748754 Report a problem | ||
| 7/23/2026 | Listed for sale | $618,000$298/sqft |
Source: REcolorado as distributed by MLS GRID #5748754 Report a problem | ||
Public tax history
| Year | Property taxes | Tax assessment |
|---|---|---|
| 2025 | $3,324 +0.5% | $28,510 -11.1% |
| 2024 | $3,306 +3.5% | $32,070 |
| 2023 | $3,193 -2.3% | $32,070 +23.9% |
| 2022 | $3,268 | $25,890 -2.8% |
| 2021 | -- | $26,640 +27% |
| 2020 | $2,580 | $20,980 -0.2% |
| 2019 | $2,580 +1.5% | $21,030 +2.8% |
| 2018 | $2,542 | $20,460 |
| 2017 | $2,542 | $20,460 +32.9% |
| 2016 | -- | $15,400 |
| 2015 | $1,767 | $15,400 +13.2% |
| 2014 | -- | $13,610 |
| 2013 | -- | $13,610 +1.6% |
| 2012 | -- | $13,400 |
| 2011 | -- | $13,400 +1% |
| 2010 | -- | $13,270 |
| 2009 | -- | $13,270 -11.9% |
| 2008 | -- | $15,060 |
| 2007 | -- | $15,060 -1.4% |
| 2006 | -- | $15,280 |
| 2005 | -- | $15,280 +4.5% |
| 2004 | -- | $14,620 |
| 2003 | $1,494 +25.9% | $14,620 |
| 2002 | $1,186 +17.1% | $14,620 +27.8% |
| 2001 | $1,013 | $11,440 |
| 2000 | -- | $11,440 |
Find assessor info on the county website
Monthly payment
Est. payment
Payment breakdown
Explore the cost of this home by adjusting the details. Changes won't be saved.Climate risks
Neighborhood: Yacht Club
Nearby schools
Schools provided by the listing agent
- Elementary: Tennyson Knolls
- Middle: Shaw Heights
- High: Westminster
- District: Westminster Public Schools
Source: REcolorado as distributed by MLS GRID. This data may not be complete. We recommend contacting the local school district to confirm school assignments for this home.

Similar homes
- $550,0003 bd3 ba1.8k sqft5760 W 71st Avenue, Arvada, CO 80003For Sale
 MLS ID #2447212, Kam Halcomb, Kam Halcomb. REcolorado as distributed by MLS GRID
 - $585,0004 bd3 ba2k sqft7624 Jellison Court, Arvada, CO 80005For Sale
 MLS ID #7595417, Stephen Berg, 8z Real Estate. REcolorado as distributed by MLS GRID
 - $619,9004 bd3 ba2.2k sqft7471 Wilson Court, Westminster, CO 80030For Sale
 MLS ID #4401667, Jacob Stark, Orchard Brokerage LLC. REcolorado as distributed by MLS GRID
 - $565,0003 bd3 ba2.1k sqft1741 W 55th Place, Denver, CO 80221For Sale
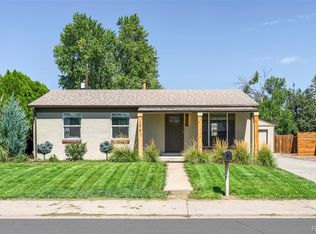 MLS ID #7092369, Courtney Rosenthal, Compass - Denver. REcolorado as distributed by MLS GRID
 - $725,0004 bd2 ba3k sqftPomona Lakes, Arvada, CO 80005For SaleMLS ID #2405998, Brittany Heckenberg, Real Broker, LLC DBA Real. REcolorado as distributed by MLS GRID
- $595,0004 bd2 ba1.9k sqft5450 Alcott St, Denver, CO 80221For Sale
 MLS ID #1069895, Josh Steck, Compass-Denver. IRES as distributed by MLS GRID
 - $520,0004 bd2 ba1.9k sqft8060 Stuart Place, Westminster, CO 80031For SaleMLS ID #2311256, Olivia Caldwell-Nepveux, Good Neighbor LLC. REcolorado as distributed by MLS GRID
- $625,0004 bd2 ba1.5k sqft4530 Allison Street, Wheat Ridge, CO 80033For SaleMLS ID #3217289, Joy Wardroup, Milehimodern. REcolorado as distributed by MLS GRID
- $489,9004 bd2 ba1.7k sqft3513 E 117th Place, Denver, CO 80233For SaleMLS ID #7105130, Jose "Pepe" Laguna, HomeSmart. REcolorado as distributed by MLS GRID
- $485,0004 bd2 ba1.7k sqft6851 Morrison Drive, Denver, CO 80221For SaleMLS ID #8570935, Steve Calley, Your Castle Real Estate Inc. REcolorado as distributed by MLS GRID
- $575,0004 bd2 ba1.9k sqft3640 Fairfax Street, Denver, CO 80207For SaleMLS ID #4130676, Rachel Halatokoua, Compass - Denver. REcolorado as distributed by MLS GRID
- $499,0004 bd2 ba2.5k sqft8701 McElwain Boulevard, Denver, CO 80229For SaleMLS ID #5834786, Jason Hernandez, Apollo Homes Inc. REcolorado as distributed by MLS GRID
- $565,0004 bd2 ba2k sqft3353 N Krameria Street, Denver, CO 80207For SaleMLS ID #6743764, Samuel Farley, eXp Realty, LLC. REcolorado as distributed by MLS GRID
- $549,0004 bd3 ba1.4k sqft521 N Osceola Street, Denver, CO 80204For SaleMLS ID #1871919, Andy Ho, Realty One Group Premier. REcolorado as distributed by MLS GRID
- $499,9004 bd3 ba2.1k sqft10534 Carmela Lane, Northglenn, CO 80234For SaleMLS ID #3353181, Debbie Harris, Go To Real Estate. REcolorado as distributed by MLS GRID
- $575,0005 bd3 ba1.9k sqft3240 W Mexico Avenue, Denver, CO 80219For SaleMLS ID #8236488, Nicholas Huscroft, Chosen Realty LLC. REcolorado as distributed by MLS GRID
- $599,0005 bd2 ba2.1k sqft6517 W Arbor Dr, Littleton, CO 80123For SaleMLS ID #1069530, Michael Watters, milehimodern - Boulder. IRES as distributed by MLS GRID
- $615,0006 bd3 ba2.8k sqft9675 Kendall Ct, Broomfield, CO 80021For SaleMLS ID #1066884, Amanda Shaver, Berkshire Hathaway HomeServices Colorado Real Estate Erie. IRES as distributed by MLS GRID
- $565,0004 bd3 ba1.9k sqft7844 W Ontario Place, Littleton, CO 80128For SaleMLS ID #4912877, Carrie Hill, Rocky Mountain Real Estate Inc. REcolorado as distributed by MLS GRID
- $549,0004 bd3 ba1.7k sqft3047 S Alton Court, Denver, CO 80231For SaleMLS ID #5873582, Craig Eskanos, Brokers Guild Homes. REcolorado as distributed by MLS GRID
