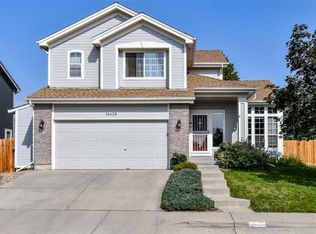
Updated 4-bedroom, 3-bath ranch-style home tucked away on a quiet cul-de-sac in Arvada's Club Crest South neighborhood. With a spacious open layout, oversized garage, large yard, and easy access to parks, trails, and Olde Town Arvada, this home offers plenty of room to live, work, and relax.
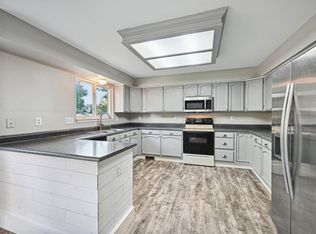
Inside, the bright open-concept living and dining areas flow into an updated kitchen with stainless steel appliances. Renovated bathrooms and updated finishes give the home a fresh, modern feel, while the flexible floor plan provides space for working from home, hosting, or simply spreading out.
Outside, enjoy a spacious yard with mature trees, established landscaping, and a large deck that's ideal for outdoor dining, morning coffee, or relaxing in the evenings. The oversized attached garage and driveway provide ample parking and additional space for bikes, gear, and storage.
Club Crest South offers quiet residential streets with convenient access to nearby parks, trails, open space, shopping, dining, and recreation. Historic Olde Town Arvada is just a short drive away, with locally owned restaurants, breweries, coffee shops, boutiques, and year-round events.
12, 18, and 24-month lease options. Water, sewer, trash, and recycling are included in rent. Tenant is responsible for electricity, gas, internet/cable.
Cats and dogs are welcome. Pet terms include a $300 refundable pet deposit and $35/month pet rent total.
Tenant is responsible for routine yard care and snow. Renters insurance required.
Attached garage and driveway parking are included. No smoking inside.
House for rent
Single family residence
Available now
Cats, dogs OK
Air conditioner, central air
In unit laundry
Attached garage parking
Forced air
What's special
- 31 days |
- -- |
- -- |
Zillow last checked:
Listing updated:
Travel times
Facts & features
Interior
Bedrooms & bathrooms
- Bedrooms: 4
- Bathrooms: 3
- Full bathrooms: 3
Heating
- Forced Air
Cooling
- Air Conditioner, Central Air
Appliances
- Included: Dishwasher, Dryer, Freezer, Microwave Oven, Oven, Refrigerator, Washer
- Laundry: In Unit
Features
- Flooring: Hardwood, Tile
Interior area
- Total interior livable area: 2,080 sqft
Property
Parking
- Parking features: Attached, Garage, Off Street
- Has attached garage: Yes
- Details: Contact manager
Features
- Stories: 1
- Patio & porch: Patio
Details
- Additional structures: Garage(s)
- Parcel number: 2934301027
Construction
Type & style
- Home type: SingleFamily
- Property subtype: Single Family Residence
Materials
- Frame
Condition
- Year built: 1973
Utilities & green energy
- Utilities for property: Garbage, Sewage, Water
Community & HOA
Location
- Region: Arvada
Financial & listing details
- Lease term: 1 Year
Nearby apartments for rent


Price history
| Date | Event | Price |
|---|---|---|
| 9/22/2026 | Listed for rent | $3,150$2/sqft |
Source: Zillow Rentals Report a problem | ||
| 5/17/2022 | Sold | $600,000+9.1%$288/sqft |
Source: Public Record Report a problem | ||
| 4/16/2022 | Pending sale | $549,900$264/sqft |
Source:  RE/MAX International #2859504 Report a problem RE/MAX International #2859504 Report a problem | ||
| 4/14/2022 | Price change | $549,900-4.3%$264/sqft |
Source: RE/MAX International #2859504 Report a problem | ||
| 4/8/2022 | Listed for sale | $574,900+54.3%$276/sqft |
Source: RE/MAX International #2859504 Report a problem | ||
| 8/17/2018 | Sold | $372,500-1.8%$179/sqft |
Source: BROKERS GUILD solds #7654413_80005 Report a problem | ||
| 7/22/2018 | Pending sale | $379,500$182/sqft |
Source: Brokers Guild-Cherry Creek Ltd. #7654413 Report a problem | ||
| 7/11/2018 | Price change | $379,500-2.7%$182/sqft |
Source: Brokers Guild-Cherry Creek Ltd. #7654413 Report a problem | ||
| 6/29/2018 | Pending sale | $390,000$188/sqft |
Source: Brokers Guild-Cherry Creek Ltd. #7654413 Report a problem | ||
| 6/16/2018 | Price change | $390,000-1.9%$188/sqft |
Source: Brokers Guild-Cherry Creek Ltd. #7654413 Report a problem | ||
| 5/31/2018 | Price change | $397,500-1.9%$191/sqft |
Source: Brokers Guild-Cherry Creek Ltd. #7654413 Report a problem | ||
| 5/16/2018 | Listed for sale | $405,000+55.8%$195/sqft |
Source: Brokers Guild-Cherry Creek Ltd. #7654413 Report a problem | ||
| 11/27/2013 | Sold | $259,950$125/sqft |
Source: Public Record Report a problem | ||
| 10/20/2013 | Price change | $259,950-1.5%$125/sqft |
Source: Keller Williams Avenues LLC #1240202 Report a problem | ||
| 10/15/2013 | Listed for sale | $263,950+20.3%$127/sqft |
Source: Keller Williams Avenues LLC #1240202 Report a problem | ||
| 6/8/2010 | Listing removed | $219,500$106/sqft |
Source: Keller Williams - Denver North #860177 Report a problem | ||
| 4/23/2010 | Price change | $219,500-2.2%$106/sqft |
Source: Keller Williams - Denver North #860177 Report a problem | ||
| 1/23/2010 | Listed for sale | $224,500-2.8%$108/sqft |
Source: Keller Williams Preferred Realty #842935 Report a problem | ||
| 4/14/2003 | Sold | $231,000+97.5%$111/sqft |
Source: Public Record Report a problem | ||
| 1/23/1996 | Sold | $116,950$56/sqft |
Source: Public Record Report a problem | ||