Skip main navigation
Sold for $685,000
  • $685,000

    7289 W 73rd Avenue, Arvada, CO 80003

    5beds
    2,284sqft
    Single Family Residence
    Built in 1970
    8,252 Square Feet Lot
    $719,800 Zestimate®
    $300/sqft
    $3,509 Estimated rent

    Home value

    $719,800

    $684,000 - $763,000

    $3,509/mo

    Zestimate® history
    Loading
    Loading...

    Owner options

    List your home for rent

    $3,509/mo

    Rent Zestimate®

    Find your next renter with Zillow Rental Manager. Plus, with online applications, you can quickly screen prospective tenants – for free.

    Learn more

    $3,509/mo

    Rent Zestimate®

    Refinance and save

    $3,967/mo

    Est. payment

    Refinancing to a lower rate could help reduce your monthly payments and save thousands over the life of the loan.

    See today's rates

    $3,967/mo

    Est. payment

    Explore your selling options

    Work with a Zillow partner agent

    Leverage their expertise and Zillow's premium Showcase listings to get your home seen by more buyers.

    Get started

    List with your own agent

    Get your home in front of millions of buyers by listing it on Zillow.

    Learn how to do it

    Sell it yourself

    Take full control of how buyers see your home on Zillow by listing For Sale by Owner (FSBO).

    List your home

    What's special


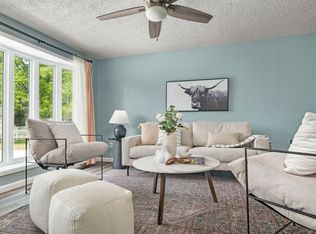
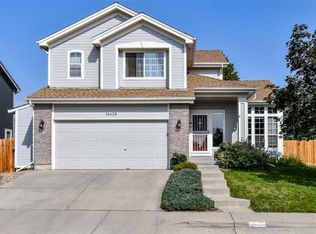
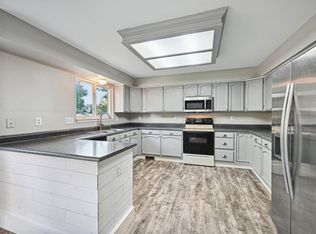
    Inviting comfort meets stylish functionality in this Hackberry Hill Estates home. Situated on an expansive lot, a desirable layout is highlighted by a two-bedroom mother in law suite w/a separate entrance perfect for generating rental income. Updated finishes are complemented by timeless hardwood flooring and a soothing color palette. Natural light pours into the main living area through a wide picture window. A bright kitchen showcases stainless steel appliances, all-white cabinetry and a peninsula w/ seating. Sliding glass doors in a sun-filled dining area glide open to reveal a large, fenced-in backyard complete w/ a spacious deck and a covered patio. Three sizable bedrooms located on the top floor include a primary suite w/ a serene bath. Retreat to the finished basement to discover the two-bedroom guest apartment offering a cozy living area w/ a fireplace and a second full kitchen. Residents may choose to use this versatile space for an AirBNB / short term (STR) or long term / house hacking rental income opportunity to help offset the mortgage. Plentiful storage space is found in a two-car attached garage and additional driveway space for a recreational vehicle.

    Zillow last checked:

    Listing updated:

    Listed by:

    Lauren Valinoti 720-815-8351 lauren@laurenvalinoti.com,

    Milehimodern

    Bought with:

    Other MLS Non-REcolorado

    NON MLS PARTICIPANT

    Source: REcolorado as distributed by MLS GRID,MLS#: 8414558MLS Logo

    Facts & features

    Interior

    Bedrooms & bathrooms
    • Bedrooms: 5
    • Bathrooms: 4
    • Full bathrooms: 1
    • 3/4 bathrooms: 2
    • 1/2 bathrooms: 1
    Primary bedroom
    • Level: Upper
    Bedroom
    • Level: Upper
    Bedroom
    • Level: Upper
    Bedroom
    • Description: Egress Window Has Been Installed
    • Level: Basement
    Bedroom
    • Description: Egress Window Has Been Installed
    • Level: Basement
    Primary bathroom
    • Level: Upper
    Bathroom
    • Description: Would Be Part Of The Mother In Law Suite
    • Level: Lower
    Bathroom
    • Level: Upper
    Bathroom
    • Level: Basement
    Other
    • Level: Basement
    Dining room
    • Level: Main
    Family room
    • Description: Living Room With The Fireplace And Basement Can Be Locked Off To Create A Mother In Law Suite To Generate Rental Income. 2 Bed/2.5 Bath Apartment W/Separate Entrance
    • Level: Lower
    Kitchen
    • Level: Main
    Kitchen
    • Description: Refrigerator And Stove Is Included But Not Shown In Picture
    • Level: Basement
    Living room
    • Level: Main
    Heating
    • Forced Air, Natural Gas
    Cooling
    • Central Air
    Appliances
    • Included: Dishwasher, Disposal, Dryer, Gas Water Heater, Microwave, Range, Refrigerator, Washer
    • Laundry: In Unit
    Features
    • Eat-in Kitchen, Open Floorplan, Quartz Counters
    • Flooring: Concrete, Tile, Wood
    • Windows: Double Pane Windows, Window Coverings
    • Basement: Finished,Partial
    • Number of fireplaces: 1
    • Fireplace features: Family Room, Wood Burning
    Interior area
    • Total structure area: 2,284
    • Total interior livable area: 2,284 sqft
    • Finished area above ground: 1,636
    • Finished area below ground: 583

    Property

    Parking
    • Total spaces: 3
    • Parking features: Garage - Attached
    • Attached garage spaces: 2
    • Details: RV Spaces: 1
    Features
    • Levels: Tri-Level
    • Patio & porch: Covered, Deck, Patio
    • Exterior features: Smart Irrigation
    • Fencing: Full
    Lot
    • Size: 8,252 Square Feet
    Details
    • Parcel number: 079570
    • Special conditions: Standard

    Construction

    Type & style
    • Home type: SingleFamily
    • Architectural style: Traditional
    • Property subtype: Single Family Residence
    Materials
    • Brick, Wood Siding
    • Foundation: Concrete Perimeter
    • Roof: Composition
    Condition
    • Updated/Remodeled
    • Year built: 1970

    Utilities & green energy

    • Sewer: Public Sewer
    • Water: Public
    • Utilities for property: Cable Available, Electricity Connected, Internet Access (Wired), Natural Gas Connected, Phone Available

    Community & HOA

    Community
    • Subdivision: Hackberry Hill Estates
    HOA
    • Has HOA: No
    Location
    • Region: Arvada

    Financial & listing details

    • Price per square foot: $300/sqft
    • Tax assessed value: $689,810
    • Annual tax amount: $2,753
    • Date on market: 1/31/2024
    • Listing terms: Cash,Conventional,FHA,Other
    • Exclusions: Sellers Personal Property + Staging Items
    • Ownership: Individual
    • Electric utility on property: Yes
    • Road surface type: Paved

    Price history

    DateEventPrice
    5/24/2024Sold$685,000$300/sqft
    Source: REcolorado as distributed by MLS GRID #8414558 Report a problem
    5/6/2024Pending sale$685,000$300/sqft
    Source: REcolorado as distributed by MLS GRID #8414558 Report a problem
    4/4/2024Price change$685,000-2.1%$300/sqft
    Source: REcolorado as distributed by MLS GRID #8414558 Report a problem
    3/6/2024Price change$699,999-2.1%$306/sqft
    Source: REcolorado as distributed by MLS GRID #8414558 Report a problem
    2/19/2024Price change$715,000-1.4%$313/sqft
    Source: REcolorado as distributed by MLS GRID #8414558 Report a problem
    1/31/2024Listed for sale$725,000+2.5%$317/sqft
    Source: REcolorado as distributed by MLS GRID #8414558 Report a problem
    5/17/2022Sold$707,500+101.6%$310/sqft
    Source: Public Record Report a problem
    7/27/2017Sold$351,000-1.1%$154/sqft
    Source: Public Record Report a problem
    5/18/2017Listed for sale$355,000+57.8%$155/sqft
    Source: Realm Realty & Management #9443706 Report a problem
    9/8/2011Listing removed$1,495$1/sqft
    Source: Owner Report a problem
    4/21/2011Listed for rent$1,495$1/sqft
    Source: Owner Report a problem
    11/8/2006Sold$225,000+66.7%$99/sqft
    Source: Public Record Report a problem
    1/3/1996Sold$135,000$59/sqft
    Source: Public Record Report a problem

    Public tax history

    YearProperty taxesTax assessment
    2025$4,210 -0.1%$43,113 -0.8%
    2024$4,216 +53.1%$43,462
    2023$2,753 -1.6%$43,462 +54.6%
    2022$2,799 +7.4%$28,111 -2.8%
    2021$2,605 $28,921 +7.2%
    2020$2,605 +1.4%$26,991
    2019$2,569 +13.7%$26,991 +16.9%
    2018$2,260 $23,085
    2017$2,260 +12.4%$23,085 +10.5%
    2016$2,011 $20,887
    2015$2,011 +16.5%$20,887 +22.5%
    2014$1,726 +7%$17,050
    2013$1,614 +2.1%$17,050 +6%
    2012$1,580 -2%$16,087
    2011$1,612 +5.8%$16,087 -2.6%
    2010$1,523 -6%$16,510
    2009$1,620 +0%$16,510 -5.8%
    2008$1,620 +2.2%$17,530
    2007$1,586 +1%$17,530 +3.2%
    2006$1,570 -6.6%$16,990 -6.7%
    2005$1,681 +9.3%$18,210
    2004$1,539 +2.4%$18,210
    2003$1,504 +1.7%$18,210 +4%
    2002$1,478 +5.7%$17,510 +18.2%
    2001$1,399 -1%$14,820
    2000$1,413 $14,820
    Find assessor info on the county website

    Neighborhood: Hackberry Hill

    Nearby schools

    GreatSchools rating
    Schools provided by the listing agent
    • Elementary: Hackberry Hill
    • Middle: North Arvada
    • High: Arvada
    • District: Jefferson County R-1

    Source: REcolorado as distributed by MLS GRID. This data may not be complete. We recommend contacting the local school district to confirm school assignments for this home.

    Get a cash offer in 3 minutes
    Find out how much your home could sell for in as little as 3 minutes with a no-obligation cash offer.
    Estimated market value
    $719,800
    Get a cash offer in 3 minutes
    Find out how much your home could sell for in as little as 3 minutes with a no-obligation cash offer.
    Estimated market value
    $719,800