Contemporary comfort meets modern style in this beautifully updated ranch-style duplex! Featuring 4 bedrooms, 2 full bathrooms, and a detached 2-car garage, this spacious home offers the perfect blend of functionality and luxury. Step inside to discover a bright, open interior highlighted by quartz countertops, white shaker cabinetry, brushed gold hardware, updated bathrooms, and durable luxury vinyl plank flooring throughout the main living areas.
The kitchen flows seamlessly to a covered rear patio and private brick-fenced backyard—an ideal setting for outdoor dining, entertaining, or simply relaxing at the end of the day. A welcoming front porch provides another inviting space to enjoy your morning coffee or tea.
Located in the desirable Oakland neighborhood, you’ll love being just a short walk from Martin Luther King Jr. Park, Central Park Recreation Center, Stanley Marketplace, and Station 26 Brewing Company. Enjoy nearby parks, local dining, community events, and convenient access to Downtown Denver, making it easy to experience the best of city living while enjoying a peaceful residential setting.
Recent updates provide added peace of mind, including a new roof (2023), electrical panel (2023), and air conditioning system (2023). A new 2-car garage door (2024), new kitchen appliances (2023) and new front yard landscaping (2026). With modern finishes, thoughtful updates, private outdoor space, and an unbeatable location, this move-in-ready home is a wonderful place to call your own. Schedule a showing today!
For sale
Price cut: $7K (7/20)
$592,900
3353 N Krameria Street, Denver, CO 80207
4beds
2,064sqft
:
Get pre-qualified$3,713/mo
Duplex
Built in 1955
6,250 Square Feet Lot
$-- Zestimate®
$287/sqft
$-- HOA
What's special
- 27 days |
- 675 |
- 67 |
Zillow last checked:
Listing updated:
Listed by:
Samuel Farley 720-984-1345 Samuel.Farley@exprealty.com,
eXp Realty, LLC
Source: REcolorado as distributed by MLS GRID,MLS#: 6743764
Facts & features
Interior
Bedrooms & bathrooms
- Bedrooms: 4
- Bathrooms: 2
- Full bathrooms: 1
- 3/4 bathrooms: 1
- Main level bathrooms: 1
- Main level bedrooms: 2
Bedroom
- Features: Primary Suite
- Level: Main
- Area: 150 Square Feet
- Dimensions: 10 x 15
Bedroom
- Level: Main
- Area: 140 Square Feet
- Dimensions: 10 x 14
Bedroom
- Level: Basement
- Area: 126 Square Feet
- Dimensions: 9 x 14
Bedroom
- Level: Basement
- Area: 154 Square Feet
- Dimensions: 11 x 14
Bathroom
- Features: Primary Suite
- Level: Main
Bathroom
- Level: Basement
Dining room
- Level: Main
- Area: 91 Square Feet
- Dimensions: 13 x 7
Kitchen
- Level: Main
- Area: 182 Square Feet
- Dimensions: 13 x 14
Laundry
- Level: Basement
- Area: 154 Square Feet
- Dimensions: 11 x 14
Living room
- Level: Main
- Area: 195 Square Feet
- Dimensions: 13 x 15
Heating
- Forced Air
Cooling
- Central Air
Appliances
- Included: Dishwasher, Disposal, Dryer, Microwave, Oven, Refrigerator, Washer
- Laundry: In Unit
Features
- Quartz Counters, Smoke Free
- Flooring: Vinyl
- Windows: Double Pane Windows
- Basement: Finished,Full
- Number of fireplaces: 1
- Fireplace features: Basement
- Common walls with other units/homes: 1 Common Wall
Interior area
- Total structure area: 2,064
- Total interior livable area: 2,064 sqft
- Finished area above ground: 1,032
- Finished area below ground: 877
Video & virtual tour
Property
Parking
- Total spaces: 2
- Parking features: Garage
- Garage spaces: 2
Features
- Levels: One
- Stories: 1
- Entry location: Garden
- Patio & porch: Front Porch, Patio
- Exterior features: Dog Run, Private Yard
- Fencing: Full
Lot
- Size: 6,250 Square Feet
- Features: Level
Details
- Parcel number: 0129220036000
- Zoning: E-TU-C
- Special conditions: Standard
Construction
Type & style
- Home type: SingleFamily
- Architectural style: Contemporary
- Property subtype: Duplex
- Attached to another structure: Yes
Materials
- Brick, Frame
- Roof: Composition
Condition
- Updated/Remodeled
- Year built: 1955
Utilities & green energy
- Sewer: Public Sewer
- Water: Public
- Utilities for property: Cable Available, Electricity Connected, Phone Available
Community & HOA
Community
- Security: Carbon Monoxide Detector(s), Smoke Detector(s)
- Subdivision: Oakland
HOA
- Has HOA: No
Location
- Region: Denver
Financial & listing details
- Price per square foot: $287/sqft
- Tax assessed value: $490,300
- Annual tax amount: $3,125
- Date on market: 7/2/2026
- Listing terms: Cash,Conventional,FHA,VA Loan
- Exclusions: All Tenant Personal Property And Any Staging Items.
- Ownership: Corporation/Trust
- Lease term: Other
- Electric utility on property: Yes
- Road surface type: Paved
Estimated market value
Not available
Estimated sales range
Not available
Not available
Price history
| Date | Event | Price |
|---|---|---|
| 7/20/2026 | Price change | $592,900-1.2%$287/sqft |
Source:  REcolorado as distributed by MLS GRID #6743764 Report a problem REcolorado as distributed by MLS GRID #6743764 Report a problem | ||
| 7/2/2026 | Listed for sale | $599,900+46.3%$291/sqft |
Source: REcolorado as distributed by MLS GRID #6743764 Report a problem | ||
| 12/19/2023 | Sold | $410,000$199/sqft |
Source: REcolorado as distributed by MLS GRID #9144182 Report a problem | ||
| 11/16/2023 | Pending sale | $410,000$199/sqft |
Source: REcolorado as distributed by MLS GRID #9144182 Report a problem | ||
| 11/14/2023 | Price change | $410,000-4.7%$199/sqft |
Source: REcolorado as distributed by MLS GRID #9144182 Report a problem | ||
| 10/12/2023 | Listed for sale | $430,000+95.5%$208/sqft |
Source: REcolorado as distributed by MLS GRID #9144182 Report a problem | ||
| 11/12/2013 | Sold | $220,000+33.3%$107/sqft |
Source: Public Record Report a problem | ||
| 12/21/2009 | Sold | $165,000$80/sqft |
Source: Public Record Report a problem | ||
Public tax history
| Year | Property taxes | Tax assessment |
|---|---|---|
| 2024 | $2,012 -30.3% | $29,160 -44.1% |
| 2023 | $2,888 +1.4% | $52,140 +43.6% |
| 2022 | $2,849 +10.9% | $36,310 -11.5% |
| 2021 | $2,569 +2.9% | $41,040 +18.5% |
| 2020 | $2,497 +18% | $34,634 -0.7% |
| 2019 | $2,117 | $34,877 +27.5% |
| 2018 | $2,117 +0.3% | $27,360 |
| 2017 | $2,110 +36.2% | $27,360 +38% |
| 2016 | $1,549 +27.3% | $19,830 |
| 2015 | $1,217 0% | $19,830 +35.4% |
| 2014 | $1,217 -16.6% | $14,650 |
| 2013 | $1,460 +17.9% | $14,650 -15.7% |
| 2012 | $1,239 +7.7% | $17,370 |
| 2011 | $1,150 +2.2% | $17,370 +0.6% |
| 2010 | $1,125 -22% | $17,270 |
| 2009 | $1,443 -0.2% | $17,270 -20% |
| 2008 | $1,445 -0.3% | $21,600 |
| 2007 | $1,449 +1.1% | $21,600 -0.2% |
| 2006 | $1,433 +5.5% | $21,650 |
| 2005 | $1,358 | $21,650 |
Find assessor info on the county website
Monthly payment
Est. payment
Payment breakdown
Explore the cost of this home by adjusting the details. Changes won't be saved.Climate risks
Neighborhood: Northeast Park Hill
Nearby schools
GreatSchools rating
- 5/10Smith Elementary SchoolGrades: PK-5Distance: 0.1 mi
- 9/10McAuliffe InternationalGrades: 6-8Distance: 0.8 mi
- 8/10East High SchoolGrades: 9-12Distance: 2.6 mi
Schools provided by the listing agent
- Elementary: Smith Renaissance
- Middle: McAuliffe International
- High: East
- District: Denver 1
Source: REcolorado as distributed by MLS GRID. This data may not be complete. We recommend contacting the local school district to confirm school assignments for this home.
- $--4 bd2 ba2k sqft3353 N Krameria St #1, Denver, CO 80207Off Market

- $579,0004 bd2 ba2k sqft3353 Krameria St E, Denver, CO 80207Sold
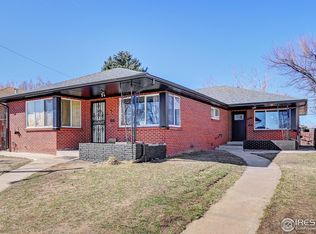
- $579,0004 bd2 ba2k sqft3353 Krameria St, Denver, CO 80207Sold
- $490,9004 bd2 ba2k sqft3361 N Krameria St, Denver, CO 80207Off Market

- $520,5005 bd3 ba3k sqft3363 N Krameria St, Denver, CO 80207Off Market
- $644,5006 bd3 ba1.9k sqft3345 N Krameria St, Denver, CO 80207Off Market
- $411,9002 bd1 ba1.5k sqft3367 N Krameria St, Denver, CO 80207Off Market
- $531,7002 bd1 ba1.5k sqft3369 N Krameria St, Denver, CO 80207Off Market
A local agent can set up tours, give advice and negotiate with sellers.
Similar homes
- $550,0004 bd2 ba1.7k sqft3280 Leyden Street, Denver, CO 80207For Sale

 MLS ID #8040929, Kimberly Johnson, Keller Williams Realty Downtown LLC. REcolorado as distributed by MLS GRID
 - $664,8004 bd2 ba1.7k sqft2985 Ivanhoe Street, Denver, CO 80207For Sale
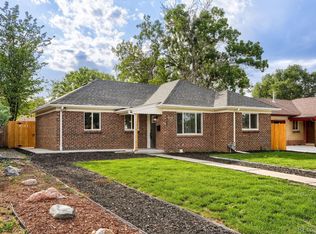 MLS ID #3222058, John Pezzuti, MB Pezzuti & Associates. REcolorado as distributed by MLS GRID
 - $595,0003 bd2 ba1.2k sqft2670 Olive Street, Denver, CO 80207For Sale
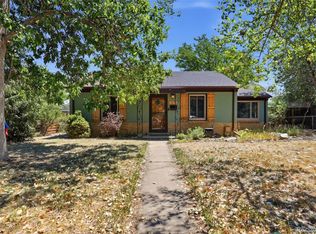 MLS ID #7820915, Matthew Kuntz, PMG Realty. REcolorado as distributed by MLS GRID
 - $599,0003 bd2 ba1k sqft2985 Eudora Street, Denver, CO 80207For Sale
 MLS ID #5741434, Bret Weinstein, Guide Real Estate. REcolorado as distributed by MLS GRID
 - $707,0004 bd3 ba2.1k sqft3675 Elm Street, Denver, CO 80207For SaleMLS ID #3504336, Lorena Zamora, Keller Williams Realty Urban Elite. REcolorado as distributed by MLS GRID
- $660,0004 bd2 ba1.6k sqft1426 S Kearney Street, Denver, CO 80224For SaleMLS ID #2305564, Gina Saab, Compass - Denver. REcolorado as distributed by MLS GRID
- $645,0004 bd3 ba2k sqft5535 E Custer Place, Denver, CO 80246For SaleMLS ID #2994994, Vasundhara Mohan, Guide Real Estate. REcolorado as distributed by MLS GRID
- $499,0004 bd2 ba1.5k sqft3549 N Harrison Street, Denver, CO 80205For SaleMLS ID #9720724, Persistence Sample, The Agency - Denver. REcolorado as distributed by MLS GRID
- $599,0003 bd2 ba1.8k sqft1755 S Garfield Street, Denver, CO 80210For SaleMLS ID #1881216, Benjamin Rhodin, Stealth Wealth Group. REcolorado as distributed by MLS GRID
- $575,0004 bd2 ba2k sqft1453 Zenobia Street, Denver, CO 80204For SaleMLS ID #6704381, Kristine Holvick, RE/MAX of Cherry Creek. REcolorado as distributed by MLS GRID
- $565,0003 bd2 ba1.8k sqft4645 E Colorado Avenue, Denver, CO 80222For SaleMLS ID #4924123, Christina Claxton, Nookhaven Homes. REcolorado as distributed by MLS GRID
- $575,0004 bd2 ba2.7k sqft16333 E 7th Drive, Aurora, CO 80011For SaleMLS ID #8019585, Jack Cox, Blue Picket Realty. REcolorado as distributed by MLS GRID
- $650,0003 bd2 ba2k sqft3456 Federal Blvd, Denver, CO 80211For Sale
 MLS ID #1064767, Andrea Salazar, Parallel Real Estate. IRES as distributed by MLS GRID
 - $769,0004 bd3 ba1.8k sqft2659 N Gaylord Street, Denver, CO 80205For SaleMLS ID #3105721, Clark Thomas, Milehimodern. REcolorado as distributed by MLS GRID
- $555,0005 bd3 ba2.4k sqft402 Ursula Street, Aurora, CO 80011For SaleMLS ID #9729773, Heather Christensen, Keller Williams DTC. REcolorado as distributed by MLS GRID
- $625,0003 bd2 ba1.4k sqft1815 S Adams Street, Denver, CO 80210For SaleMLS ID #8172311, Leslie Howard, Coldwell Banker Global Luxury Denver. REcolorado as distributed by MLS GRID
- $525,0003 bd1 ba2.2k sqft5427 Tejon Street, Denver, CO 80221For SaleMLS ID #4336326, Paul Andrews, Resident Realty South Metro. REcolorado as distributed by MLS GRID
- $500,0003 bd3 ba2.4k sqft442 Titan Court, Aurora, CO 80011For SaleMLS ID #9835377, Catressa Sweetwood, 1887 Realty Co. REcolorado as distributed by MLS GRID
- $565,0003 bd2 ba1.4k sqft1279 S Raritan, Denver, CO 80223For SaleMLS ID #3002456, Brittny Castillo, H&CO Real Estate LLC. REcolorado as distributed by MLS GRID
- $589,9003 bd3 ba2.5k sqft5026 S Evanston Street, Aurora, CO 80015For SaleMLS ID #4263617, Lucas Eberhard, HomeSmart. REcolorado as distributed by MLS GRID
