Welcome home to this beautifully updated ranch rambler, where modern finishes meet timeless charm. You'll appreciate the gorgeous hardwood floors and the expansive family room. The generous dining room is anchored by a cozy fireplace, creating the perfect setting for everyday meals or entertaining guests. The completely remodeled kitchen features updated cabinetry and countertops, a stunning copper range hood, copper sink, designer pendant lighting, an eat-in breakfast bar, and abundant storage and prep space.
The main level hall bathroom has been tastefully renovated with a new vanity, toilet, and custom lighting. The spacious primary suite offers dual closets and a comfortable sitting area. The secondary bedroom features its own fully renovated en-suite ¾ bathroom with all-new finishes. Downstairs, the finished basement provides exceptional flexibility with a potential third bedroom, an additional ¾ bathroom, a recreation room, and versatile flex space. Car enthusiasts, hobbyists, and those needing extra storage will appreciate the home's two separate garage spaces; An oversized two-car tandem garage plus an additional single-car garage bay, offering incredible flexibility for vehicles, a workshop, or recreational equipment. The enclosed sunroom provides year-round enjoyment and is perfect as an entertaining space, reading room, or greenhouse. Conveniently located just minutes from Denver International Airport with easy access to major highways, shopping, restaurants, parks, and everyday amenities, this move-in-ready home combines style, function, and an unbeatable location. For more information, visit https://www.tourfactory.com/3248915
For sale
$500,000
442 Titan Court, Aurora, CO 80011
3beds
2,475sqft
:
Get pre-qualified$3,055/mo
Single Family Residence
Built in 1962
0.26 Acres Lot
$491,200 Zestimate®
$202/sqft
$-- HOA
What's special
- 4 days |
- 325 |
- 25 |
Zillow last checked:
Listing updated:
Listed by:
Catressa Sweetwood 720-270-9868 Catressa@1887Realty.com,
1887 Realty Co
Source: REcolorado as distributed by MLS GRID,MLS#: 9835377
Facts & features
Interior
Bedrooms & bathrooms
- Bedrooms: 3
- Bathrooms: 3
- Full bathrooms: 1
- 3/4 bathrooms: 2
- Main level bathrooms: 2
- Main level bedrooms: 2
Bedroom
- Features: Primary Suite
- Level: Main
- Area: 194.6 Square Feet
- Dimensions: 14 x 13.9
Bedroom
- Level: Main
- Area: 243.8 Square Feet
- Dimensions: 23 x 10.6
Bedroom
- Level: Basement
- Area: 233.1 Square Feet
- Dimensions: 12.6 x 18.5
Bathroom
- Level: Main
- Area: 56.58 Square Feet
- Dimensions: 6.9 x 8.2
Bathroom
- Features: Primary Suite
- Level: Main
- Area: 37.13 Square Feet
- Dimensions: 4.7 x 7.9
Bathroom
- Level: Basement
- Area: 71.06 Square Feet
- Dimensions: 9.11 x 7.8
Dining room
- Level: Main
- Area: 289.8 Square Feet
- Dimensions: 14 x 20.7
Great room
- Description: Non Conforming
- Level: Basement
- Area: 495.36 Square Feet
- Dimensions: 25.8 x 19.2
Kitchen
- Level: Main
- Area: 168 Square Feet
- Dimensions: 14 x 12
Laundry
- Level: Basement
Living room
- Level: Main
- Area: 259.84 Square Feet
- Dimensions: 12.8 x 20.3
Utility room
- Level: Basement
- Area: 265.93 Square Feet
- Dimensions: 13.1 x 20.3
Heating
- Forced Air
Cooling
- Evaporative Cooling
Appliances
- Included: Dishwasher, Disposal, Microwave, Oven, Refrigerator
Features
- Ceiling Fan(s), High Ceilings, Open Floorplan, Pantry, Primary Suite, Quartz Counters
- Flooring: Carpet, Tile, Wood
- Windows: Skylight(s)
- Basement: Finished,Interior Entry
- Number of fireplaces: 1
- Fireplace features: Dining Room, Wood Burning
Interior area
- Total structure area: 2,475
- Total interior livable area: 2,475 sqft
- Finished area above ground: 1,456
- Finished area below ground: 1,019
Video & virtual tour
Property
Parking
- Total spaces: 3
- Parking features: Concrete
- Attached garage spaces: 3
Features
- Levels: One
- Stories: 1
- Patio & porch: Covered, Front Porch, Patio
- Exterior features: Lighting, Private Yard, Rain Gutters
- Fencing: Full
- Has view: Yes
- View description: City, Mountain(s)
Lot
- Size: 0.26 Acres
- Features: Landscaped, Level, Many Trees, Master Planned
Details
- Parcel number: 031134064
- Special conditions: Standard
Construction
Type & style
- Home type: SingleFamily
- Property subtype: Single Family Residence
Materials
- Brick, Frame
- Roof: Composition
Condition
- Year built: 1962
Utilities & green energy
- Electric: 110V
- Sewer: Public Sewer
- Water: Public
- Utilities for property: Cable Available, Electricity Connected, Internet Access (Wired), Phone Available
Community & HOA
Community
- Security: Carbon Monoxide Detector(s), Smoke Detector(s)
- Subdivision: Grahams Sub
HOA
- Has HOA: No
Location
- Region: Aurora
Financial & listing details
- Price per square foot: $202/sqft
- Tax assessed value: $464,300
- Annual tax amount: $3,122
- Date on market: 7/22/2026
- Listing terms: Cash,Conventional,FHA,VA Loan
- Exclusions: Sellers Personal Property & Staging Items
- Ownership: Individual
- Electric utility on property: Yes
- Road surface type: Paved
Estimated market value
$491,200
$467,000 - $516,000
$2,119/mo
Price history
| Date | Event | Price |
|---|---|---|
| 7/22/2026 | Listed for sale | $500,000+270.4%$202/sqft |
Source:  REcolorado as distributed by MLS GRID #9835377 Report a problem REcolorado as distributed by MLS GRID #9835377 Report a problem | ||
| 9/4/1998 | Sold | $135,000$55/sqft |
Source: Public Record Report a problem | ||
Public tax history
| Year | Property taxes | Tax assessment |
|---|---|---|
| 2025 | $2,815 +3.1% | $29,019 -1.2% |
| 2024 | $2,730 +12.2% | $29,373 -12% |
| 2023 | $2,433 -3.1% | $33,379 +37.8% |
| 2022 | $2,511 | $24,228 -2.8% |
| 2021 | -- | $24,925 +16.1% |
| 2020 | $2,236 +11.5% | $21,472 |
| 2019 | $2,005 | $21,472 +13.2% |
| 2018 | $2,005 +15% | $18,965 |
| 2017 | $1,744 | $18,965 +23.9% |
| 2016 | -- | $15,307 |
| 2015 | -- | $15,307 +47.8% |
| 2014 | $1,388 +42.3% | $10,356 -5.3% |
| 2013 | $975 | $10,930 |
| 2012 | -- | $10,930 |
| 2011 | $900 +1.1% | $10,930 -1.5% |
| 2010 | $890 -28.1% | $11,100 |
| 2009 | $1,238 | $11,100 -28.2% |
| 2008 | -- | $15,451 |
| 2007 | -- | $15,451 -5.5% |
| 2006 | -- | $16,350 |
| 2005 | -- | $16,350 +1.4% |
| 2002 | $1,238 +20.3% | $16,120 +23.7% |
| 2001 | $1,029 | $13,030 |
Find assessor info on the county website
Monthly payment
Est. payment
Payment breakdown
Explore the cost of this home by adjusting the details. Changes won't be saved.Climate risks
Neighborhood: Lyn Knoll
Nearby schools
GreatSchools rating
- 4/10Aurora Central High SchoolGrades: PK-12Distance: 1.1 mi
Schools provided by the listing agent
- Elementary: Lyn Knoll
- Middle: South
- High: Aurora Central
- District: Adams-Arapahoe 28J
Source: REcolorado as distributed by MLS GRID. This data may not be complete. We recommend contacting the local school district to confirm school assignments for this home.
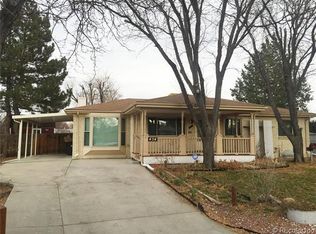
- $435,1005 bd1 ba2.4k sqft454 Titan Ct, Aurora, CO 80011Off Market
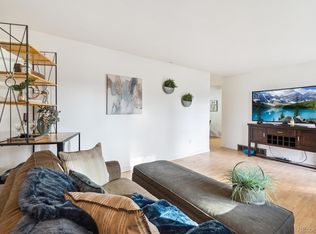
- $480,0004 bd2 ba2k sqft430 Titan Ct, Aurora, CO 80011Sold
- $434,0004 bd3 ba2.6k sqft461 Toledo St, Aurora, CO 80011Off Market
- $393,100-- bd2 ba1.1k sqft447 Toledo St, Aurora, CO 80011Off Market
- $428,7004 bd3 ba2.6k sqft475 Toledo St, Aurora, CO 80011Off Market
- $435,6003 bd2 ba2.4k sqft465 Titan Ct, Aurora, CO 80011Off Market
- $411,900-- bd2 ba1.4k sqft433 Toledo St, Aurora, CO 80011Off Market
- $410,600-- bd2 ba1.4k sqft418 Titan Ct, Aurora, CO 80011Off Market
A local agent can set up tours, give advice and negotiate with sellers.
Similar homes
- $555,0005 bd3 ba2.4k sqft402 Ursula Street, Aurora, CO 80011For Sale
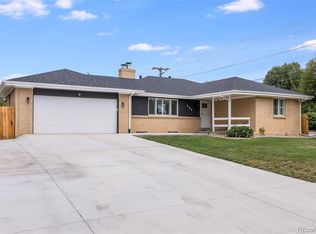
 MLS ID #9729773, Heather Christensen, Keller Williams DTC. REcolorado as distributed by MLS GRID
 - $575,0004 bd2 ba2.7k sqft16333 E 7th Drive, Aurora, CO 80011For Sale
 MLS ID #8019585, Jack Cox, Blue Picket Realty. REcolorado as distributed by MLS GRID
 - $510,0005 bd2 ba2.1k sqft3233 Troy Street, Aurora, CO 80011For Sale
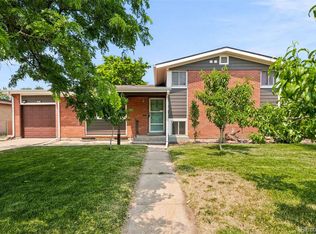 MLS ID #5504715, Karen Dorfman, Guide Real Estate. REcolorado as distributed by MLS GRID
 - $584,5004 bd3 ba2.5k sqft11199 E Wesley Avenue, Aurora, CO 80014For Sale
 MLS ID #2780242, Lisa Blake, Real Broker, LLC DBA Real. REcolorado as distributed by MLS GRID
 - $500,0003 bd3 ba2.3k sqft1082 S Nucla Street, Aurora, CO 80017For SaleMLS ID #8770061, Tiffany Inniss, eXp Realty, LLC. REcolorado as distributed by MLS GRID
- $525,0003 bd2 ba1.2k sqftAdjacent to Lowry, Aurora, CO 80010For SaleMLS ID #4570219, Lydia Lin, One Realty LLC. REcolorado as distributed by MLS GRID
- $530,0003 bd3 ba2.5k sqft1658 S Ironton Street, Aurora, CO 80012For SaleMLS ID #2600433, Cathy Miller, Compass - Denver. REcolorado as distributed by MLS GRID
- $524,9995 bd3 ba2.3k sqft1526 S Ursula Court, Aurora, CO 80012For SaleMLS ID #3391809, Karine Welton, HomeSmart. REcolorado as distributed by MLS GRID
- $575,0004 bd4 ba2.9k sqft1850 S Nile Court, Aurora, CO 80012For SaleMLS ID #1802060, Darla Gray, HomeSmart Realty. REcolorado as distributed by MLS GRID
- $585,0004 bd2 ba2k sqft1890 S Monaco Parkway, Denver, CO 80224For SaleMLS ID #7433299, EMPOWERHOME Team, Keller Williams DTC. REcolorado as distributed by MLS GRID
- $510,0004 bd2 ba1.7k sqft3782 S Ceylon Way, Aurora, CO 80013For SaleMLS ID #6072813, Jane Unhammer, Milehimodern. REcolorado as distributed by MLS GRID
- $528,0004 bd4 ba2.8k sqft4108 S Andes Way, Aurora, CO 80013For SaleMLS ID #7092954, Kristen Miller, A Perfect Location Realty. REcolorado as distributed by MLS GRID
- $569,9003 bd2 ba1.2k sqft3791 S Huron Street, Englewood, CO 80110For SaleMLS ID #5618041, Tyler Bulmer, Compass - Denver. REcolorado as distributed by MLS GRID
- $650,0004 bd3 ba2.3k sqft977 S Johnson Street SE, Lakewood, CO 80226For SaleMLS ID #3893133, Deidra Christensen, HomeSmart. REcolorado as distributed by MLS GRID
- $335,0003 bd2 ba1.8k sqft15176 E Jefferson Place, Aurora, CO 80014For SaleMLS ID #3843454, Kevin Root, Keller Williams Integrity Real Estate LLC. REcolorado as distributed by MLS GRID
- $525,0003 bd2 ba1.4k sqft6944 S Lakeview Street, Littleton, CO 80120For SaleMLS ID #5425772, Jessica Mueller, Coldwell Banker Global Luxury Denver. REcolorado as distributed by MLS GRID
- $650,0003 bd3 ba1.6k sqft3559 N Jackson Street, Denver, CO 80205For SaleMLS ID #7040671, Christopher Gould, LoKation. REcolorado as distributed by MLS GRID
- $595,0005 bd4 ba2.7k sqft4669 S Idalia Street, Aurora, CO 80015For SaleMLS ID #9630478, Chad Leczinski, NAV Real Estate. REcolorado as distributed by MLS GRID
- $550,0003 bd2 ba1.9k sqft992 S Simms Street, Denver, CO 80228For SaleMLS ID #2009272, Lauren Gibbs, HomeSmart. REcolorado as distributed by MLS GRID
- $499,0004 bd2 ba1.6k sqft7967 Durango Street, Denver, CO 80221For SaleMLS ID #5786184, Lindsey Kramer, Milehimodern. REcolorado as distributed by MLS GRID
