*** Welcome to this unique and spacious 5-bedroom, 3-bathroom stucco bi-level style home tucked away in a quiet cul-de-sac in the heart of Aurora. Offering exceptional flexibility and room to grow, this home features multiple private entrances, generous living areas, and a versatile floor plan ideal for multigenerational living, extended family, guests, home offices, or hobby spaces. This home offers Fidelity Home Warranty. Recent exterior improvements include newer stucco (2024) and a newer roof (with hail resistant tile) and Gutter (2024), deck and staircase replaced in 2024, sunroom is remodeled in 2024, 2 new sliding doors (2024) providing both attractive curb appeal and added peace of mind. The thoughtful layout offers a variety of living and gathering spaces to fit today's evolving lifestyle needs, could be great opportunity for mother-in-law suit or rental option.Step outside and enjoy a beautifully maintained backyard complete with a charming gazebo, 2 storage sheds, mature rose bushes, and fruit-bearing apple and peach trees, gardening space, 4 cameras are included creating your own private outdoor retreat. One of the standout features of this property is the ample parking. Located on a cul-de-sac with generous frontage, there is plenty of space for additional vehicles, making it an excellent option for RV owners, boat enthusiasts, work vehicles, trailers, or guests. Conveniently located near parks, walking and biking trails, shopping, dining, schools, medical facilities, and public transportation. Enjoy easy access to Downtown Denver, Anschutz Medical Campus, DIA, and major highways for an easy commute throughout the metro area. NO HOA, LOW TAXES. A rare opportunity to own a versatile home with flexible living space, abundant parking, beautiful outdoor amenities, and an unbeatable Aurora location.
Accepting backups
Price cut: $4K (7/13)
$524,999
1526 S Ursula Court, Aurora, CO 80012
5beds
2,395sqft
:
Get pre-qualified$3,244/mo
Single Family Residence
Built in 1973
7,667 Square Feet Lot
$524,000 Zestimate®
$219/sqft
$-- HOA
What's special
- 66 days |
- 681 |
- 56 |
Zillow last checked:
Listing updated:
Listed by:
Karine Welton 720-280-6933,
HomeSmart
Source: REcolorado as distributed by MLS GRID,MLS#: 3391809
Facts & features
Interior
Bedrooms & bathrooms
- Bedrooms: 5
- Bathrooms: 3
- Full bathrooms: 2
- 3/4 bathrooms: 1
Bedroom
- Features: Primary Suite
- Level: Upper
Bedroom
- Level: Upper
Bedroom
- Level: Lower
Bedroom
- Level: Lower
Bedroom
- Level: Upper
Bathroom
- Level: Upper
Bathroom
- Level: Lower
Bathroom
- Level: Upper
Dining room
- Level: Lower
Family room
- Level: Upper
Family room
- Level: Upper
Kitchen
- Level: Upper
Kitchen
- Level: Lower
Laundry
- Description: Washer And Dryer Included
- Level: Lower
Laundry
- Description: Stackable Washer And Dryer Is Not Included, Could Be Used As Either As A Pantry Or Another Laundry Unit
- Level: Upper
Living room
- Description: Recreational Room/Or Could Be Used As A Mother In-Law Suit
- Level: Lower
Sun room
- Description: Has Separate Entrance To The House
- Level: Upper
Heating
- Baseboard, Forced Air, Hot Water
Cooling
- Air Conditioning-Room, Central Air
Appliances
- Included: Dishwasher, Disposal, Dryer, Gas Water Heater, Microwave, Oven, Range, Refrigerator, Self Cleaning Oven, Washer
Features
- Ceiling Fan(s), Eat-in Kitchen, Laminate Counters, Quartz Counters, Smoke Free
- Windows: Double Pane Windows
- Has basement: No
- Has fireplace: Yes
- Fireplace features: Basement, Gas, Living Room
Interior area
- Total structure area: 2,395
- Total interior livable area: 2,395 sqft
- Finished area above ground: 2,395
Property
Parking
- Total spaces: 2
- Parking features: Concrete, Dry Walled, Oversized
- Attached garage spaces: 2
Features
- Patio & porch: Patio
- Exterior features: Garden, Lighting, Private Yard, Rain Gutters
- Fencing: Full
Lot
- Size: 7,667 Square Feet
- Features: Cul-De-Sac, Landscaped, Level, Many Trees, Near Public Transit, Sprinklers In Rear
- Residential vegetation: Grassed, Mixed, Other
Details
- Parcel number: 031219353
- Special conditions: Standard
Construction
Type & style
- Home type: SingleFamily
- Property subtype: Single Family Residence
Materials
- Stucco, Wood Siding
- Foundation: Concrete Perimeter
- Roof: Composition
Condition
- Year built: 1973
Utilities & green energy
- Electric: 110V, 220 Volts
- Sewer: Public Sewer
- Water: Public
- Utilities for property: Cable Available, Internet Access (Wired), Natural Gas Connected, Phone Connected
Community & HOA
Community
- Subdivision: Hallcrafts Village East
HOA
- Has HOA: No
Location
- Region: Aurora
Financial & listing details
- Price per square foot: $219/sqft
- Tax assessed value: $497,500
- Annual tax amount: $3,346
- Date on market: 5/29/2026
- Listing terms: Cash,Conventional,VA Loan
- Exclusions: Staging Items.
- Ownership: Individual
- Electric utility on property: Yes
- Road surface type: Paved
Estimated market value
$524,000
$498,000 - $550,000
$2,713/mo
Price history
| Date | Event | Price |
|---|---|---|
| 7/30/2026 | Pending sale | $524,999$219/sqft |
Source:  REcolorado as distributed by MLS GRID #3391809 Report a problem REcolorado as distributed by MLS GRID #3391809 Report a problem | ||
| 7/13/2026 | Price change | $524,999-0.8%$219/sqft |
Source: REcolorado as distributed by MLS GRID #3391809 Report a problem | ||
| 7/1/2026 | Price change | $529,000-0.2%$221/sqft |
Source: REcolorado as distributed by MLS GRID #3391809 Report a problem | ||
| 5/29/2026 | Listed for sale | $530,000+218.3%$221/sqft |
Source: REcolorado as distributed by MLS GRID #3391809 Report a problem | ||
| 5/9/2026 | Listing removed | $1,150 |
Source: Zillow Rentals Report a problem | ||
| 4/26/2026 | Listed for rent | $1,150 |
Source: Zillow Rentals Report a problem | ||
| 11/12/2009 | Sold | $166,500-26.7%$70/sqft |
Source: Public Record Report a problem | ||
| 4/27/2004 | Sold | $227,000$95/sqft |
Source: Public Record Report a problem | ||
Public tax history
| Year | Property taxes | Tax assessment |
|---|---|---|
| 2025 | $3,025 +3.1% | $31,094 -1.5% |
| 2024 | $2,934 +16.8% | $31,564 -11.3% |
| 2023 | $2,512 -3.1% | $35,591 +42.3% |
| 2022 | $2,593 | $25,013 -2.8% |
| 2021 | -- | $25,733 +3.9% |
| 2020 | $2,579 +13.2% | $24,768 |
| 2019 | $2,278 | $24,768 +15% |
| 2018 | $2,278 +15% | $21,542 |
| 2017 | $1,982 | $21,542 +19.7% |
| 2016 | -- | $17,990 |
| 2015 | -- | $17,990 +50.6% |
| 2014 | $1,631 +45% | $11,948 -10.7% |
| 2013 | $1,125 | $13,380 |
| 2012 | -- | $13,380 |
| 2011 | $1,032 +1.1% | $13,380 +5% |
| 2010 | $1,022 -26.6% | $12,740 |
| 2009 | $1,392 | $12,740 -26.7% |
| 2008 | -- | $17,377 |
| 2007 | -- | $17,377 -1.2% |
| 2006 | -- | $17,584 |
| 2005 | -- | $17,584 +6.4% |
| 2002 | $1,269 +15.2% | $16,520 +18.4% |
| 2001 | $1,101 | $13,950 |
Find assessor info on the county website
Monthly payment
Est. payment
Payment breakdown
Explore the cost of this home by adjusting the details. Changes won't be saved.Climate risks
Neighborhood: Utah Park
Nearby schools
GreatSchools rating
- 4/10Virginia Court Elementary SchoolGrades: PK-5Distance: 1.3 mi
- 3/10Aurora Hills Middle SchoolGrades: 6-8Distance: 0.8 mi
- 2/10Gateway High SchoolGrades: 9-12Distance: 1.1 mi
Schools provided by the listing agent
- Elementary: Virginia Court
- Middle: Aurora Hills
- High: Gateway
- District: Adams-Arapahoe 28J
Source: REcolorado as distributed by MLS GRID. This data may not be complete. We recommend contacting the local school district to confirm school assignments for this home.
- $434,1004 bd2 ba1.5k sqft1546 S Ursula Ct, Aurora, CO 80012Off Market

- $457,6003 bd3 ba1.1k sqft1506 S Ursula Ct, Aurora, CO 80012Off Market
- $408,7002 bd2 ba988 sqft1527 S Uvalda St, Aurora, CO 80012Off Market
- $456,7004 bd2 ba1.9k sqft1556 S Ursula Ct, Aurora, CO 80012Off Market

- $456,3003 bd2 ba1.7k sqft1547 S Uvalda St, Aurora, CO 80012Off Market
- $429,7004 bd2 ba988 sqft1507 S Uvalda St, Aurora, CO 80012Off Market
- $402,3002 bd2 ba988 sqft1525 S Ursula Ct, Aurora, CO 80012Off Market
- $498,2004 bd3 ba2.1k sqft1545 S Ursula Ct, Aurora, CO 80012Off Market
A local agent can set up tours, give advice and negotiate with sellers.
Similar homes
- $545,0004 bd4 ba3k sqft14424 E Carolina Drive, Aurora, CO 80012For Sale
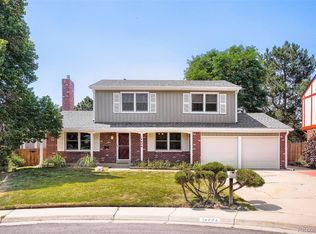
 MLS ID #5941185, Monica Hernandez, Team Hernandez Real Estate. REcolorado as distributed by MLS GRID
 - $460,0003 bd3 ba2.2k sqft422 S Uvalda Street, Aurora, CO 80012For Sale
 MLS ID #6603545, Jasmine Litvak, Orchard Brokerage LLC. REcolorado as distributed by MLS GRID
 - $580,0005 bd4 ba2.9k sqft490 S Kingston Circle, Aurora, CO 80012For Sale
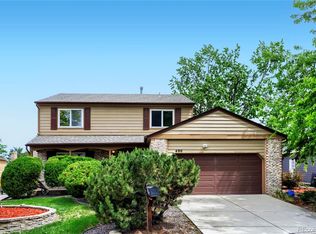 MLS ID #5156217, Leslie Porter, Keller Williams DTC. REcolorado as distributed by MLS GRID
 - $539,9005 bd4 ba2.4k sqft594 S Joplin Street, Aurora, CO 80017For Sale
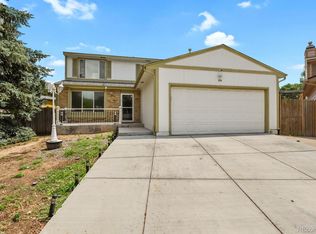 MLS ID #3765743, Norma Morales, HomeSmart Realty. REcolorado as distributed by MLS GRID
 - $485,0004 bd3 ba2.4k sqft382 Zion Street, Aurora, CO 80011For SaleMLS ID #2244318, Tammy Breeser, Coldwell Banker Realty 54. REcolorado as distributed by MLS GRID
- $510,0005 bd2 ba2.1k sqft3233 Troy Street, Aurora, CO 80011For SaleMLS ID #5504715, Karen Dorfman, Guide Real Estate. REcolorado as distributed by MLS GRID
- $528,0004 bd4 ba2.8k sqft4108 S Andes Way, Aurora, CO 80013For SaleMLS ID #7092954, Kristen Miller, A Perfect Location Realty. REcolorado as distributed by MLS GRID
- $485,0005 bd2 ba1.7k sqft1174 Olathe Street, Aurora, CO 80011For SaleMLS ID #6730912, Jaqueline Mendoza Barron, Compass - Denver. REcolorado as distributed by MLS GRID
- $595,0005 bd4 ba2.7k sqft4669 S Idalia Street, Aurora, CO 80015For SaleMLS ID #9630478, Chad Leczinski, NAV Real Estate. REcolorado as distributed by MLS GRID
- $545,0003 bd3 ba2.7k sqft19355 E Greenwood Place, Aurora, CO 80013For SaleMLS ID #6451303, Loan Hau, HomeSmart. REcolorado as distributed by MLS GRID
- $510,0004 bd2 ba1.7k sqft3782 S Ceylon Way, Aurora, CO 80013For SaleMLS ID #6072813, Jane Unhammer, Milehimodern. REcolorado as distributed by MLS GRID
- $589,9003 bd3 ba2.5k sqft5026 S Evanston Street, Aurora, CO 80015For SaleMLS ID #4263617, Lucas Eberhard, HomeSmart. REcolorado as distributed by MLS GRID
- $539,9994 bd2 ba2.1k sqft875 S Quivas Street, Denver, CO 80223For SaleMLS ID #8544957, Peggy Dursthoff, HomeSmart. REcolorado as distributed by MLS GRID
- $524,9004 bd2 ba1.9k sqft10645 Downing Street, Northglenn, CO 80233For SaleMLS ID #4111028, Eric Hiivala, Access Properties Inc. REcolorado as distributed by MLS GRID
- $529,9994 bd2 ba2k sqft8530 W 88th Place, Westminster, CO 80021For SaleMLS ID #4532135, Hayley Mork, Dynamic Dwellings LLC. REcolorado as distributed by MLS GRID
- $535,0005 bd2 ba2.1k sqft6120 W Arkansas Avenue, Denver, CO 80232For SaleMLS ID #8279795, Kennen Cohen, Your Castle Real Estate Inc. REcolorado as distributed by MLS GRID
- $650,0005 bd3 ba2.4k sqft7893 E Hampden Circle, Denver, CO 80237For SaleMLS ID #3926322, Kayla Schmitz, Compass - Denver. REcolorado as distributed by MLS GRID
- $545,0005 bd2 ba2k sqft6607 Eaton Street, Arvada, CO 80003For SaleMLS ID #1842583, Whitney Welker, Khaya Real Estate LLC. REcolorado as distributed by MLS GRID
- $585,0004 bd3 ba2.5k sqft3963 W 65th Place, Arvada, CO 80003For SaleMLS ID #7969001, Andrea Price, Price & Co. Real Estate. REcolorado as distributed by MLS GRID
- $635,0004 bd3 ba1.9k sqft9387 W Iowa Circle, Lakewood, CO 80232For SaleMLS ID #8016246, Melanie Erdmann, Guide Real Estate. REcolorado as distributed by MLS GRID
