Welcome to this beautifully updated 3-bedroom, 3-bathroom home in the highly desirable Woodgate community with a voluntary HOA. Timeless style combined with everyday comfort, this exceptional residence offers generous living spaces, thoughtful updates, and an exceptional home for any family. The first step into this home sets the tone for the home's inviting interior. Just off the entry, is a family room great for entertaining or catching up with friends and family. Enjoy the updated kitchen that flows seamlessly into the spacious family room, where a cozy fireplace creates the perfect gathering place for relaxing evenings or hosting family gatherings. Upstairs, the master bedroom offers a peaceful retreat complete with a walk-in closet and another updated luxurious bathroom designed for ultimate relaxation. Two additional generously sized bedrooms and a full bathroom provide comfortable accommodations for family and guests alike. The basement includes a bonus room that can easily serve as a bedroom, playroom, hobby room, or media space. Outside, you'll discover an backyard surrounded by mature trees that provide exceptional privacy and natural beauty. Whether you're entertaining on the spacious patio, hosting summer barbecues, or enjoying the open green space, this backyard offers endless opportunities for outdoor living. This home has been meticulously maintained and thoughtfully updated which include the updated primary master bathroom, interior painting, new HVAC done in 2025, new roof installed in 2024 with impact rated shingles (potentially savings on insurance), and new LVP flooring upstairs. Ideally situated within the Cherry Creek School District, this home offers easy access to Cherry Creek State Park, the expansive off-leash dog park, Denver Tech Center, Downtown Denver, and Denver International Airport. This exceptional home truly offers the perfect combination of location, comfort, and modern updates-don't miss your opportunity to make it yours.
For sale
$589,900
5026 S Evanston Street, Aurora, CO 80015
3beds
2,552sqft
:
Get pre-qualified$3,649/mo
Single Family Residence
Built in 1985
7,318 Square Feet Lot
$589,600 Zestimate®
$231/sqft
$4/mo HOA
What's special
- 7 days |
- 286 |
- 21 |
Zillow last checked:
Listing updated:
Listed by:
Lucas Eberhard 720-234-3361 LPELLC@outlook.com,
HomeSmart
Source: REcolorado as distributed by MLS GRID,MLS#: 4263617
Facts & features
Interior
Bedrooms & bathrooms
- Bedrooms: 3
- Bathrooms: 3
- Full bathrooms: 2
- 1/2 bathrooms: 1
- Main level bathrooms: 1
Bedroom
- Features: Primary Suite
- Level: Upper
Bedroom
- Features: Primary Suite
- Level: Upper
Bedroom
- Features: Primary Suite
- Level: Upper
Bathroom
- Level: Upper
Bathroom
- Features: Primary Suite
- Level: Upper
Bathroom
- Level: Main
Bonus room
- Level: Basement
Dining room
- Level: Main
Family room
- Level: Main
Kitchen
- Level: Main
Living room
- Level: Main
Heating
- Forced Air
Cooling
- Central Air
Features
- Basement: Finished,Full,Partial,Unfinished
Interior area
- Total structure area: 2,552
- Total interior livable area: 2,552 sqft
- Finished area above ground: 1,848
Property
Parking
- Total spaces: 2
- Parking features: Concrete
- Attached garage spaces: 2
Features
- Levels: Two
- Stories: 2
- Patio & porch: Front Porch, Patio
- Exterior features: Private Yard, Rain Gutters, Smart Irrigation
- Fencing: Full
Lot
- Size: 7,318 Square Feet
- Features: Level
Details
- Parcel number: 032462655
- Special conditions: Standard
Construction
Type & style
- Home type: SingleFamily
- Property subtype: Single Family Residence
Materials
- Wood Siding
- Foundation: Concrete Perimeter
- Roof: Composition
Condition
- Updated/Remodeled
- Year built: 1985
Utilities & green energy
- Electric: 110V, 220 Volts
- Sewer: Public Sewer
- Water: Public
- Utilities for property: Electricity Connected
Community & HOA
Community
- Subdivision: Woodgate
HOA
- Has HOA: Yes
- HOA fee: $50 annually
- HOA name: Woodgate HOA
Location
- Region: Aurora
Financial & listing details
- Price per square foot: $231/sqft
- Tax assessed value: $545,800
- Annual tax amount: $2,952
- Date on market: 7/25/2026
- Listing terms: Cash,Conventional,FHA,VA Loan
- Exclusions: Sellers Personal Property
- Ownership: Individual
- Electric utility on property: Yes
Estimated market value
$589,600
$560,000 - $619,000
$2,964/mo
Price history
| Date | Event | Price |
|---|---|---|
| 7/25/2026 | Listed for sale | $589,900+1.8%$231/sqft |
Source:  REcolorado as distributed by MLS GRID #4263617 Report a problem REcolorado as distributed by MLS GRID #4263617 Report a problem | ||
| 4/26/2022 | Sold | $579,500+48.6%$227/sqft |
Source: Public Record Report a problem | ||
| 7/21/2020 | Sold | $389,900$153/sqft |
Source: Public Record Report a problem | ||
| 6/10/2020 | Pending sale | $389,900$153/sqft |
Source: Resident Realty North Metro Llc #9897126 Report a problem | ||
| 6/7/2020 | Listed for sale | $389,900$153/sqft |
Source: Resident Realty North Metro Llc #9897126 Report a problem | ||
| 5/31/2020 | Pending sale | $389,900$153/sqft |
Source: Resident Realty North Metro Llc #9897126 Report a problem | ||
| 5/30/2020 | Listed for sale | $389,900+14.7%$153/sqft |
Source: Resident Realty North Metro Llc #9897126 Report a problem | ||
| 11/22/2016 | Sold | $339,900+51.1%$133/sqft |
Source: Public Record Report a problem | ||
| 6/30/2008 | Sold | $225,000+0.7%$88/sqft |
Source: Public Record Report a problem | ||
| 9/2/2003 | Sold | $223,500$88/sqft |
Source: Public Record Report a problem | ||
Public tax history
| Year | Property taxes | Tax assessment |
|---|---|---|
| 2025 | $2,744 +13.3% | $34,113 -1.9% |
| 2024 | $2,421 +23.6% | $34,780 -10.4% |
| 2023 | $1,959 -0.6% | $38,838 +44.6% |
| 2022 | $1,971 | $26,855 -2.8% |
| 2021 | -- | $27,628 +1% |
| 2020 | $1,977 +15% | $27,349 |
| 2019 | $1,719 | $27,349 +18% |
| 2018 | $1,719 +1.5% | $23,170 |
| 2017 | $1,694 | $23,170 +8.1% |
| 2016 | -- | $21,436 |
| 2015 | -- | $21,436 +26.7% |
| 2014 | $1,590 +12.3% | $16,915 -7.9% |
| 2013 | $1,416 | $18,370 |
| 2012 | -- | $18,370 |
| 2011 | $1,301 +2.8% | $18,370 +10.2% |
| 2010 | $1,266 -15.3% | $16,670 |
| 2009 | $1,495 | $16,670 -14.3% |
| 2008 | -- | $19,462 |
| 2007 | -- | $19,462 +2.8% |
| 2006 | -- | $18,937 |
| 2005 | -- | $18,937 +7.4% |
| 2002 | $1,305 +8.9% | $17,630 +14.9% |
| 2001 | $1,198 | $15,350 |
Find assessor info on the county website
Monthly payment
Est. payment
Payment breakdown
Explore the cost of this home by adjusting the details. Changes won't be saved.Climate risks
Neighborhood: Woodgate
Nearby schools
GreatSchools rating
- 4/10Sagebrush Elementary SchoolGrades: PK-5Distance: 0.5 mi
- 5/10Laredo Middle SchoolGrades: 6-8Distance: 0.6 mi
- 5/10Smoky Hill High SchoolGrades: 9-12Distance: 0.8 mi
Schools provided by the listing agent
- Elementary: Sagebrush
- Middle: Laredo
- High: Smoky Hill
- District: Cherry Creek 5
Source: REcolorado as distributed by MLS GRID. This data may not be complete. We recommend contacting the local school district to confirm school assignments for this home.
- $530,0004 bd3 ba2.6k sqft5046 S Evanston St, Aurora, CO 80015Sold

- $522,0003 bd3 ba2.7k sqft5038 S Evanston St, Aurora, CO 80015Sold
- $593,2003 bd4 ba3.1k sqft5056 S Evanston St, Aurora, CO 80015Off Market
- $570,4003 bd3 ba2.8k sqft5036 S Evanston St, Aurora, CO 80015Off Market

- $540,8004 bd3 ba2k sqft5066 S Evanston St, Aurora, CO 80015Off Market
- $556,9004 bd3 ba2.7k sqft5059 S Fairplay St, Aurora, CO 80015Off Market
- $532,7003 bd3 ba2.1k sqft5057 S Fairplay St, Aurora, CO 80015Off Market
- $569,1004 bd4 ba2.7k sqft5045 S Evanston St, Aurora, CO 80015Off Market
A local agent can set up tours, give advice and negotiate with sellers.
Similar homes
- $569,0004 bd3 ba1.7k sqft3858 S Hannibal Street, Aurora, CO 80013For Sale
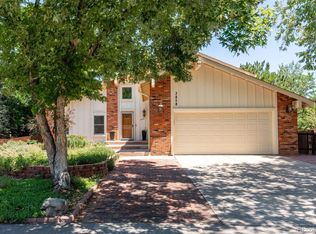
 MLS ID #3842849, Brittany Karlyn, Compass - Denver. REcolorado as distributed by MLS GRID
 - $555,0003 bd3 ba2.7k sqft19355 E Greenwood Place, Aurora, CO 80013For Sale
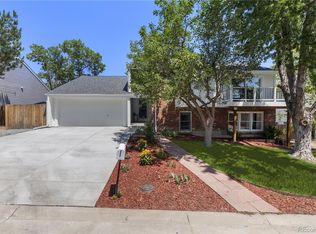 MLS ID #6451303, Loan Hau, HomeSmart. REcolorado as distributed by MLS GRID
 - $465,0003 bd2 ba1.9k sqft4646 S Mobile Way, Aurora, CO 80015For Sale
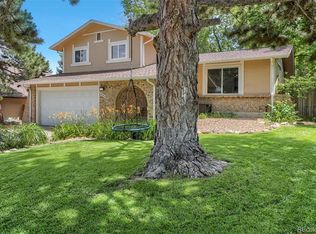 MLS ID #4782770, Cory Degen, RE/MAX Professionals. REcolorado as distributed by MLS GRID
 - $789,0005 bd4 ba3.7k sqft15305 E Penwood Place, Aurora, CO 80015For Sale
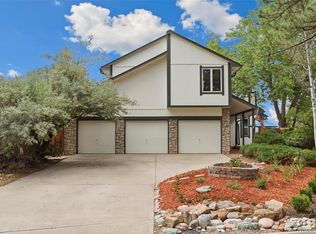 MLS ID #2042741, Alissa Dunn, HomeSmart Realty. REcolorado as distributed by MLS GRID
 - $565,0003 bd3 ba2.4k sqft18132 E Linvale Dr, Aurora, CO 80013For Sale
 MLS ID #1062762, Nick Kuehn, eXp Realty LLC. IRES as distributed by MLS GRID
 - $528,0004 bd4 ba2.8k sqft4108 S Andes Way, Aurora, CO 80013For SaleMLS ID #7092954, Kristen Miller, A Perfect Location Realty. REcolorado as distributed by MLS GRID
- $542,0003 bd2 ba2.2k sqft12120 E Amherst Circle, Aurora, CO 80014For SaleMLS ID #9254131, Kyle Hiner, Compass - Denver. REcolorado as distributed by MLS GRID
- $509,9003 bd3 ba2.2k sqft19906 E Dartmouth Place, Aurora, CO 80013For SaleMLS ID #4321492, Gabriel Bramlett, Orchard Brokerage LLC. REcolorado as distributed by MLS GRID
- $525,0003 bd4 ba2.5k sqft2212 S Nome Ct, Aurora, CO 80014For SaleMLS ID #1063795, Liz Poladsky, Compass-Denver. IRES as distributed by MLS GRID
- $485,0004 bd3 ba2.4k sqft382 Zion Street, Aurora, CO 80011For SaleMLS ID #2244318, Tammy Breeser, Coldwell Banker Realty 54. REcolorado as distributed by MLS GRID
- $620,0004 bd3 ba3.7k sqft320 Oswego Court, Aurora, CO 80010For SaleMLS ID #4376258, Sarah Cowan, Guide Real Estate. REcolorado as distributed by MLS GRID
- $585,0004 bd2 ba2k sqft1890 S Monaco Parkway, Denver, CO 80224For SaleMLS ID #7433299, EMPOWERHOME Team, Keller Williams DTC. REcolorado as distributed by MLS GRID
- $550,0005 bd3 ba2.5k sqft1410 S Vaughn Circle, Aurora, CO 80012For SaleMLS ID #5820295, Ana Peraza-Alfaro, Compass - Denver. REcolorado as distributed by MLS GRID
- $800,0004 bd3 ba2.4k sqft8601 E Layton Ave, Denver, CO 80237For SaleMLS ID #1065273, Symantha Rodriguez, Compass-Denver. IRES as distributed by MLS GRID
- $450,0004 bd3 ba1.6k sqft16114 E Iowa Avenue, Aurora, CO 80017For SaleMLS ID #5268937, The Awaka Group, Real Broker, LLC DBA Real. REcolorado as distributed by MLS GRID
- $500,0003 bd3 ba2.3k sqft1082 S Nucla Street, Aurora, CO 80017For SaleMLS ID #8770061, Tiffany Inniss, eXp Realty, LLC. REcolorado as distributed by MLS GRID
- $510,0004 bd2 ba1.7k sqft3782 S Ceylon Way, Aurora, CO 80013For SaleMLS ID #6072813, Jane Unhammer, Milehimodern. REcolorado as distributed by MLS GRID
- $510,0005 bd3 ba2k sqft19695 E Amherst Drive, Aurora, CO 80013For SaleMLS ID #7288913, Cameron Burgess, LPT Realty. REcolorado as distributed by MLS GRID
- $600,0003 bd3 ba1.6k sqft6446 Nassau Court, Highlands Ranch, CO 80130For SaleMLS ID #7803463, Jeremy Walsleben, Berkshire Hathaway HomeServices Colorado, LLC - Highlands Ranch Real Estate. REcolorado as distributed by MLS GRID
- $525,0003 bd3 ba2.5k sqft1658 S Ironton Street, Aurora, CO 80012For SaleMLS ID #2600433, Cathy Miller, Compass - Denver. REcolorado as distributed by MLS GRID
