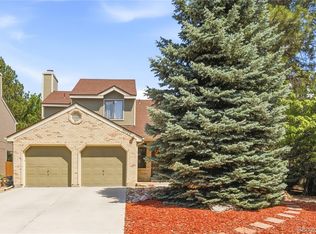
Fabulous single family home in popular Woodgate! Mature neighborhood in the Cherry Creek School District! Wonderful Woodgate home is ready for you NOW! This home has 4 bedrooms & 3 baths! The formal living and dining rooms, an eat-in kitchen, family room, powder bath and laundry are all on the main floor! The floor plan is extremely functional and easy to live in! The primary bedroom has its own en suite bath and huge walk-in closet! The secondary bedrooms are generously sized and share the hall bath !The home boasts tile flooring in the entry, kitchen, eating nook and service entry! Just look at the photo gallery and you will fall in love with this home! It has been very lovingly maintained! These sellers replace things as they come up--no deferred maintenance here! Attic fan AND central AC! The backyard is large, flat and fenced! It offers a great place to play yard games, enjoy a refreshing drink on the patio, grill with friends and simply a place to relax! The two car attached garage means you will no longer have to scrape snow and ice on a cold winter day (yes, we know that is hard to imagine right now!), but you will be glad to have the attached garage. There is a neighborhood pocket park, Sagebrush Park, maintained by the City of Aurora. No HOA dollars go to it. Oh, of course not because there are NO MANDATORY HOA dues here! Combine that with the low, low taxes and you have an affordable home! The home is in the boundaries of the highly acclaimed Cherry Creek School District with schools on traditional calendars! Just across Parker Rd. is the Cherry Creek State Park--what an amazing play place and so close. There are miles and miles of trails for hiking, biking & running, the reservoir for water sports and the very popular off leash dog park! You will also find ample shopping and dining options nearby! The proximity to Parker Rd, I-225, I-25 and even 470 makes getting anywhere from here relatively easy! Call your agent today to see this wonderful home!
Sold for $530,000
$530,000
5046 S Evanston Street, Aurora, CO 80015
4beds
2,667sqft
Single Family Residence
Built in 1985
6,621 Square Feet Lot
$512,100 Zestimate®
$199/sqft
$3,146 Estimated rent
Home value
$512,100
$476,000 - $548,000
$3,146/mo
Zestimate® history
Owner options
List your home for rent
$3,146/mo
Rent Zestimate®
Find your next renter with Zillow Rental Manager. Plus, with online applications, you can quickly screen prospective tenants – for free.
$3,146/mo
Rent Zestimate®
Refinance and save
$3,137/mo
Est. payment
Refinancing to a lower rate could help reduce your monthly payments and save thousands over the life of the loan.
$3,137/mo
Est. payment
Explore your selling options
Work with a Zillow partner agent
Leverage their expertise and Zillow's premium Showcase listings to get your home seen by more buyers.
Get startedList with your own agent
Get your home in front of millions of buyers by listing it on Zillow.
Learn how to do itSell it yourself
Take full control of how buyers see your home on Zillow by listing For Sale by Owner (FSBO).
List your homeWhat's special
Family roomMature neighborhoodTile flooringEat-in kitchenTwo car attached garageCentral acAttic fan
Zillow last checked:
Listing updated:
Listed by:
Cline Team 303-523-2722,
Colorado Realty NOW, Inc,
Heidi Cline 303-523-2722,
Colorado Realty NOW, Inc
Bought with:
Julianna Wassell, 100001631
Engel & Voelkers Castle Pines
Source: REcolorado as distributed by MLS GRID,MLS#: 9983579
Facts & features
Interior
Bedrooms & bathrooms
- Bedrooms: 4
- Bathrooms: 3
- Full bathrooms: 1
- 3/4 bathrooms: 1
- 1/2 bathrooms: 1
- Main level bathrooms: 1
Primary bedroom
- Description: Primary Bedroom With Lots Of Light And A Walk In Closet!
- Level: Upper
- Area: 196 Square Feet
- Dimensions: 14 x 14
Bedroom
- Description: Good Sized Secondary Bedrooms!
- Level: Upper
- Area: 140 Square Feet
- Dimensions: 10 x 14
Bedroom
- Description: Another Good Sized Bedroom!
- Level: Upper
- Area: 110 Square Feet
- Dimensions: 10 x 11
Bedroom
- Description: This Bedroom Has A Window Overlooking The Staircase--Allows Extra Light Into This Room!
- Level: Upper
- Area: 110 Square Feet
- Dimensions: 10 x 11
Primary bathroom
- Description: Your Own Bath For That Privacy You Have Been Wanting!
- Level: Upper
Bathroom
- Description: Powder Bath On Main Floor For Your Convenience!
- Level: Main
Bathroom
- Description: Hall Bath Services The 3 Bedrooms Upstairs!
- Level: Upper
Dining room
- Description: Formal Dining Room Opens To Living Room!
- Level: Main
- Area: 110 Square Feet
- Dimensions: 10 x 11
Family room
- Description: Ffabulous Gathering Place! Adjacent To Kitchen!
- Level: Main
- Area: 304 Square Feet
- Dimensions: 16 x 19
Kitchen
- Description: Lovely Kitchen With Eating Nook!
- Level: Main
- Area: 170 Square Feet
- Dimensions: 10 x 17
Living room
- Description: Formal Living Room Greets You As You Enter The Home!
- Level: Main
- Area: 192 Square Feet
- Dimensions: 12 x 16
Heating
- Forced Air
Cooling
- Central Air
Appliances
- Included: Dishwasher, Disposal, Dryer, Range, Refrigerator, Self Cleaning Oven, Washer
Features
- Eat-in Kitchen, Laminate Counters, Open Floorplan, Primary Suite, Smoke Free, Vaulted Ceiling(s), Walk-In Closet(s)
- Flooring: Carpet, Tile
- Windows: Double Pane Windows, Skylight(s), Window Coverings
- Basement: Bath/Stubbed,Cellar,Crawl Space,Unfinished
- Number of fireplaces: 1
Interior area
- Total structure area: 2,667
- Total interior livable area: 2,667 sqft
- Finished area above ground: 2,006
- Finished area below ground: 0
Property
Parking
- Total spaces: 2
- Parking features: Concrete
- Attached garage spaces: 2
Features
- Levels: Two
- Stories: 2
- Patio & porch: Covered, Front Porch
- Exterior features: Private Yard
Lot
- Size: 6,621 Square Feet
- Features: Landscaped, Level
Details
- Parcel number: 032462698
- Special conditions: Standard
Construction
Type & style
- Home type: SingleFamily
- Architectural style: Traditional
- Property subtype: Single Family Residence
Materials
- Brick, Frame
- Foundation: Concrete Perimeter, Slab
- Roof: Composition
Condition
- Year built: 1985
Details
- Builder model: Catalina
- Builder name: Wood Brothers
Utilities & green energy
- Electric: 110V, 220 Volts
- Sewer: Public Sewer
- Water: Public
- Utilities for property: Electricity Connected, Natural Gas Connected
Community & HOA
Community
- Subdivision: Woodgate
HOA
- Has HOA: No
Location
- Region: Aurora
Financial & listing details
- Price per square foot: $199/sqft
- Tax assessed value: $531,800
- Annual tax amount: $2,309
- Date on market: 6/1/2025
- Listing terms: 1031 Exchange,Cash,Conventional,FHA,VA Loan
- Exclusions: Framed Mirror In Front Bedroom, All Other Framed Mirrors Hanging On Walls
- Ownership: Individual
- Electric utility on property: Yes
Price history
| Date | Event | Price |
|---|---|---|
| 7/30/2025 | Sold | $530,000$199/sqft |
Source:  REcolorado as distributed by MLS GRID #9983579 Report a problem REcolorado as distributed by MLS GRID #9983579 Report a problem | ||
| 6/9/2025 | Pending sale | $530,000$199/sqft |
Source: REcolorado as distributed by MLS GRID #9983579 Report a problem | ||
| 6/1/2025 | Listed for sale | $530,000$199/sqft |
Source: REcolorado as distributed by MLS GRID #9983579 Report a problem | ||
Public tax history
| Year | Property taxes | Tax assessment |
|---|---|---|
| 2025 | $2,309 +13.3% | $33,238 -7.6% |
| 2024 | $2,037 +34.9% | $35,966 -10.2% |
| 2023 | $1,511 -0.6% | $40,035 +44.7% |
| 2022 | $1,520 | $27,662 -2.8% |
| 2021 | -- | $28,458 +1.9% |
| 2020 | $1,503 -17.1% | $27,936 |
| 2019 | $1,812 | $27,936 +14.4% |
| 2018 | $1,812 +1.5% | $24,422 |
| 2017 | $1,786 | $24,422 +12.9% |
| 2016 | -- | $21,635 |
| 2015 | -- | $21,635 +31.9% |
| 2014 | $1,605 +16.9% | $16,398 -11.5% |
| 2013 | $1,373 | $18,520 |
| 2012 | -- | $18,520 |
| 2011 | $1,311 +2.8% | $18,520 +10.3% |
| 2010 | $1,275 -13.9% | $16,790 |
| 2009 | $1,481 | $16,790 -12.9% |
| 2008 | -- | $19,271 |
| 2007 | -- | $19,271 +4.5% |
| 2006 | -- | $18,435 |
| 2005 | -- | $18,435 -4.9% |
| 2002 | $1,436 +14.6% | $19,390 +20.8% |
| 2001 | $1,253 | $16,050 |
Find assessor info on the county website
Neighborhood: Woodgate
Nearby homes
- $589,9003 bd3 ba2.5k sqft5026 S Evanston St, Aurora, CO 80015For Sale
- $522,0003 bd3 ba2.7k sqft5038 S Evanston St, Aurora, CO 80015Sold
- $597,2003 bd4 ba3.1k sqft5056 S Evanston St, Aurora, CO 80015Off Market
- $572,6003 bd3 ba2.8k sqft5036 S Evanston St, Aurora, CO 80015Off Market

- $537,0003 bd3 ba2.1k sqft5057 S Fairplay St, Aurora, CO 80015Off Market
- $560,1004 bd3 ba2.7k sqft5059 S Fairplay St, Aurora, CO 80015Off Market
- $572,3004 bd4 ba2.7k sqft5045 S Evanston St, Aurora, CO 80015Off Market
- $548,2004 bd3 ba2k sqft5066 S Evanston St, Aurora, CO 80015Off Market
Nearby schools
GreatSchools rating
- 4/10Sagebrush Elementary SchoolGrades: PK-5Distance: 0.5 mi
- 5/10Laredo Middle SchoolGrades: 6-8Distance: 0.6 mi
- 5/10Smoky Hill High SchoolGrades: 9-12Distance: 0.8 mi
Schools provided by the listing agent
- Elementary: Sagebrush
- Middle: Laredo
- High: Smoky Hill
- District: Cherry Creek 5
Source: REcolorado as distributed by MLS GRID. This data may not be complete. We recommend contacting the local school district to confirm school assignments for this home.
Get a cash offer in 3 minutes
Find out how much your home could sell for in as little as 3 minutes with a no-obligation cash offer.
Estimated market value
$512,100
Get a cash offer in 3 minutes
Find out how much your home could sell for in as little as 3 minutes with a no-obligation cash offer.
Estimated market value
$512,100
- Colorado
- Arapahoe County
- Aurora
- 80015
- Woodgate
- 5046 S Evanston Street
Nearby cities
Nearby neighborhoods
Nearby zip codes
Other Aurora Topics
