Welcome home to this charming ranch-style property in a convenient Aurora location, just minutes from major hospitals, shopping, dining, and everyday amenities. With thoughtful updates and a spacious layout, this home is move-in ready and offers exceptional value. The main level features three comfortable bedrooms, while the finished basement provides a nonconforming fourth bedroom—perfect for guests, a home office, or a hobby room. You'll also love the inviting recreation room complete with a bar area, making it the ideal space for entertaining family and friends. Step outside to your own private retreat. The oversized, beautifully landscaped backyard offers plenty of room to relax, play, or host summer gatherings, and the included Marquis hot tub is the perfect place to unwind year-round. Major updates have already been completed, giving you peace of mind for years to come. Recent improvements include a new furnace, newer electrical panel, new front door, new sliding glass door, and a new driveway. A Murphy bed is also included, adding flexibility and functionality to the home's living space. Don't miss this opportunity to own a well-maintained home with fantastic indoor and outdoor living spaces in a desirable Aurora neighborhood!
Pending
Price cut: $10K (8/7)
$475,000
382 Zion Street, Aurora, CO 80011
4beds
2,484sqft
Single Family Residence
Built in 1963
0.33 Acres Lot
$-- Zestimate®
$191/sqft
$-- HOA
What's special
- 46 days
- 434
- 28
Zillow last checked:
Listing updated:
Listed by:
Tammy Breeser 720-323-7577 breeserhomes@gmail.com,
Coldwell Banker Realty 54
Source: REcolorado as distributed by MLS GRID,MLS#: 2244318
Facts & features
Interior
Bedrooms & bathrooms
- Bedrooms: 4
- Bathrooms: 3
- Full bathrooms: 1
- 3/4 bathrooms: 2
- Main level bathrooms: 2
- Main level bedrooms: 3
Bedroom
- Features: Primary Suite
- Level: Main
Bedroom
- Level: Main
Bedroom
- Level: Main
Bedroom
- Description: No Egress Window
- Level: Basement
Bathroom
- Features: En Suite Bathroom
- Level: Main
Bathroom
- Level: Main
Bathroom
- Level: Basement
Dining room
- Level: Main
Family room
- Level: Basement
Kitchen
- Level: Main
Laundry
- Level: Basement
Living room
- Level: Main
Heating
- Forced Air
Cooling
- Air Conditioning-Room
Appliances
- Included: Dishwasher, Dryer, Oven, Range, Refrigerator, Washer
- Laundry: In Unit
Features
- Primary Suite
- Flooring: Wood
- Basement: Finished,Full
- Number of fireplaces: 1
- Fireplace features: Electric
Interior area
- Total structure area: 2,484
- Total interior livable area: 2,484 sqft
- Finished area above ground: 1,242
- Finished area below ground: 621
Property
Parking
- Total spaces: 2
- Parking features: Garage - Attached
- Attached garage spaces: 2
Features
- Levels: One
- Stories: 1
- Patio & porch: Covered
- Exterior features: Garden, Lighting, Private Yard, Rain Gutters
- Has spa: Yes
- Spa features: Spa/Hot Tub
- Fencing: Full
Lot
- Size: 0.33 Acres
- Features: Level
Details
- Parcel number: 031135419
- Special conditions: Standard
Construction
Type & style
- Home type: SingleFamily
- Architectural style: Traditional
- Property subtype: Single Family Residence
Materials
- Brick
- Foundation: Slab
- Roof: Composition
Condition
- Updated/Remodeled
- Year built: 1963
Utilities & green energy
- Sewer: Public Sewer
- Water: Public
- Utilities for property: Cable Available, Electricity Connected
Community & HOA
Community
- Subdivision: Lyn Knoll
HOA
- Has HOA: No
Location
- Region: Aurora
Financial & listing details
- Price per square foot: $191/sqft
- Tax assessed value: $447,500
- Annual tax amount: $3,009
- Date on market: 7/24/2026
- Listing terms: Cash,Conventional,FHA,VA Loan
- Exclusions: Seller's Personal Property And Staging Items
- Ownership: Individual
- Electric utility on property: Yes
- Road surface type: Paved
Estimated market value
Not available
Estimated sales range
Not available
Not available
Price history
| Date | Event | Price |
|---|---|---|
| 8/17/2026 | Pending sale | $475,000$191/sqft |
Source:  REcolorado as distributed by MLS GRID #2244318 Report a problem REcolorado as distributed by MLS GRID #2244318 Report a problem | ||
| 8/7/2026 | Price change | $475,000-2.1%$191/sqft |
Source: REcolorado as distributed by MLS GRID #2244318 Report a problem | ||
| 7/24/2026 | Listed for sale | $485,000+297.5%$195/sqft |
Source: REcolorado as distributed by MLS GRID #2244318 Report a problem | ||
| 12/24/1997 | Sold | $122,000+52.5%$49/sqft |
Source: Public Record Report a problem | ||
| 4/24/1997 | Sold | $80,000$32/sqft |
Source: Public Record Report a problem | ||
Public tax history
| Year | Property taxes | Tax assessment |
|---|---|---|
| 2025 | $2,759 +3.1% | $27,969 -2.9% |
| 2024 | $2,676 +11.2% | $28,790 -12.2% |
| 2023 | $2,406 -3.1% | $32,790 +36.8% |
| 2022 | $2,484 | $23,963 -2.8% |
| 2021 | -- | $24,653 +6.1% |
| 2020 | $2,420 +14.1% | $23,245 |
| 2019 | $2,121 | $23,245 +15.9% |
| 2018 | $2,121 +15% | $20,059 |
| 2017 | $1,845 | $20,059 +39.3% |
| 2016 | -- | $14,399 |
| 2015 | -- | $14,399 +30.3% |
| 2014 | $1,306 +25.5% | $11,048 -3.6% |
| 2013 | $1,040 | $11,460 |
| 2012 | -- | $11,460 |
| 2011 | $975 +1.1% | $11,460 -4.7% |
| 2010 | $965 -24.9% | $12,030 |
| 2009 | $1,285 | $12,030 -25% |
| 2008 | -- | $16,039 |
| 2007 | -- | $16,039 -0.5% |
| 2006 | -- | $16,119 |
| 2005 | -- | $16,119 +1.3% |
| 2002 | $1,222 +18.5% | $15,920 +21.9% |
| 2001 | $1,031 | $13,060 |
Find assessor info on the county website
Monthly payment
Est. payment
Payment breakdown
Explore the cost of this home by adjusting the details. Changes won't be saved.Climate risks
Neighborhood: Lyn Knoll
Nearby schools
Schools provided by the listing agent
- Elementary: Sixth Avenue
- Middle: South
- High: Aurora Central
- District: Adams-Arapahoe 28J
Source: REcolorado as distributed by MLS GRID. This data may not be complete. We recommend contacting the local school district to confirm school assignments for this home.
Similar homes
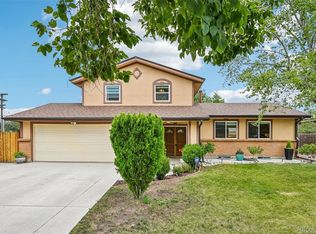
- $469,0004 bd2 ba2.1k sqft13473 Fitzsimons Way, Aurora, CO 80011For Sale

 MLS ID #5462213, Taylor Palese, RE/MAX Professionals. REcolorado as distributed by MLS GRID
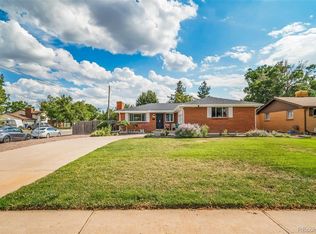
 - $475,0005 bd2 ba1.7k sqft1174 Olathe Street, Aurora, CO 80011For Sale
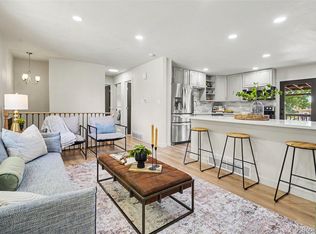 MLS ID #6730912, Jaqueline Mendoza Barron, Compass - Denver. REcolorado as distributed by MLS GRID
 - $510,0005 bd2 ba2.1k sqft3233 Troy Street, Aurora, CO 80011For Sale
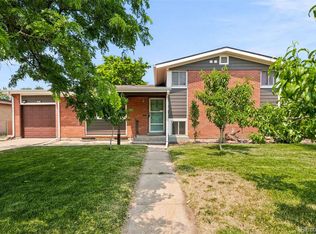 MLS ID #5504715, Karen Dorfman, Guide Real Estate. REcolorado as distributed by MLS GRID
 - $475,0003 bd3 ba1.6k sqft435 S Xanadu Street, Aurora, CO 80012For Sale
 MLS ID #4382705, Sallie E Grewe, Camber Realty, LTD. REcolorado as distributed by MLS GRID
 - $440,0003 bd3 ba2.2k sqft422 S Uvalda Street, Aurora, CO 80012For SaleMLS ID #6603545, Jasmine Litvak, Orchard Brokerage LLC. REcolorado as distributed by MLS GRID
- $450,0003 bd3 ba2.5k sqft1024 S Mobile Street, Aurora, CO 80017For SaleMLS ID #8883219, Ajiee Anderson, Sellstate ACE Realty. REcolorado as distributed by MLS GRID
- $445,0003 bd2 ba1.3k sqft984 S Victor Way, Aurora, CO 80012For SaleMLS ID #7485704, Katrina Hunt, LPT Realty. REcolorado as distributed by MLS GRID
- $499,0003 bd3 ba2.2k sqft18844 E Cornell Avenue, Aurora, CO 80013For SaleMLS ID #1888103, Jacqueline Solares, Remax inMotion. REcolorado as distributed by MLS GRID
- $500,0004 bd2 ba2.2k sqft1092 S Iris Street, Lakewood, CO 80226For SaleMLS ID #2180027, EmpowerHome Team Colorado, Keller Williams Realty Northern Colorado. REcolorado as distributed by MLS GRID
- $420,0003 bd2 ba1.8k sqftAnschutz,Fitzsimmons,Children's,VA Hospitals, Aurora, CO 80010For SaleMLS ID #4069934, Jim Traynor, Kentwood Real Estate DTC, LLC. REcolorado as distributed by MLS GRID
- $569,9004 bd3 ba2.5k sqft5026 S Evanston Street, Aurora, CO 80015For SaleMLS ID #4263617, Lucas Eberhard, HomeSmart. REcolorado as distributed by MLS GRID
- $494,0003 bd1 ba1.2k sqft1761 Rosemary Street, Denver, CO 80220For SaleMLS ID #7252098, David Schlichter, Compass - Denver. REcolorado as distributed by MLS GRID
- $510,0004 bd2 ba1.4k sqft3230 Magnolia Street, Denver, CO 80207For SaleMLS ID #2099104, Kelly Redpath, Coldwell Banker Realty 18. REcolorado as distributed by MLS GRID
- $585,0004 bd2 ba2k sqft1890 S Monaco Parkway, Denver, CO 80224For SaleMLS ID #9351380, EmpowerHome Team Colorado, Keller Williams Realty Northern Colorado. REcolorado as distributed by MLS GRID
- $625,0005 bd3 ba2.5k sqft1709 Xenia Street, Denver, CO 80220For SaleMLS ID #5762719, Heidi Cox, Milehimodern. REcolorado as distributed by MLS GRID
- $700,0004 bd3 ba2.8k sqft791 S Emporia Street, Denver, CO 80247For SaleMLS ID #6649711, Wyeth Jackson, RE/MAX Professionals. REcolorado as distributed by MLS GRID
- $470,0004 bd2 ba2.1k sqft7270 Avrum Dr, Denver, CO 80221For Sale
 MLS ID #1062335, Nicholas Sage, Kittle Real Estate. IRES as distributed by MLS GRID
 - $485,0004 bd2 ba1.6k sqft1654 S Perry St, Denver, CO 80219For SaleMLS ID #1065975, Jeremiah Perry, Compass - Boulder. IRES as distributed by MLS GRID
- $624,9004 bd3 ba2.7k sqft5402 E Warren Avenue, Denver, CO 80222For SaleMLS ID #2166303, Ryan Jonke, JPAR Modern Real Estate. REcolorado as distributed by MLS GRID
- $465,0004 bd2 ba1.9k sqft10759 Brewer Drive, Northglenn, CO 80234For SaleMLS ID #8820087, Kelly Swindell, JPAR Modern Real Estate. REcolorado as distributed by MLS GRID
