Skip main navigation
Sold for $450,000
  • $450,000

    13674 E Parkview Drive, Aurora, CO 80011

    5beds
    2,484sqft
    Single Family Residence
    Built in 1963
    8,756 Square Feet Lot
    $435,500 Zestimate®
    $181/sqft
    $3,257 Estimated rent

    Home value

    $435,500

    $405,000 - $466,000

    $3,257/mo

    Zestimate® history
    Loading
    Loading...

    Owner options

    List your home for rent

    $3,257/mo

    Rent Zestimate®

    Find your next renter with Zillow Rental Manager. Plus, with online applications, you can quickly screen prospective tenants – for free.

    Learn more

    $3,257/mo

    Rent Zestimate®

    Refinance and save

    $2,622/mo

    Est. payment

    Refinancing to a lower rate could help reduce your monthly payments and save thousands over the life of the loan.

    See today's rates

    $2,622/mo

    Est. payment

    Explore your selling options

    Work with a Zillow partner agent

    Leverage their expertise and Zillow's premium Showcase listings to get your home seen by more buyers.

    Get started

    List with your own agent

    Get your home in front of millions of buyers by listing it on Zillow.

    Learn how to do it

    Sell it yourself

    Take full control of how buyers see your home on Zillow by listing For Sale by Owner (FSBO).

    List your home

    What's special

    Gas fireplaceRed brick beautyOversized yardHuge family roomSpacious kitchenEvaporative cooling systemGorgeous wood flooring
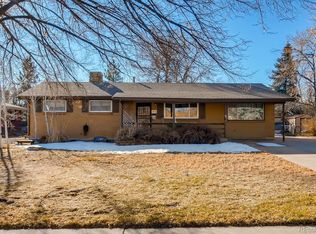
    Welcome to this enticing five-bedroom three bath home nestled in Lyn Knolls with updated kitchen and baths. This home has gorgeous wood flooring in a natural light bathed living room. There is a beautiful gas fireplace for those Colorado cozy nights. A brand-new evaporative cooling system to stay fresh and cool during the summer. It boasts a spacious kitchen with a dual entry from either the wood floored hallway or from the dining room. The kitchen also boasts plenty of surface area for prep and storage. Enjoy the oversized yard from your patio with tons of space for entertaining. This is an oversized lot, with low traffic. The basement has a huge family room for entertaining and play as well as 2 additional bedrooms. The location is conveniently close to downtown, malls, schools, transportation, golf courses, parks and Anshutz pavilion. A quite enjoyable neighborhood! This red brick beauty can be your home! This home is asking for a family to move in and enjoy its many attributes. ****This home is priced to sell! We've just REDUCED the price to $450,000. Come in and take a look around this red brick corner lot beauty!

    Zillow last checked:

    Listing updated:

    Listed by:

    Robert Williams 720-500-5570 roblwilliams63@gmail.com,

    Builders Realty Group LLC

    Bought with:

    Crystal Villa, 100069340

    Keller Williams Real Estate LLC

    Source: REcolorado as distributed by MLS GRID,MLS#: 9291249MLS Logo

    Facts & features

    Interior

    Bedrooms & bathrooms
    • Bedrooms: 5
    • Bathrooms: 3
    • 3/4 bathrooms: 3
    • Main level bathrooms: 2
    • Main level bedrooms: 3
    Bedroom
    • Description: Private And Quiet
    • Level: Basement
    • Area: 143 Square Feet
    • Dimensions: 13 x 11
    Bedroom
    • Description: Corner Room For Kids
    • Level: Basement
    • Area: 110 Square Feet
    • Dimensions: 11 x 10
    Bathroom
    • Description: Creative Space
    • Level: Main
    • Area: 40 Square Feet
    • Dimensions: 5 x 8
    Bathroom
    • Description: Updated Items
    • Level: Basement
    • Area: 35 Square Feet
    • Dimensions: 5 x 7
    Other
    • Description: Spacious With Closets And Stand-Alone Shower
    • Level: Main
    • Area: 143 Square Feet
    • Dimensions: 13 x 11
    Other
    • Description: Large Space With Closets
    • Level: Main
    • Area: 80 Square Feet
    • Dimensions: 10 x 8
    Other
    • Description: Comfortable Room For Guests
    • Level: Main
    • Area: 100 Square Feet
    • Dimensions: 10 x 10
    Other
    • Description: Stand-Alone
    • Level: Main
    • Area: 48 Square Feet
    • Dimensions: 8 x 6
    Dining room
    • Description: Flows Into The Kitchen
    • Level: Main
    • Area: 120 Square Feet
    • Dimensions: 10 x 12
    Family room
    • Description: Huge For Play And Quiet Time
    • Level: Basement
    • Area: 442 Square Feet
    • Dimensions: 13 x 34
    Kitchen
    • Description: Updated And Ready To Cook
    • Level: Main
    • Area: 156 Square Feet
    • Dimensions: 13 x 12
    Laundry
    • Description: Spacious
    • Level: Basement
    • Area: 184 Square Feet
    • Dimensions: 8 x 23
    Living room
    • Description: Nestled By The Fireplace
    • Level: Main
    • Area: 234 Square Feet
    • Dimensions: 18 x 13
    Heating
    • Forced Air, Natural Gas
    Cooling
    • Air Conditioning-Room, Evaporative Cooling
    Appliances
    • Included: Dishwasher, Disposal, Dryer, Freezer, Microwave, Range, Refrigerator, Washer
    • Laundry: Laundry Closet
    Features
    • Built-in Features, Ceiling Fan(s), Corian Counters, Eat-in Kitchen, High Speed Internet, Pantry, Primary Suite, Smoke Free
    • Flooring: Carpet, Wood
    • Windows: Double Pane Windows
    • Basement: Bath/Stubbed,Partial
    • Number of fireplaces: 1
    • Fireplace features: Gas Log, Living Room
    • Common walls with other units/homes: No Common Walls
    Interior area
    • Total structure area: 2,484
    • Total interior livable area: 2,484 sqft
    • Finished area above ground: 1,242
    • Finished area below ground: 1,242

    Property

    Parking
    • Total spaces: 2
    • Parking features: Concrete, Exterior Access Door
    • Attached garage spaces: 2
    Features
    • Levels: One
    • Stories: 1
    • Patio & porch: Patio
    • Exterior features: Private Yard, Rain Gutters
    • Fencing: Partial
    • Has view: Yes
    • View description: Plains
    Lot
    • Size: 8,756 Square Feet
    • Features: Corner Lot, Landscaped, Near Public Transit, Sprinklers In Front, Sprinklers In Rear
    • Residential vegetation: Grassed
    Details
    • Parcel number: 031135621
    • Zoning: R1
    • Special conditions: Standard
    • Other equipment: Air Purifier

    Construction

    Type & style
    • Home type: SingleFamily
    • Property subtype: Single Family Residence
    Materials
    • Brick
    • Foundation: Concrete Perimeter
    • Roof: Composition,Other
    Condition
    • Year built: 1963

    Utilities & green energy

    • Electric: 110V
    • Sewer: Public Sewer
    • Water: Public
    • Utilities for property: Cable Available, Electricity Connected, Internet Access (Wired), Phone Connected

    Community & HOA

    Community
    • Security: Carbon Monoxide Detector(s), Smoke Detector(s)
    • Subdivision: Lyn Knoll
    HOA
    • Has HOA: No
    Location
    • Region: Aurora

    Financial & listing details

    • Price per square foot: $181/sqft
    • Tax assessed value: $447,200
    • Annual tax amount: $2,067
    • Date on market: 8/29/2025
    • Listing terms: Cash,Conventional,FHA,VA Loan
    • Exclusions: None
    • Ownership: Individual
    • Electric utility on property: Yes
    • Road surface type: Paved

    Price history

    DateEventPrice
    11/14/2025Sold$450,000$181/sqft
    Source: REcolorado as distributed by MLS GRID #9291249 Report a problem
    10/22/2025Pending sale$450,000$181/sqft
    Source: REcolorado as distributed by MLS GRID #9291249 Report a problem
    10/19/2025Price change$450,000-5.7%$181/sqft
    Source: REcolorado as distributed by MLS GRID #9291249 Report a problem
    9/4/2025Price change$477,000-4.2%$192/sqft
    Source: REcolorado as distributed by MLS GRID #9291249 Report a problem
    8/29/2025Listed for sale$498,000+352.7%$200/sqft
    Source: REcolorado as distributed by MLS GRID #9291249 Report a problem
    6/17/1996Sold$110,000$44/sqft
    Source: Public Record Report a problem

    Public tax history

    YearProperty taxesTax assessment
    2025$2,067 +3.1%$27,950 -1.1%
    2024$2,005 +27.8%$28,274 -12.4%
    2023$1,570 -3.1%$32,270 +42.9%
    2022$1,620 $22,581 -2.8%
    2021-- $23,230 +3.3%
    2020$2,342 +13.7%$22,494
    2019$2,059 $22,494 +15.5%
    2018$2,059 +15%$19,476
    2017$1,792 $19,476 +40.9%
    2016-- $13,819
    2015-- $13,819 +35.4%
    2014$1,253 +30.4%$10,205 -5.9%
    2013$961 $10,840
    2012-- $10,840
    2011$944 +1.1%$10,840 -7%
    2010$934 -24.3%$11,650
    2009$1,234 $11,650 -24.4%
    2008-- $15,402
    2007-- $15,402 +1.2%
    2006-- $15,212
    2005-- $15,212 -0.1%
    2002$1,169 +18.3%$15,220 +21.7%
    2001$988 $12,510
    Find assessor info on the county website

    Neighborhood: Lyn Knoll

    Nearby schools

    GreatSchools rating
    Schools provided by the listing agent
    • Elementary: Aurora Frontier K-8
    • Middle: South
    • High: Aurora Central
    • District: Adams-Arapahoe 28J

    Source: REcolorado as distributed by MLS GRID. This data may not be complete. We recommend contacting the local school district to confirm school assignments for this home.

    Get a cash offer in 3 minutes
    Find out how much your home could sell for in as little as 3 minutes with a no-obligation cash offer.
    Estimated market value
    $435,500
    Get a cash offer in 3 minutes
    Find out how much your home could sell for in as little as 3 minutes with a no-obligation cash offer.
    Estimated market value
    $435,500