Skip main navigation
Sold for $474,000
  • $474,000

    13604 E Parkview Drive, Aurora, CO 80011

    5beds
    2,997sqft
    Single Family Residence
    Built in 1963
    9,060 Square Feet Lot
    $498,300 Zestimate®
    $158/sqft
    $3,623 Estimated rent

    Home value

    $498,300

    $473,000 - $523,000

    $3,623/mo

    Zestimate® history
    Loading
    Loading...

    Owner options

    List your home for rent

    $3,623/mo

    Rent Zestimate®

    Find your next renter with Zillow Rental Manager. Plus, with online applications, you can quickly screen prospective tenants – for free.

    Learn more

    $3,623/mo

    Rent Zestimate®

    Refinance and save

    $2,768/mo

    Est. payment

    Refinancing to a lower rate could help reduce your monthly payments and save thousands over the life of the loan.

    See today's rates

    $2,768/mo

    Est. payment

    Explore your selling options

    Work with a Zillow partner agent

    Leverage their expertise and Zillow's premium Showcase listings to get your home seen by more buyers.

    Get started

    List with your own agent

    Get your home in front of millions of buyers by listing it on Zillow.

    Learn how to do it

    Sell it yourself

    Take full control of how buyers see your home on Zillow by listing For Sale by Owner (FSBO).

    List your home

    What's special

    Large flex roomOpen kitchenAdjacent rv parking spaceLarge family roomHuge drivewayPowder bathroom
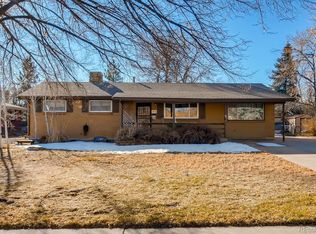
    ***MULTIPLE OFFERS RECIEVED. DEADLINE TO RECIEVE HIGHEST AND BEST IS DEC 4TH AT PM***Welcome to this spacious and conveniently-located 2-story home in Aurora! With nearly 3,000 total square feet and a 5th bedroom in the basement, this house provides all the space you need! The main floor has a large family room with a fireplace, powder bathroom, open kitchen, and dining room. On the 2nd floor you'll find 4 bedrooms and 2 bathrooms. The basement holds a large flex room, another fireplace, 3/4 bathroom, a 5th bedroom, and utility/laundry room. With a 2-car oversized attached garage, huge driveway, and adjacent RV parking space, there's no need for scraping ice off your windows or parking on the street anymore!  The fenced-in backyard has a covered deck,  mature trees, and 2 sheds for storage. Plus, the trampoline and picnic table are included. The RTD bus stop is a 2 minute walk away while I-225 is a 2 minute drive.  Don't sleep on this one, it's already received a lot of attention and will go quick!***SELLER IS OFFERING A CONCESSION OF $10,000 to be used towards closing costs, pre-paid items, rate buy downs or repairs. First showings will be during the open house: Saturday, Dec 2nd from 11am-3pm.

    Zillow last checked:

    Listing updated:

    Listed by:

    Ben Marshall 720-768-9657,

    Keller Williams Realty Downtown LLC

    Bought with:

    Alfredo Salcedo, 100041449

    RE/MAX Leaders

    Source: REcolorado as distributed by MLS GRID,MLS#: 3080622MLS Logo

    Facts & features

    Interior

    Bedrooms & bathrooms
    • Bedrooms: 5
    • Bathrooms: 4
    • Full bathrooms: 1
    • 3/4 bathrooms: 2
    • 1/4 bathrooms: 1
    • Main level bathrooms: 1
    Bedroom
    • Description: Ceiling Fan
    • Level: Upper
    • Area: 210 Square Feet
    • Dimensions: 15 x 14
    Bedroom
    • Description: Ceiling Fan
    • Level: Upper
    • Area: 144 Square Feet
    • Dimensions: 12 x 12
    Bedroom
    • Description: Ceiling Fan
    • Level: Upper
    • Area: 143 Square Feet
    • Dimensions: 13 x 11
    Bedroom
    • Description: Ceiling Fan
    • Level: Upper
    • Area: 110 Square Feet
    • Dimensions: 11 x 10
    Bedroom
    • Description: Non-Conforming (No Egress Window)
    • Level: Basement
    • Area: 156 Square Feet
    • Dimensions: 13 x 12
    Primary bathroom
    • Level: Upper
    Bathroom
    • Level: Main
    Bathroom
    • Level: Upper
    Bathroom
    • Level: Basement
    Bonus room
    • Description: Spacious!
    • Level: Basement
    • Area: 325 Square Feet
    • Dimensions: 13 x 25
    Dining room
    • Description: Ceiling Fan
    • Level: Main
    • Area: 154 Square Feet
    • Dimensions: 11 x 14
    Family room
    • Description: Spacious!
    • Level: Main
    • Area: 364 Square Feet
    • Dimensions: 14 x 26
    Kitchen
    • Description: Open
    • Level: Main
    • Area: 252 Square Feet
    • Dimensions: 12 x 21
    Utility room
    • Description: Laundry And Storage
    • Level: Basement
    • Area: 144 Square Feet
    • Dimensions: 9 x 16
    Heating
    • Steam
    Cooling
    • Evaporative Cooling
    Appliances
    • Included: Bar Fridge, Dishwasher, Dryer, Freezer, Microwave, Oven, Refrigerator, Washer
    Features
    • Ceiling Fan(s)
    • Basement: Bath/Stubbed,Full,Partial
    • Number of fireplaces: 2
    Interior area
    • Total structure area: 2,997
    • Total interior livable area: 2,997 sqft
    • Finished area above ground: 1,998
    • Finished area below ground: 0

    Property

    Parking
    • Total spaces: 7
    • Parking features: Concrete, Oversized
    • Attached garage spaces: 2
    • Details: Off Street Spaces: 4, RV Spaces: 1
    Features
    • Levels: Two
    • Stories: 2
    • Patio & porch: Patio
    • Fencing: Partial
    Lot
    • Size: 9,060 Square Feet
    • Features: Level, Near Public Transit
    Details
    • Parcel number: 031135648
    • Special conditions: Standard

    Construction

    Type & style
    • Home type: SingleFamily
    • Property subtype: Single Family Residence
    Materials
    • Brick
    • Roof: Composition
    Condition
    • Year built: 1963

    Utilities & green energy

    • Sewer: Public Sewer
    • Water: Public

    Community & HOA

    Community
    • Subdivision: Lyn Knoll
    HOA
    • Has HOA: No
    Location
    • Region: Aurora

    Financial & listing details

    • Price per square foot: $158/sqft
    • Tax assessed value: $481,500
    • Annual tax amount: $2,376
    • Date on market: 12/2/2023
    • Listing terms: Cash,Conventional,FHA,VA Loan
    • Exclusions: Canoe And Grill In Backyard
    • Ownership: Individual

    Price history

    DateEventPrice
    1/2/2024Sold$474,000+5.3%$158/sqft
    Source: REcolorado as distributed by MLS GRID #3080622 Report a problem
    12/5/2023Pending sale$450,000$150/sqft
    Source: REcolorado as distributed by MLS GRID #3080622 Report a problem
    12/2/2023Listed for sale$450,000+112.8%$150/sqft
    Source: REcolorado as distributed by MLS GRID #3080622 Report a problem
    9/3/2003Sold$211,500$71/sqft
    Source: Public Record Report a problem

    Public tax history

    YearProperty taxesTax assessment
    2025$2,818 +3.1%$30,094 +2.3%
    2024$2,733 +15.1%$29,406 -12%
    2023$2,376 -3.1%$33,413 +41.2%
    2022$2,452 $23,658 -2.8%
    2021-- $24,339 +9.2%
    2020$2,321 +14.7%$22,294
    2019$2,024 $22,294 +16.4%
    2018$2,024 +15%$19,145
    2017$1,761 $19,145 +10.1%
    2016-- $17,393
    2015-- $17,393 +54.9%
    2014$1,577 +49.1%$11,232 -12%
    2013$1,058 $12,770
    2012-- $12,770
    2011$984 +1.1%$12,770 +5.2%
    2010$974 -26.4%$12,140
    2009$1,322 $12,140 -26.4%
    2008-- $16,501
    2007-- $16,501 +0.5%
    2006-- $16,421
    2005-- $16,421 -7.4%
    2002$1,361 +20.6%$17,730 +24%
    2001$1,129 $14,300
    Find assessor info on the county website

    Neighborhood: Lyn Knoll

    Nearby schools

    GreatSchools rating
    Schools provided by the listing agent
    • Elementary: Sixth Avenue
    • Middle: South
    • High: Aurora Central
    • District: Adams-Arapahoe 28J

    Source: REcolorado as distributed by MLS GRID. This data may not be complete. We recommend contacting the local school district to confirm school assignments for this home.

    Get a cash offer in 3 minutes
    Find out how much your home could sell for in as little as 3 minutes with a no-obligation cash offer.
    Estimated market value
    $498,300
    Get a cash offer in 3 minutes
    Find out how much your home could sell for in as little as 3 minutes with a no-obligation cash offer.
    Estimated market value
    $498,300