Set on an oversized lot that opens directly to the High Line Canal, this home invites you to imagine a lifestyle shaped by space, light, and connection. Mornings begin in the sunroom, where natural light streams across the floor and the view stretches out to the backyard and trail beyond. It’s the perfect spot for coffee, quiet reflection, or simply watching the day unfold as the world outside comes alive.
Step outside and the yard becomes an extension of your living space, room for summer barbecues, games on the lawn, or evenings gathered under the stars. The mature trees and open sky create a sense of privacy and calm, while the canal adds a peaceful rhythm to the day. Beyond the fence, the trail offers miles of fresh air and scenery, whether you’re walking the dog, biking with friends, or enjoying a sunset stroll that reminds you why Colorado living is so special.
Inside, the layout balances openness with comfort. Multiple living areas give you flexibility to host, relax, or retreat, while the finished basement provides space for hobbies, recreation, or a home office. Thoughtful updates blend modern convenience with timeless character, making every corner feel warm and inviting.
Location ties it all together. Downtown Denver is an easy commute, DIA is within reach, and golf courses, light rail, shops, and restaurants are just minutes away. You’re close to many parks and outdoor spaces. This home isn’t only about square footage, it’s about the rhythm of everyday life, where convenience meets tranquility and every space feels ready to be lived in.
For sale
Price cut: $21K (8/18)
$599,000
320 Oswego Court, Aurora, CO 80010
4beds
3,744sqft
Single Family Residence
Built in 1974
0.37 Acres Lot
$590,400 Zestimate®
$160/sqft
$-- HOA
What's special
- 63 days
- 744
- 58
Zillow last checked:
Listing updated:
Listed by:
Sarah Cowan 720-837-2724 Sarah@CHDagent.com,
Guide Real Estate
Source: REcolorado as distributed by MLS GRID,MLS#: 4376258
Facts & features
Interior
Bedrooms & bathrooms
- Bedrooms: 4
- Bathrooms: 3
- Full bathrooms: 2
- 1/2 bathrooms: 1
- Main level bathrooms: 1
Bedroom
- Features: Primary Suite
- Level: Upper
Bedroom
- Level: Upper
Bedroom
- Level: Upper
Bedroom
- Level: Upper
Bathroom
- Features: Primary Suite
- Level: Upper
Bathroom
- Level: Upper
Bathroom
- Level: Main
Dining room
- Level: Main
Family room
- Level: Main
Great room
- Level: Main
Great room
- Level: Basement
Kitchen
- Level: Main
Laundry
- Level: Basement
Living room
- Level: Main
Sun room
- Level: Main
Utility room
- Level: Basement
Heating
- Hot Water, Natural Gas
Cooling
- Evaporative Cooling
Appliances
- Included: Dishwasher, Disposal, Microwave, Refrigerator, Self Cleaning Oven
Features
- Flooring: Carpet, Tile, Wood
- Basement: Finished,Partial
- Number of fireplaces: 1
- Fireplace features: Family Room
Interior area
- Total structure area: 3,744
- Total interior livable area: 3,744 sqft
- Finished area above ground: 2,792
- Finished area below ground: 867
Property
Parking
- Total spaces: 2
- Parking features: Concrete
- Attached garage spaces: 2
Features
- Levels: Two
- Stories: 2
- Entry location: Ground
- Patio & porch: Covered, Front Porch, Patio
- Exterior features: Private Yard, Rain Gutters
- Has spa: Yes
- Spa features: Heated
- Fencing: Full
Lot
- Size: 0.37 Acres
Details
- Parcel number: 197311115017
- Special conditions: Standard
Construction
Type & style
- Home type: SingleFamily
- Property subtype: Single Family Residence
Materials
- Brick, Vinyl Siding
- Foundation: Concrete Perimeter
- Roof: Composition
Condition
- Updated/Remodeled
- Year built: 1974
Utilities & green energy
- Sewer: Public Sewer
- Water: Public
- Utilities for property: Natural Gas Available
Community & HOA
Community
- Security: Carbon Monoxide Detector(s), Smoke Detector(s)
- Subdivision: Park East 3rd Flg
HOA
- Has HOA: No
Location
- Region: Aurora
Financial & listing details
- Price per square foot: $160/sqft
- Tax assessed value: $645,800
- Annual tax amount: $4,343
- Date on market: 7/9/2026
- Listing terms: Cash,Conventional,FHA,VA Loan
- Exclusions: Seller's Personal Property
- Ownership: Individual
- Electric utility on property: Yes
- Road surface type: Paved
Estimated market value
$590,400
$561,000 - $620,000
$3,223/mo
Price history
| Date | Event | Price |
|---|---|---|
| 8/18/2026 | Price change | $599,000-3.4%$160/sqft |
Source:  REcolorado as distributed by MLS GRID #4376258 Report a problem REcolorado as distributed by MLS GRID #4376258 Report a problem | ||
| 7/29/2026 | Price change | $620,000-0.8%$166/sqft |
Source: REcolorado as distributed by MLS GRID #4376258 Report a problem | ||
| 7/9/2026 | Listed for sale | $625,000+51.7%$167/sqft |
Source: REcolorado as distributed by MLS GRID #4376258 Report a problem | ||
| 10/30/2017 | Sold | $412,000+1.7%$110/sqft |
Source: Public Record Report a problem | ||
| 10/25/2017 | Listed for sale | $405,000$108/sqft |
Source: Coldwell Banker Residential Brokerage - Southeast Metro at DTC #5220618 Report a problem | ||
| 10/25/2017 | Pending sale | $405,000$108/sqft |
Source: Coldwell Banker Residential Brokerage - Southeast Metro at DTC #5220618 Report a problem | ||
| 9/22/2017 | Listing removed | $405,000$108/sqft |
Source: Coldwell Banker Residential Brokerage - Southeast Metro at DTC #5220618 Report a problem | ||
| 9/19/2017 | Price change | $405,000-2.4%$108/sqft |
Source: Coldwell Banker Residential Brokerage - Southeast Metro at DTC #5220618 Report a problem | ||
| 9/14/2017 | Price change | $415,000-1.9%$111/sqft |
Source: Coldwell Banker Residential Brokerage - Southeast Metro at DTC #5220618 Report a problem | ||
| 9/6/2017 | Price change | $423,000-0.5%$113/sqft |
Source: Coldwell Banker Residential Brokerage - Southeast Metro at DTC #5220618 Report a problem | ||
| 9/2/2017 | Price change | $425,000-2.3%$114/sqft |
Source: Coldwell Banker Residential Brokerage - Southeast Metro at DTC #5220618 Report a problem | ||
| 8/30/2017 | Listed for sale | $435,000+52.6%$116/sqft |
Source: COLDWELL BANKER RESIDENTIAL 24 #5220618 Report a problem | ||
| 7/6/2014 | Listing removed | $285,000$76/sqft |
Source: Central ParkRealty, LLC #1224833 Report a problem | ||
| 6/23/2014 | Listed for sale | $285,000+3.6%$76/sqft |
Source: Central ParkRealty, LLC #1224833 Report a problem | ||
| 5/7/2014 | Sold | $275,000-3.5%$73/sqft |
Source: Public Record Report a problem | ||
| 8/28/2013 | Price change | $285,000-3.4%$76/sqft |
Source: Central ParkRealty, LLC #1224833 Report a problem | ||
| 8/16/2013 | Listed for sale | $295,000-7.5%$79/sqft |
Source: Central ParkRealty, LLC #1224833 Report a problem | ||
| 5/6/2008 | Listing removed | $319,000$85/sqft |
Source: Visual Tour #538159 Report a problem | ||
| 2/19/2008 | Listed for sale | $319,000$85/sqft |
Source: Visual Tour #538159 Report a problem | ||
Public tax history
| Year | Property taxes | Tax assessment |
|---|---|---|
| 2025 | $4,113 0% | $40,363 -6% |
| 2024 | $4,114 +18.9% | $42,921 -11.3% |
| 2023 | $3,459 -3.1% | $48,411 +40.5% |
| 2022 | $3,570 | $34,445 -2.8% |
| 2021 | -- | $35,435 +12.5% |
| 2020 | $3,279 +49.5% | $31,496 |
| 2019 | $2,193 | $31,496 +51.8% |
| 2018 | $2,193 +15% | $20,743 |
| 2017 | $1,908 | $20,743 -16.5% |
| 2016 | -- | $24,851 |
| 2015 | -- | $24,851 +11.4% |
| 2014 | $2,254 +66.8% | $22,304 +18.6% |
| 2013 | $1,351 | $18,810 |
| 2012 | -- | $18,810 |
| 2011 | $1,335 +1.1% | $18,810 +14.2% |
| 2010 | $1,321 +11.3% | $16,470 |
| 2009 | $1,186 | $16,470 -27.7% |
| 2008 | -- | $22,765 |
| 2007 | -- | $22,765 +8% |
| 2006 | -- | $21,078 |
| 2005 | -- | $21,078 -5.4% |
| 2002 | $1,710 +12.6% | $22,270 +15.7% |
| 2001 | $1,519 | $19,240 |
Find assessor info on the county website
Monthly payment
Est. payment
Payment breakdown
Explore the cost of this home by adjusting the details. Changes won't be saved.Climate risks
Neighborhood: Highland Park
Nearby schools
Schools provided by the listing agent
- Elementary: Lansing
- Middle: South
- High: Aurora Central
- District: Adams-Arapahoe 28J
Source: REcolorado as distributed by MLS GRID. This data may not be complete. We recommend contacting the local school district to confirm school assignments for this home.
Similar homes
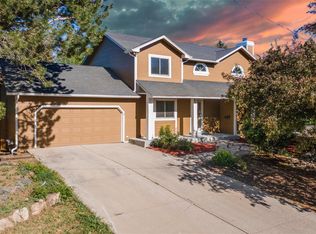
- $624,9954 bd3 ba2.8k sqft1435 S Macon Street, Aurora, CO 80012For Sale

 MLS ID #8350036, Niko Stathopoulos, RE/MAX Alliance. REcolorado as distributed by MLS GRID
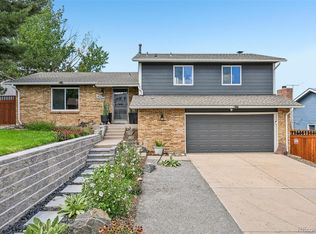
 - $550,0006 bd3 ba3.3k sqft11811 E Arkansas Avenue, Aurora, CO 80012For Sale
 MLS ID #4798152, Joy McWilliams, Compass - Denver. REcolorado as distributed by MLS GRID
 - $585,0004 bd3 ba2.6k sqft19269 E Eldorado Drive, Aurora, CO 80013For Sale
 MLS ID #4728664, Heather Rich, Berkshire Hathaway HomeServices Colorado, LLC - Highlands Ranch Real Estate. REcolorado as distributed by MLS GRID
 - $590,0004 bd3 ba2.2k sqft3036 S Biscay Street, Aurora, CO 80013For Sale
 MLS ID #3670375, Jose Garcia, Home303. REcolorado as distributed by MLS GRID
 - $700,0004 bd3 ba2.8k sqft791 S Emporia Street, Denver, CO 80247For SaleMLS ID #6649711, Wyeth Jackson, RE/MAX Professionals. REcolorado as distributed by MLS GRID
- $624,9004 bd3 ba2.7k sqft5402 E Warren Avenue, Denver, CO 80222For SaleMLS ID #2166303, Ryan Jonke, JPAR Modern Real Estate. REcolorado as distributed by MLS GRID
- $549,0004 bd4 ba3.2k sqft15137 E Nassau Avenue, Aurora, CO 80014For SaleMLS ID #8026818, Samy Alkaihal, Real Broker, LLC DBA Real. REcolorado as distributed by MLS GRID
- $690,0005 bd4 ba3.7k sqft15305 E Penwood Place, Aurora, CO 80015For SaleMLS ID #2042741, Alissa Dunn, HomeSmart Realty. REcolorado as distributed by MLS GRID
- $542,0003 bd2 ba2.2k sqft12120 E Amherst Circle, Aurora, CO 80014For SaleMLS ID #9254131, Kyle Hiner, Compass - Denver. REcolorado as distributed by MLS GRID
- $510,0005 bd2 ba2.1k sqft3233 Troy Street, Aurora, CO 80011For SaleMLS ID #5504715, Karen Dorfman, Guide Real Estate. REcolorado as distributed by MLS GRID
- $515,0004 bd3 ba2.2k sqft18744 E Brown Place, Aurora, CO 80013For SaleMLS ID #6314522, Taylor Wilson, Compass - Denver. REcolorado as distributed by MLS GRID
- $529,9003 bd2 ba3.2k sqft14984 E Adriatic Place, Aurora, CO 80014For SaleMLS ID #2278428, Estela Alvidrez, Resident Realty South Metro. REcolorado as distributed by MLS GRID
- $499,9005 bd4 ba3.4k sqft4725 Topeka Court, Denver, CO 80239For SaleMLS ID #6110384, Chad Nash, Coldwell Banker Global Luxury Denver. REcolorado as distributed by MLS GRID
- $510,0003 bd2 ba2.2k sqft2811 S Ursula Court S, Aurora, CO 80014For SaleMLS ID #9359613, Richard A. Lupinetti, Real Metro Realty. REcolorado as distributed by MLS GRID
- $540,0003 bd3 ba2.7k sqft19355 E Greenwood Place, Aurora, CO 80013For SaleMLS ID #6451303, Loan Hau, HomeSmart. REcolorado as distributed by MLS GRID
- $640,0003 bd3 ba2.7k sqft8264 E Kenyon Drive, Denver, CO 80237For SaleMLS ID #7614815, Anna Fugier, Huntington Properties LLC. REcolorado as distributed by MLS GRID
- $585,0005 bd2 ba2.5k sqft7934 E Hampden Circle, Denver, CO 80237For SaleMLS ID #5228095, Rick Rammage, MB X-Sell Properties. REcolorado as distributed by MLS GRID
- $674,9994 bd3 ba2.3k sqft7492 E Bates Drive, Denver, CO 80231For SaleMLS ID #5538224, Wisdom Real Estate, Wisdom Real Estate. REcolorado as distributed by MLS GRID
- $599,0004 bd3 ba2.6k sqft2860 S Jay Street, Denver, CO 80227For SaleMLS ID #9429052, Eva Stadelmaier, RE/MAX Professionals. REcolorado as distributed by MLS GRID
- $599,0004 bd3 ba2.1k sqft7533 W Ottawa Place, Littleton, CO 80128For SaleMLS ID #5646564, Chadwick V.R. Williams, Denver Real Estate Professionals. REcolorado as distributed by MLS GRID
