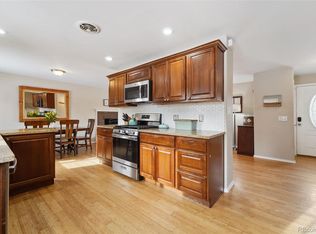
Beautiful completely remodeled tri-level home in Seven Hills. The flowing main level featuring custom hardwood flooring leads you from the spacious living room into the remodeled kitchen featuring beautiful custom cabinets, walnut countertops, stainless steel appliances, generous dining space, and entry to the outdoor patio & yard. You will love the numerous windows that create a bright and inviting space. The lower level offers the coziest family room with a beautiful fireplace and a remodeled half bath. Retreat upstairs each evening to your spacious primary bedroom suite with a private remodeled bathroom with custom tile and fixtures. Two additional bedrooms and a remodeled full guest bathroom complete the upper level. The home is nestled at end of a cul-de-sac next to a gorgeous park and provides you with quiet and comforting privacy. New carpet upstairs, new paint, new hot water heater, mostly new windows throughout, certified swamp cooler, and furnace, this home truly feels like new. Easy access to shopping, dining, entertainment, E-470 & I-225. Low taxes and NO HOA. Don’t miss this incredible opportunity to own this charming home in a wonderful community.
For sale
$590,000
3036 S Biscay Street, Aurora, CO 80013
4beds
2,248sqft
Single Family Residence
Built in 1977
7,057 Square Feet Lot
$586,700 Zestimate®
$262/sqft
$-- HOA
What's special
- 84 days
- 254
- 14
Zillow last checked:
Listing updated:
Listed by:
Jose Garcia 720-296-6805 jose@home303.com,
Home303
Source: REcolorado as distributed by MLS GRID,MLS#: 3670375
Facts & features
Interior
Bedrooms & bathrooms
- Bedrooms: 4
- Bathrooms: 3
- Full bathrooms: 1
- 3/4 bathrooms: 1
- 1/2 bathrooms: 1
Bedroom
- Features: Primary Suite
- Level: Upper
Bedroom
- Level: Basement
Bedroom
- Level: Upper
Bedroom
- Level: Upper
Bathroom
- Features: Primary Suite
- Level: Upper
Bathroom
- Level: Upper
Bathroom
- Features: En Suite Bathroom, Primary Suite
- Level: Basement
Bathroom
- Level: Basement
Heating
- Forced Air
Cooling
- Evaporative Cooling
Appliances
- Included: Convection Oven, Dishwasher, Disposal, Dryer, Microwave, Range, Range Hood, Refrigerator, Washer
Features
- Basement: Finished
Interior area
- Total structure area: 2,248
- Total interior livable area: 2,248 sqft
- Finished area above ground: 1,648
- Finished area below ground: 449
Video & virtual tour
Property
Parking
- Total spaces: 2
- Parking features: Garage - Attached
- Attached garage spaces: 2
Features
- Levels: Two
- Stories: 2
Lot
- Size: 7,057 Square Feet
- Features: Level
Details
- Parcel number: 031532663
- Special conditions: Standard
Construction
Type & style
- Home type: SingleFamily
- Property subtype: Single Family Residence
Materials
- Brick, Concrete, Vinyl Siding
- Roof: Composition
Condition
- Year built: 1977
Utilities & green energy
- Sewer: Public Sewer
Community & HOA
Community
- Security: Carbon Monoxide Detector(s), Smoke Detector(s)
- Subdivision: Seven Lakes
HOA
- Has HOA: No
Location
- Region: Aurora
Financial & listing details
- Price per square foot: $262/sqft
- Tax assessed value: $558,700
- Annual tax amount: $3,006
- Date on market: 7/23/2026
- Listing terms: Cash,Conventional,FHA,VA Loan
- Exclusions: None
- Ownership: Individual
Estimated market value
$586,700
$557,000 - $616,000
$2,952/mo
Price history
| Date | Event | Price |
|---|---|---|
| 7/23/2026 | Listed for sale | $590,000+7.3%$262/sqft |
Source:  REcolorado as distributed by MLS GRID #3670375 Report a problem REcolorado as distributed by MLS GRID #3670375 Report a problem | ||
| 3/30/2023 | Sold | $550,000+66.7%$245/sqft |
Source: Public Record Report a problem | ||
| 6/19/2018 | Sold | $330,000+1.5%$147/sqft |
Source: Public Record Report a problem | ||
| 5/10/2018 | Pending sale | $325,000$145/sqft |
Source: RE/MAX Professionals #4106835 Report a problem | ||
| 5/6/2018 | Listed for sale | $325,000+101.9%$145/sqft |
Source: RE/MAX Professionals #8051942 Report a problem | ||
| 8/31/1999 | Sold | $161,000+5.9%$72/sqft |
Source: Public Record Report a problem | ||
| 3/26/1999 | Sold | $152,000+21.6%$68/sqft |
Source: Public Record Report a problem | ||
| 3/29/1996 | Sold | $125,000$56/sqft |
Source: Public Record Report a problem | ||
Public tax history
| Year | Property taxes | Tax assessment |
|---|---|---|
| 2025 | $2,574 +13.4% | $34,919 +6.4% |
| 2024 | $2,270 +24.9% | $32,810 -11% |
| 2023 | $1,818 -0.6% | $36,849 +46.8% |
| 2022 | $1,829 | $25,096 -2.8% |
| 2021 | -- | $25,818 +9.3% |
| 2020 | $1,697 +8.7% | $23,630 |
| 2019 | $1,561 | -- |
| 2018 | $1,561 +1.5% | $21,175 |
| 2017 | $1,539 | $21,175 +12.1% |
| 2016 | -- | $18,897 |
| 2015 | -- | $18,897 +49.5% |
| 2014 | $1,393 +32.4% | $12,641 -4.3% |
| 2013 | $1,052 | $13,210 -0.1% |
| 2012 | -- | $13,220 |
| 2011 | $1,017 +2.7% | $13,220 +0.9% |
| 2010 | $990 -20.8% | $13,100 |
| 2009 | $1,250 | $13,100 -19.9% |
| 2008 | -- | $16,358 |
| 2007 | -- | $16,358 +0.6% |
| 2006 | -- | $16,262 |
| 2005 | -- | $16,262 +2.7% |
| 2002 | $1,167 +13.6% | $15,840 +19.7% |
| 2001 | $1,028 | $13,230 |
Find assessor info on the county website
Monthly payment
Est. payment
Payment breakdown
Explore the cost of this home by adjusting the details. Changes won't be saved.Climate risks
Neighborhood: Seven Hills
Nearby schools
Schools provided by the listing agent
- Elementary: Arrowhead
- Middle: Horizon
- High: Eaglecrest
- District: Cherry Creek 5
Source: REcolorado as distributed by MLS GRID. This data may not be complete. We recommend contacting the local school district to confirm school assignments for this home.
Similar homes
- $560,0004 bd3 ba2.6k sqft19269 E Eldorado Drive, Aurora, CO 80013For Sale

 MLS ID #4728664, Heather Rich, Berkshire Hathaway HomeServices Colorado, LLC - Highlands Ranch Real Estate. REcolorado as distributed by MLS GRID
 - $590,0004 bd4 ba3k sqft2366 S Genoa Street, Aurora, CO 80013For Sale
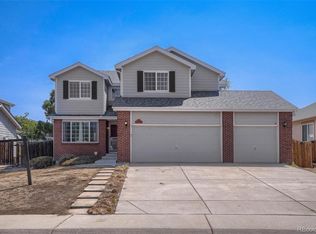 MLS ID #2087177, Kimora White, Equity Colorado Real Estate. REcolorado as distributed by MLS GRID
 - $538,0004 bd4 ba2.4k sqft18215 E Warren Ave, Aurora, CO 80013For Sale
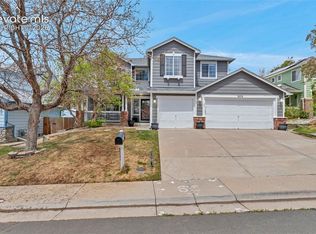
 MLS ID #9559868, Jennifer Shaver AHWD C2EX HFR MRP , The Tercero Group Realty. elevateMLS
 - $525,0004 bd4 ba2.8k sqft4108 S Andes Way, Aurora, CO 80013For Sale
 MLS ID #7092954, Kristen Miller, A Perfect Location Realty. REcolorado as distributed by MLS GRID
 - $490,0004 bd2 ba2.1k sqft15882 E Girard Place, Aurora, CO 80013For SaleMLS ID #3623248, Ewelina Kurka, Your Castle Realty LLC. REcolorado as distributed by MLS GRID
- $585,0005 bd3 ba2.6k sqft4582 S Fraser Way, Aurora, CO 80015For SaleMLS ID #4981198, Marcyndah Cosner, Coldwell Banker Realty 44. REcolorado as distributed by MLS GRID
- $594,9954 bd3 ba2.8k sqft1435 S Macon Street, Aurora, CO 80012For SaleMLS ID #8350036, Niko Stathopoulos, RE/MAX Alliance. REcolorado as distributed by MLS GRID
- $560,0004 bd4 ba2.5k sqft22750 E Progress Avenue, Aurora, CO 80015For SaleMLS ID #8660319, Krystal Sanchez, Keller Williams Preferred Realty. REcolorado as distributed by MLS GRID
- $439,9004 bd2 ba1.8k sqft15647 E Atlantic Place, Aurora, CO 80013For SaleMLS ID #7215058, Claudia Diarte, Your Home Sold Guaranteed Realty - Premier Partners. REcolorado as distributed by MLS GRID
- $539,9974 bd3 ba2.1k sqft24265 E Wagon Trail Avenue, Aurora, CO 80016For SaleMLS ID #7112595, Carlos J Carcamo-Romero, PAK Home Realty. REcolorado as distributed by MLS GRID
- $650,0004 bd3 ba2.7k sqft17238 E Berry Place, Aurora, CO 80015For SaleMLS ID #7021879, Kathleen Dorram, Keller Williams DTC. REcolorado as distributed by MLS GRID
- $550,0004 bd3 ba2.6k sqft5582 S Jericho Way, Centennial, CO 80015For SaleMLS ID #5591798, Dan D Gerlock, Coldwell Banker Realty 18. REcolorado as distributed by MLS GRID
- $549,9005 bd3 ba2.4k sqft1869 Fraser Court, Aurora, CO 80011For SaleMLS ID #7989639, Adriana Ireta, Keller Williams DTC. REcolorado as distributed by MLS GRID
- $404,9004 bd2 ba1.8k sqft960 S Zeno Way, Aurora, CO 80017For SaleMLS ID #5941753, April Monteith, JPAR Modern Real Estate. REcolorado as distributed by MLS GRID
- $599,9004 bd3 ba2.7k sqft13789 Omega Circle, Lone Tree, CO 80124For SaleMLS ID #7496277, Illona Gerlock, Coldwell Banker Realty 18. REcolorado as distributed by MLS GRID
- $699,0004 bd3 ba2.6k sqft3077 S Rosemary Street, Denver, CO 80231For SaleMLS ID #6170747, Michael Spector, Your Castle Realty LLC. REcolorado as distributed by MLS GRID
- $515,0003 bd3 ba2k sqft8326 Tumblegrass Place, Parker, CO 80134For SaleMLS ID #7404279, Travis Srofe, Redfin Corporation. REcolorado as distributed by MLS GRID
- $650,0004 bd4 ba3.2k sqft3117 S Monaco Circle, Denver, CO 80222For SaleMLS ID #8740116, David Browning, Corcoran Perry & Co.. REcolorado as distributed by MLS GRID
- $599,9994 bd3 ba2.3k sqft5333 W Canyon Trail, Littleton, CO 80128For SaleMLS ID #2692175, Kendall Dallow, Your Castle Real Estate Inc. REcolorado as distributed by MLS GRID
- $610,0004 bd4 ba2.7k sqft17016 Lamar Drive, Parker, CO 80134For SaleMLS ID #9589559, Mor Zucker, LIV Sotheby's International Realty. REcolorado as distributed by MLS GRID
