Welcome to your dream home. This meticulously maintained and updated residence boasts four spacious bedrooms, four modern bathrooms, and a rare three-car garage. Upon entry, you are greeted with soaring ceilings and a grand split stairwell that welcomes you into a formal living room and dining room perfect for entertaining. The gourmet kitchen features updated appliances and an eat-in kitchen that flows seamlessly into the cozy family room with a gas fireplace. Large windows fill the home with an abundance of natural light. Upstairs, you'll find a serene and inviting primary suite designed for comfort and sophistication. This elegant retreat features a beautifully updated five-piece bathroom, offering a spa-like experience, along with dual closets that provide ample and well appointed storage. Three additional bedrooms provide spacious accommodations for family members and guests affording versatility and privacy. The finished basement unlocks endless possibilities – bonus room, home office, or recreation area – the choice is yours. This home has been upgraded with a reverse osmosis water filter, water softener, radon mitigation system added, certification on roof, newer washer and dryer, air conditioning unit, hot water heater, and an additional refrigerator and freezer in the garage. Sprinklers in the front and back yard, and new exterior paint offer worry-free living. Step outside to a private fenced-in backyard with a multi-level patio and basketball area, ideal for relaxing or hosting gatherings. Conveniently located near schools, parks, and shopping, this home offers both comfort and convenience. If you’ve been searching for your next home, now is the perfect time to schedule a showing. Don’t miss your chance to make this exceptional property yours!
For sale
Price cut: $2K (8/12)
$548,000
18215 E Warren Ave, Aurora, CO 80013
4beds
2,442sqft
Single Family Residence
Built in 1994
6,926 Square Feet Lot
$-- Zestimate®
$224/sqft
$61/mo HOA
What's special
- 124 days
- 1,007
- 53
Zillow last checked:
Listing updated:
Listed by:
Jennifer Shaver AHWD C2EX HFR MRP 720-592-8195,
The Tercero Group Realty,
Cisco Tercero 719-338-5323
Source: elevateMLS,MLS#: 9559868
Facts & features
Interior
Bedrooms & bathrooms
- Bedrooms: 4
- Bathrooms: 4
- Full bathrooms: 2
- 3/4 bathrooms: 1
- 1/2 bathrooms: 1
Other
- Level: Upper
- Area: 192 Square Feet
- Dimensions: 12 x 16
Heating
- Hot Water, Natural Gas
Cooling
- Central Air
Appliances
- Included: Dishwasher, Disposal, Dryer, Microwave, Range, Refrigerator, Water Softener
- Laundry: Main Level
Features
- 5-Pc Bath, 9Ft + Ceilings, High Speed Internet, Pantry
- Flooring: Carpet, Ceramic Tile, Luxury Vinyl
- Windows: Window Coverings
- Basement: Partially Finished
- Has fireplace: Yes
- Fireplace features: Gas
Interior area
- Total structure area: 2,442
- Total interior livable area: 2,442 sqft
- Finished area above ground: 1,891
- Finished area below ground: 551
Video & virtual tour
Property
Parking
- Total spaces: 3
- Parking features: Attached, Garage Door Opener, Concrete Driveway
- Attached garage spaces: 3
Features
- Levels: Two
- Stories: 2
- Patio & porch: Wood Deck
- Exterior features: Auto Sprinkler System
- Fencing: Back Yard
Lot
- Size: 6,926 Square Feet
- Features: Level, Near Schools, Near Shopping Center, HOA Required $, Landscaped
Details
- Parcel number: 197528117020
- Other equipment: Sump Pump
Construction
Type & style
- Home type: SingleFamily
- Property subtype: Single Family Residence
Materials
- Wood Siding, Frame
- Foundation: Slab
- Roof: Composite Shingle
Condition
- Existing Home
- New construction: No
- Year built: 1994
Utilities & green energy
- Water: Municipal
- Utilities for property: Cable Available, Electricity Connected, Natural Gas Connected
Community & HOA
Community
- Security: Security System
HOA
- Has HOA: Yes
- Services included: Trash Removal
- HOA fee: $730 annually
Location
- Region: Aurora
Financial & listing details
- Price per square foot: $224/sqft
- Tax assessed value: $542,400
- Annual tax amount: $3,647
- Date on market: 5/9/2026
- Listing terms: Cash,Conventional,FHA,VA Loan
- Electric utility on property: Yes
Estimated market value
Not available
Estimated sales range
Not available
Not available
Price history
| Date | Event | Price |
|---|---|---|
| 8/12/2026 | Price change | $548,000-0.4%$224/sqft |
Source:  elevateMLS #9559868 Report a problem elevateMLS #9559868 Report a problem | ||
| 7/30/2026 | Price change | $550,000-0.9%$225/sqft |
Source:  REcolorado as distributed by MLS GRID #8465671 Report a problem REcolorado as distributed by MLS GRID #8465671 Report a problem | ||
| 7/19/2026 | Price change | $555,000-0.7%$227/sqft |
Source: elevateMLS #9559868 Report a problem | ||
| 7/10/2026 | Price change | $559,000-1.1%$229/sqft |
Source: REcolorado as distributed by MLS GRID #8465671 Report a problem | ||
| 7/2/2026 | Listed for sale | $565,000$231/sqft |
Source: REcolorado as distributed by MLS GRID #8465671 Report a problem | ||
| 7/1/2026 | Pending sale | $565,000$231/sqft |
Source: elevateMLS #9559868 Report a problem | ||
| 7/1/2026 | Listed for sale | $565,000$231/sqft |
Source: elevateMLS #9559868 Report a problem | ||
| 6/11/2026 | Pending sale | $565,000$231/sqft |
Source: elevateMLS #9559868 Report a problem | ||
| 5/29/2026 | Listed for sale | $565,000$231/sqft |
Source: REcolorado as distributed by MLS GRID #8465671 Report a problem | ||
| 5/12/2026 | Contingent | $565,000$231/sqft |
Source: elevateMLS #9559868 Report a problem | ||
| 5/12/2026 | Pending sale | $565,000$231/sqft |
Source: REcolorado as distributed by MLS GRID #8465671 Report a problem | ||
| 5/9/2026 | Listed for sale | $565,000+206.9%$231/sqft |
Source: REcolorado as distributed by MLS GRID #8465671 Report a problem | ||
| 6/1/2012 | Sold | $184,100+5.8%$75/sqft |
Source: Public Record Report a problem | ||
| 3/23/2012 | Pending sale | $174,000$71/sqft |
Source: RE/MAX Professionals #1073876 Report a problem | ||
| 3/13/2012 | Listed for sale | $174,000-23.3%$71/sqft |
Source: RE/MAX Professionals #1073876 Report a problem | ||
| 1/16/2008 | Sold | $227,000+13.5%$93/sqft |
Source: Public Record Report a problem | ||
| 2/22/2000 | Sold | $200,000+26.9%$82/sqft |
Source: Public Record Report a problem | ||
| 8/30/1995 | Sold | $157,627$65/sqft |
Source: Public Record Report a problem | ||
Public tax history
| Year | Property taxes | Tax assessment |
|---|---|---|
| 2025 | $3,428 +3.1% | $33,900 -5.2% |
| 2024 | $3,325 +17.3% | $35,771 -10.2% |
| 2023 | $2,833 -3.1% | $39,839 +41.2% |
| 2022 | $2,925 | $28,217 -2.8% |
| 2021 | -- | $29,029 +5.9% |
| 2020 | $2,854 +16.9% | $27,413 |
| 2019 | $2,442 | $27,413 +18.7% |
| 2018 | $2,442 +15% | $23,098 |
| 2017 | $2,125 | $23,098 +11.1% |
| 2016 | -- | $20,792 |
| 2015 | -- | $20,792 +42.9% |
| 2014 | $1,886 +37.6% | $14,551 -19.4% |
| 2013 | $1,370 | $18,060 |
| 2012 | -- | $18,060 |
| 2011 | $1,327 +1.1% | $18,060 +10.3% |
| 2010 | $1,313 -15.4% | $16,370 |
| 2009 | $1,551 | $16,370 -15.4% |
| 2008 | -- | $19,351 |
| 2007 | -- | $19,351 +1.4% |
| 2006 | -- | $19,080 |
| 2005 | -- | $19,080 +0.7% |
| 2002 | $1,455 +11.9% | $18,950 +15.1% |
| 2001 | $1,300 | $16,470 |
Find assessor info on the county website
Monthly payment
Est. payment
Payment breakdown
Explore the cost of this home by adjusting the details. Changes won't be saved.Climate risks
Neighborhood: Aurora Highlands
Nearby schools
Schools provided by the listing agent
- Elementary: Vassar
- Middle: Mrachek
- High: Rangeview
- District: Adams-Arapahoe 28J
Source: elevateMLS. This data may not be complete. We recommend contacting the local school district to confirm school assignments for this home.

Similar homes
- $528,0004 bd4 ba2.8k sqft4108 S Andes Way, Aurora, CO 80013For Sale

 MLS ID #7092954, Kristen Miller, A Perfect Location Realty. REcolorado as distributed by MLS GRID
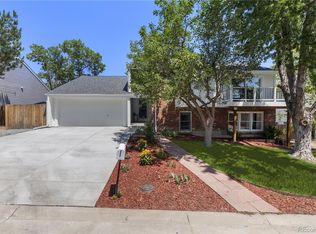
 - $540,0003 bd3 ba2.7k sqft19355 E Greenwood Place, Aurora, CO 80013For Sale
 MLS ID #6451303, Loan Hau, HomeSmart. REcolorado as distributed by MLS GRID
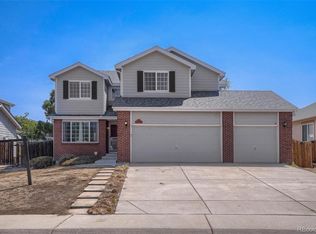
 - $604,0004 bd4 ba3k sqft2366 S Genoa Street, Aurora, CO 80013For Sale
 MLS ID #2087177, Kimora White, Equity Colorado Real Estate. REcolorado as distributed by MLS GRID
 - $590,0004 bd3 ba2.2k sqft3036 S Biscay Street, Aurora, CO 80013For Sale
 MLS ID #3670375, Jose Garcia, Home303. REcolorado as distributed by MLS GRID
 - $510,0004 bd4 ba1.9k sqft19584 E Ithaca Place, Aurora, CO 80013For SaleMLS ID #8941743, Betsy Aguilar, Gala Group, LLC. REcolorado as distributed by MLS GRID
- $515,0003 bd3 ba1.6k sqft3876 S Jericho Court, Aurora, CO 80013For SaleMLS ID #9482295, Andre Dixion, Blue Pebble Homes. REcolorado as distributed by MLS GRID
- $624,9954 bd3 ba2.8k sqft1435 S Macon Street, Aurora, CO 80012For SaleMLS ID #8350036, Niko Stathopoulos, RE/MAX Alliance. REcolorado as distributed by MLS GRID
- $570,0004 bd3 ba3k sqft15677 E Quincy Lane, Aurora, CO 80015For SaleMLS ID #9092407, Robert Hryniewich, HomeSmart. REcolorado as distributed by MLS GRID
- $549,0004 bd4 ba3.2k sqft15137 E Nassau Avenue, Aurora, CO 80014For SaleMLS ID #8026818, Samy Alkaihal, Real Broker, LLC DBA Real. REcolorado as distributed by MLS GRID
- $549,9984 bd3 ba2.1k sqft24265 E Wagon Trail Avenue, Aurora, CO 80016For SaleMLS ID #8748096, Veronica Carcamo-Hernandez, PAK Home Realty. REcolorado as distributed by MLS GRID
- $525,0004 bd3 ba2.7k sqft11996 E Oregon Circle, Aurora, CO 80012For SaleMLS ID #4889445, Robin Wood, Robin Wood Realty. REcolorado as distributed by MLS GRID
- $542,0003 bd2 ba2.2k sqft12120 E Amherst Circle, Aurora, CO 80014For SaleMLS ID #9254131, Kyle Hiner, Compass - Denver. REcolorado as distributed by MLS GRID
- $650,0004 bd3 ba3.1k sqft4896 S Himalaya Court, Aurora, CO 80015For SaleMLS ID #9585588, Tatyana Sturm, EXIT Realty DTC, Cherry Creek, Pikes Peak.. REcolorado as distributed by MLS GRID
- $449,9993 bd2 ba1.2k sqft4120 S Ireland Court, Aurora, CO 80013For SaleMLS ID #3061395, Salesa Hancock, Coldwell Banker Realty 28. REcolorado as distributed by MLS GRID
- $595,0005 bd3 ba2.6k sqft4582 S Fraser Way, Aurora, CO 80015For SaleMLS ID #4981198, Marcyndah Cosner, Coldwell Banker Realty 44. REcolorado as distributed by MLS GRID
- $529,9003 bd3 ba1.8k sqft22295 E Belleview Lane, Aurora, CO 80015For SaleMLS ID #9118411, David P Danek, HomeSmart. REcolorado as distributed by MLS GRID
- $595,0005 bd4 ba2.9k sqft5134 S Ukraine Street, Aurora, CO 80015For SaleMLS ID #6249880, Bernadette England, Redfin Corporation. REcolorado as distributed by MLS GRID
- $638,5005 bd4 ba2.8k sqft19913 E Progress Place, Centennial, CO 80015For SaleMLS ID #4283954, Jeremy Carr, Your Castle Real Estate Inc. REcolorado as distributed by MLS GRID
- $524,9002 bd2 ba1.7k sqft5943 S Waco Court, Aurora, CO 80016For SaleMLS ID #7886542, Diana Kearns, Realty One Group Premier. REcolorado as distributed by MLS GRID
- $660,0005 bd4 ba3.5k sqft4976 S Malaya Court, Aurora, CO 80015For SaleMLS ID #5480330, Mekedswork Tekalgn, Brokers Guild Homes. REcolorado as distributed by MLS GRID
