Welcome home to this beautifully updated 3-bedroom, 2.5-bath home tucked away on a quiet cul-de-sac in the desirable Mesa neighborhood. Combining stylish updates with comfortable everyday living, this move-in ready home offers the perfect blend of warmth, functionality, and modern finishes.
Step inside to a bright, open floor plan filled with natural light. The inviting great room features a striking three-sided gas fireplace and built-in entertainment center, creating a cozy focal point that flows seamlessly into the dining area and kitchen. The spacious eat-in kitchen offers abundant cabinetry, granite tile countertops, a stunning oversized farmhouse sink, stainless steel appliances, a gas range, and plenty of room for gathering with family and friends.
Upstairs, you’ll find three generously sized bedrooms, including a spacious primary suite, along with a versatile loft that’s ideal for a home office, playroom, workout space, or reading retreat.
The beautifully remodeled primary bathroom has been thoughtfully updated with elegant finishes, creating a spa-like retreat you’ll love coming home to. The completely renovated powder room is a true showpiece, blending whimsical designer wallpaper with timeless gold accents and custom finishes to create a space that is both playful and undeniably elegant—leaving guests with a memorable first impression.
Outside, enjoy Colorado’s beautiful seasons on the custom deck and patio overlooking the private backyard—perfect for summer barbecues, relaxing evenings, or morning coffee.
Other improvements include:
New furnace
New garage door opener
Newer flooring throughout
Newer interior paint
Updated lighting fixtures
Whole-house attic fan
Google Nest video doorbell and smoke detectors
Located just minutes from Spring Creek Park with convenient access to shopping, dining, and major commuter routes, this home is also situated within the highly sought-after Cherry Creek School District.
For sale
Price cut: $15K (8/27)
$515,000
3876 S Jericho Court, Aurora, CO 80013
3beds
1,665sqft
Single Family Residence
Built in 1999
5,662 Square Feet Lot
$-- Zestimate®
$309/sqft
$33/mo HOA
What's special
- 70 days
- 222
- 18
Zillow last checked:
Listing updated:
Listed by:
Andre Dixion 720-989-5582 adixion@bluepebblehomes.com,
Blue Pebble Homes
Source: REcolorado as distributed by MLS GRID,MLS#: 9482295
Facts & features
Interior
Bedrooms & bathrooms
- Bedrooms: 3
- Bathrooms: 3
- Full bathrooms: 2
- 1/2 bathrooms: 1
- Main level bathrooms: 1
Bedroom
- Features: Primary Suite
- Level: Upper
Bedroom
- Level: Upper
Bedroom
- Level: Upper
Bathroom
- Features: En Suite Bathroom
- Level: Upper
Bathroom
- Level: Upper
Bathroom
- Level: Main
Dining room
- Level: Main
Kitchen
- Level: Main
Laundry
- Level: Main
Loft
- Level: Upper
Heating
- Forced Air
Cooling
- Central Air
Appliances
- Included: Dishwasher, Disposal, Dryer, Microwave, Oven, Refrigerator, Washer
Features
- Has basement: No
- Number of fireplaces: 1
- Fireplace features: Gas
Interior area
- Total structure area: 1,665
- Total interior livable area: 1,665 sqft
- Finished area above ground: 1,665
Video & virtual tour
Property
Parking
- Total spaces: 2
- Parking features: Garage - Attached
- Attached garage spaces: 2
Features
- Levels: Two
- Stories: 2
- Patio & porch: Front Porch, Patio
- Fencing: Full
Lot
- Size: 5,662 Square Feet
- Features: Cul-De-Sac, Level
Details
- Parcel number: 033820924
- Special conditions: Standard
Construction
Type & style
- Home type: SingleFamily
- Property subtype: Single Family Residence
Materials
- Frame
- Roof: Composition
Condition
- Updated/Remodeled
- Year built: 1999
Utilities & green energy
- Sewer: Public Sewer
- Water: Public
Community & HOA
Community
- Subdivision: Mesa
HOA
- Has HOA: Yes
- Services included: Recycling, Trash
- HOA fee: $100 quarterly
- HOA name: Mesa
- HOA phone: 720-941-9200
Location
- Region: Aurora
Financial & listing details
- Price per square foot: $309/sqft
- Tax assessed value: $526,700
- Annual tax amount: $3,807
- Date on market: 8/12/2026
- Listing terms: Cash,Conventional,FHA,VA Loan
- Exclusions: Sellers Personal Property
- Ownership: Individual
Estimated market value
Not available
Estimated sales range
Not available
Not available
Price history
| Date | Event | Price |
|---|---|---|
| 8/27/2026 | Price change | $515,000-2.8%$309/sqft |
Source:  REcolorado as distributed by MLS GRID #9482295 Report a problem REcolorado as distributed by MLS GRID #9482295 Report a problem | ||
| 8/7/2026 | Listed for sale | $530,000+1.5%$318/sqft |
Source: REcolorado as distributed by MLS GRID #9482295 Report a problem | ||
| 1/19/2024 | Sold | $522,250-1.5%$314/sqft |
Source: REcolorado as distributed by MLS GRID #7250233 Report a problem | ||
| 12/7/2023 | Pending sale | $530,000$318/sqft |
Source: REcolorado as distributed by MLS GRID #7250233 Report a problem | ||
| 11/20/2023 | Price change | $530,000-1.9%$318/sqft |
Source: REcolorado as distributed by MLS GRID #7250233 Report a problem | ||
| 11/10/2023 | Listed for sale | $540,000+16.1%$324/sqft |
Source: REcolorado as distributed by MLS GRID #7250233 Report a problem | ||
| 4/28/2021 | Sold | $465,000+27.4%$279/sqft |
Source: Public Record Report a problem | ||
| 6/4/2018 | Sold | $365,000+4.3%$219/sqft |
Source: Public Record Report a problem | ||
| 4/24/2018 | Pending sale | $349,900$210/sqft |
Source: Colorado Home Realty #8541757 Report a problem | ||
| 4/19/2018 | Listed for sale | $349,900+12.9%$210/sqft |
Source: Colorado Home Realty #8541757 Report a problem | ||
| 10/4/2016 | Sold | $310,000+51.2%$186/sqft |
Source: Public Record Report a problem | ||
| 5/11/2007 | Sold | $205,000+2%$123/sqft |
Source: Public Record Report a problem | ||
| 8/4/2004 | Sold | $201,000+3.9%$121/sqft |
Source: Public Record Report a problem | ||
| 2/13/2003 | Sold | $193,500+32.4%$116/sqft |
Source: Public Record Report a problem | ||
| 5/5/1999 | Sold | $146,160$88/sqft |
Source: Public Record Report a problem | ||
Public tax history
| Year | Property taxes | Tax assessment |
|---|---|---|
| 2025 | $3,647 | $32,919 -5.2% |
| 2024 | -- | $34,719 -10.5% |
| 2023 | $2,580 -0.4% | $38,777 +48.9% |
| 2022 | $2,590 | $26,042 -2.8% |
| 2021 | -- | $26,792 +1.7% |
| 2020 | $2,566 +11.7% | $26,334 |
| 2019 | $2,296 | $26,334 +20.8% |
| 2018 | $2,296 +1.7% | $21,794 |
| 2017 | $2,258 | $21,794 +13.1% |
| 2016 | -- | $19,263 |
| 2015 | -- | $19,263 +35% |
| 2014 | $2,034 +22.2% | $14,264 -4.7% |
| 2013 | $1,664 | $14,960 |
| 2012 | -- | $14,960 |
| 2011 | $1,543 +2% | $14,960 +4.6% |
| 2010 | $1,512 -16.3% | $14,300 |
| 2009 | $1,806 | $14,300 -16.2% |
| 2008 | -- | $17,067 |
| 2007 | -- | $17,067 +9.4% |
| 2006 | -- | $15,601 |
| 2005 | -- | $15,601 +4.4% |
| 2002 | $1,423 +5.9% | $14,950 +12.2% |
| 2001 | $1,344 | $13,330 |
Find assessor info on the county website
Monthly payment
Est. payment
Payment breakdown
Explore the cost of this home by adjusting the details. Changes won't be saved.Climate risks
Neighborhood: 80013
Nearby schools
Schools provided by the listing agent
- Elementary: Dakota Valley
- Middle: Sky Vista
- High: Cherokee Trail
- District: Cherry Creek 5
Source: REcolorado as distributed by MLS GRID. This data may not be complete. We recommend contacting the local school district to confirm school assignments for this home.
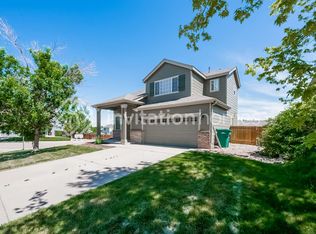
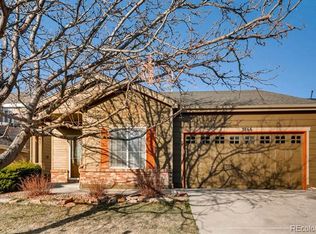
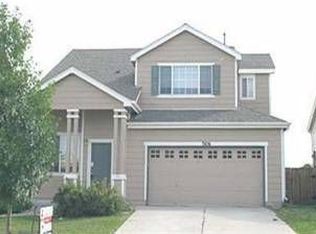
Similar homes
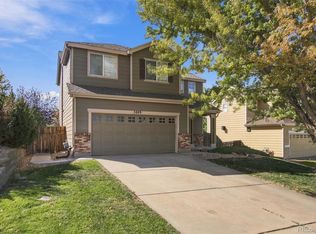
- $504,9003 bd3 ba1.4k sqft3889 S Kirk Way, Aurora, CO 80013For Sale
 MLS ID #5517903, Anson Young, eXp Realty, LLC. REcolorado as distributed by MLS GRID
 - $499,9994 bd4 ba1.9k sqft19584 E Ithaca Place, Aurora, CO 80013For Sale
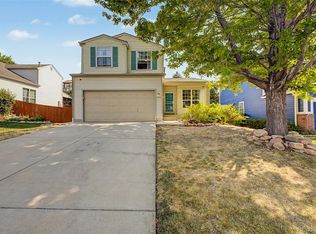 MLS ID #8941743, Betsy Aguilar, Gala Group, LLC. REcolorado as distributed by MLS GRID
 - $515,0003 bd3 ba1.5k sqft22079 E Belleview Place, Aurora, CO 80015For Sale
 MLS ID #1789508, Dae Jung Trejo, Keller Williams Realty Downtown LLC. REcolorado as distributed by MLS GRID
 - $469,9003 bd2 ba2.1k sqft19662 E Purdue Circle, Aurora, CO 80013For Sale
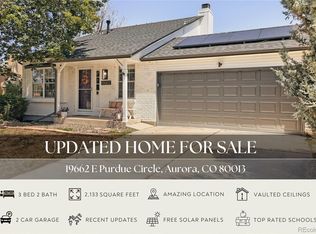 MLS ID #2797740, Lance Watson, HomeSmart Realty. REcolorado as distributed by MLS GRID
 - $449,9993 bd2 ba1.2k sqft4120 S Ireland Court, Aurora, CO 80013For SaleMLS ID #3061395, Salesa Hancock, Coldwell Banker Realty 28. REcolorado as distributed by MLS GRID
- $479,9003 bd3 ba2.2k sqft19906 E Dartmouth Place, Aurora, CO 80013For SaleMLS ID #4321492, Gabriel Bramlett, Orchard Brokerage LLC. REcolorado as distributed by MLS GRID
- $538,0004 bd4 ba2.4k sqft18215 E Warren Ave, Aurora, CO 80013For Sale
 MLS ID #9559868, Jennifer Shaver AHWD C2EX HFR MRP , The Tercero Group Realty. elevateMLS
 - $550,0004 bd4 ba2.4k sqft4860 S Picadilly Court, Aurora, CO 80015For SaleMLS ID #3249691, Robert Hryniewich, HomeSmart. REcolorado as distributed by MLS GRID
- $528,9504 bd3 ba2.3k sqft5916 S Zante Way, Aurora, CO 80015For SaleMLS ID #7085005, Chad Hines, Your Castle Real Estate Inc. REcolorado as distributed by MLS GRID
- $590,0004 bd3 ba2.2k sqft3036 S Biscay Street, Aurora, CO 80013For SaleMLS ID #3670375, Jose Garcia, Home303. REcolorado as distributed by MLS GRID
- $425,0005 bd3 ba2k sqft19695 E Amherst Drive, Aurora, CO 80013For SaleMLS ID #7288913, Cameron Burgess, LPT Realty. REcolorado as distributed by MLS GRID
- $525,0004 bd4 ba2.1k sqft24782 E Wyoming Circle, Aurora, CO 80018For SaleMLS ID #4767862, Kylie Rupert, Coldwell Banker Realty 24. REcolorado as distributed by MLS GRID
- $560,0004 bd4 ba2.3k sqft4915 S Flanders Court, Aurora, CO 80015For SaleMLS ID #4115143, Tim Aberle, Thrive Real Estate Group. REcolorado as distributed by MLS GRID
- $499,9992 bd2 ba1.7k sqft5943 S Waco Court, Aurora, CO 80016For SaleMLS ID #7886542, Diana Kearns, Realty One Group Premier. REcolorado as distributed by MLS GRID
- $499,9993 bd3 ba1.4k sqft7325 S Nucla Street, Aurora, CO 80016For SaleMLS ID #3188093, Annabel Eggleston, eXp Realty, LLC. REcolorado as distributed by MLS GRID
- $477,0003 bd2 ba1.4k sqft200 S Langdale Court, Aurora, CO 80018For SaleMLS ID #3541887, Jera Brackman, City Lights Realty. REcolorado as distributed by MLS GRID
- $404,9004 bd2 ba1.8k sqft960 S Zeno Way, Aurora, CO 80017For SaleMLS ID #5941753, April Monteith, JPAR Modern Real Estate. REcolorado as distributed by MLS GRID
- $569,9003 bd3 ba2.1k sqft7479 S Norfolk Street, Aurora, CO 80016For SaleMLS ID #5094492, Michelle Ziesch, 8z Real Estate. REcolorado as distributed by MLS GRID
- $450,0004 bd2 ba1.3k sqft15340 E Iowa Place, Aurora, CO 80017For SaleMLS ID #3097985, Magali Fredrick, HomeSmart. REcolorado as distributed by MLS GRID
- $390,0003 bd3 ba1.4k sqft22106 E Berry Place, Aurora, CO 80015For SaleMLS ID #3007958, Shannon Hendry, Open Real Estate Inc.. REcolorado as distributed by MLS GRID
