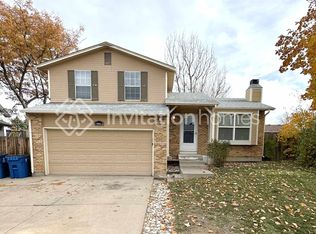
Welcome to 19662 E Purdue Circle, a recently updated 2-Story home that offers a rare combination of space, updates, and value in Aurora. Unlike the many ranch and split-level homes found throughout the area, this true two-story floor plan provides a traditional layout with spacious living areas and bedrooms on the upper level. Adding to the appeal is an unfinished basement, a rare find for the neighborhood, offering excellent potential for future living space, a home office, recreation room, or additional storage. The home has been thoughtfully updated with a newer roof, A/C, furnace, electrical panel, tankless water heater, radon mitigation system, exterior paint, and much more. Providing peace of mind for years to come. Solar panels add even more value and will be fully paid off at closing, allowing the next owner to enjoy the benefits of solar without assuming the existing payment. Best of all, there is no HOA, giving you added freedom and flexibility. Located within the highly sought-after Cherry Creek School District, this home combines a unique floor plan with some of the most important major system updates already completed. If you've been searching for a fully updated home that offers something different from the typical Aurora floor plan, with room to grow and no HOA, this one is a must-see. Be sure to explore the photos, floor plans, neighborhood highlights, and virtual tour to experience everything this special property has to offer.
Accepting backups
Price cut: $5.1K (10/10)
$469,900
19662 E Purdue Circle, Aurora, CO 80013
3beds
2,133sqft
Single Family Residence
Built in 1982
6,578 Square Feet Lot
$-- Zestimate®
$220/sqft
$-- HOA
What's special
- 61 days
- 775
- 76
Zillow last checked:
Listing updated:
Listed by:
Lance Watson 303-332-6260 lw@lancewillsellit.com,
HomeSmart Realty
Source: REcolorado as distributed by MLS GRID,MLS#: 2797740
Facts & features
Interior
Bedrooms & bathrooms
- Bedrooms: 3
- Bathrooms: 2
- Full bathrooms: 2
- Main level bathrooms: 1
- Main level bedrooms: 1
Bedroom
- Description: Vaulted Ceilings
- Level: Upper
- Area: 132.25 Square Feet
- Dimensions: 11.5 x 11.5
Bedroom
- Description: Oversized Room
- Level: Upper
- Area: 186.83 Square Feet
- Dimensions: 15.7 x 11.9
Bedroom
- Features: Primary Suite
- Level: Main
- Area: 129.36 Square Feet
- Dimensions: 9.11 x 14.2
Bathroom
- Level: Upper
Bathroom
- Level: Main
Laundry
- Level: Basement
Heating
- Forced Air, Natural Gas
Cooling
- Central Air
Appliances
- Included: Dishwasher, Disposal, Dryer, Microwave, Oven, Refrigerator, Washer
- Laundry: In Unit
Features
- Ceiling Fan(s), High Ceilings, Kitchen Island, Pantry, Radon Mitigation System, Smoke Free, Solid Surface Counters, Synthetic Counters, Vaulted Ceiling(s), Walk-In Closet(s)
- Flooring: Carpet, Laminate
- Windows: Bay Window(s)
- Basement: Full,Unfinished
- Number of fireplaces: 1
- Fireplace features: Dining Room
Interior area
- Total structure area: 2,133
- Total interior livable area: 2,133 sqft
- Finished area above ground: 1,293
- Finished area below ground: 0
Video & virtual tour
Property
Parking
- Total spaces: 2
- Parking features: Concrete, Dry Walled, Exterior Access Door, Lighted
- Attached garage spaces: 2
Features
- Levels: Two
- Stories: 2
- Patio & porch: Deck, Patio
- Exterior features: Private Yard, Rain Gutters
- Fencing: Full
Lot
- Size: 6,578 Square Feet
- Features: Irrigated, Level, Master Planned, Sprinklers In Front
Details
- Parcel number: 031606985
- Special conditions: Standard
Construction
Type & style
- Home type: SingleFamily
- Architectural style: Traditional
- Property subtype: Single Family Residence
Materials
- Frame
- Roof: Composition
Condition
- Updated/Remodeled
- Year built: 1982
Utilities & green energy
- Sewer: Public Sewer
- Water: Public
- Utilities for property: Electricity Connected, Natural Gas Connected
Community & HOA
Community
- Subdivision: Highpoint
HOA
- Has HOA: No
Location
- Region: Aurora
Financial & listing details
- Price per square foot: $220/sqft
- Tax assessed value: $468,300
- Annual tax amount: $2,519
- Date on market: 8/21/2026
- Listing terms: Cash,Conventional,FHA,VA Loan
- Exclusions: Seller's Personal Property
- Ownership: Individual
- Electric utility on property: Yes
- Road surface type: Paved
Estimated market value
Not available
Estimated sales range
Not available
Not available
Price history
| Date | Event | Price |
|---|---|---|
| 10/20/2026 | Pending sale | $469,900$220/sqft |
Source:  REcolorado as distributed by MLS GRID #2797740 Report a problem REcolorado as distributed by MLS GRID #2797740 Report a problem | ||
| 10/10/2026 | Price change | $469,900-1.1%$220/sqft |
Source: REcolorado as distributed by MLS GRID #2797740 Report a problem | ||
| 8/21/2026 | Listed for sale | $475,000+55.7%$223/sqft |
Source: REcolorado as distributed by MLS GRID #2797740 Report a problem | ||
| 2/10/2018 | Listing removed | $305,000$143/sqft |
Source: HomeSmart Cherry Creek #9718950 Report a problem | ||
| 2/10/2018 | Listed for sale | $305,000-3.8%$143/sqft |
Source: HomeSmart Cherry Creek #9718950 Report a problem | ||
| 12/4/2017 | Sold | $317,000+3.9%$149/sqft |
Source: Public Record Report a problem | ||
| 10/29/2017 | Pending sale | $305,000$143/sqft |
Source: HomeSmart Cherry Creek #9718950 Report a problem | ||
| 10/25/2017 | Listed for sale | $305,000+31.5%$143/sqft |
Source: HomeSmart Cherry Creek #9718950 Report a problem | ||
| 4/22/2016 | Sold | $232,000+50.2%$109/sqft |
Source: Public Record Report a problem | ||
| 2/15/2007 | Sold | $154,500+0.2%$72/sqft |
Source: Public Record Report a problem | ||
| 8/23/2006 | Sold | $154,228-15.5%$72/sqft |
Source: Public Record Report a problem | ||
| 1/17/2003 | Sold | $182,500+77.2%$86/sqft |
Source: Public Record Report a problem | ||
| 1/4/1995 | Sold | $103,000$48/sqft |
Source: Public Record Report a problem | ||
Public tax history
| Year | Property taxes | Tax assessment |
|---|---|---|
| 2025 | $2,628 +13.4% | $29,269 -12.6% |
| 2024 | $2,318 +31.7% | $33,500 -10.8% |
| 2023 | $1,760 -0.6% | $37,546 +54.5% |
| 2022 | $1,771 | $24,297 -2.8% |
| 2021 | -- | $24,996 +6.2% |
| 2020 | $1,691 +16.1% | $23,545 |
| 2019 | $1,456 | $23,545 +19.2% |
| 2018 | $1,456 +1.5% | $19,750 |
| 2017 | $1,435 | $19,750 +22% |
| 2016 | -- | $16,191 |
| 2015 | -- | $16,191 +40.6% |
| 2014 | -- | $11,518 -9.7% |
| 2013 | $959 | $12,750 |
| 2012 | -- | $12,750 |
| 2011 | $843 +2.7% | $12,750 +17.4% |
| 2010 | $821 -31.3% | $10,860 |
| 2009 | $1,194 | $10,860 -30.5% |
| 2008 | -- | $15,618 |
| 2007 | -- | $15,618 +2.3% |
| 2006 | -- | $15,268 |
| 2005 | -- | $15,268 +5.4% |
| 2002 | $1,067 +11.8% | $14,480 +17.8% |
| 2001 | $955 | $12,290 |
Find assessor info on the county website
Monthly payment
Est. payment
Payment breakdown
Explore the cost of this home by adjusting the details. Changes won't be saved.Climate risks
Neighborhood: Ridgeview Glen
Nearby schools
Schools provided by the listing agent
- Elementary: Sunrise
- Middle: Horizon
- High: Eaglecrest
- District: Cherry Creek 5
Source: REcolorado as distributed by MLS GRID. This data may not be complete. We recommend contacting the local school district to confirm school assignments for this home.


Similar homes
- $449,9993 bd2 ba1.2k sqft4120 S Ireland Court, Aurora, CO 80013For Sale

 MLS ID #3061395, Salesa Hancock, Coldwell Banker Realty 28. REcolorado as distributed by MLS GRID
 - $479,9003 bd3 ba2.2k sqft19906 E Dartmouth Place, Aurora, CO 80013For Sale
 MLS ID #4321492, Gabriel Bramlett, Orchard Brokerage LLC. REcolorado as distributed by MLS GRID
 - $500,0003 bd3 ba1.6k sqft3876 S Jericho Court, Aurora, CO 80013For Sale
 MLS ID #9482295, Andre Dixion, Blue Pebble Homes. REcolorado as distributed by MLS GRID
 - $460,0003 bd2 ba1.1k sqft19959 E Cornell Avenue, Aurora, CO 80013For Sale
 MLS ID #1680151, Kathryn Bartic, Keller Williams Integrity Real Estate LLC. REcolorado as distributed by MLS GRID
 - $439,9004 bd2 ba2.2k sqft4120 S Laredo Way, Aurora, CO 80013For SaleMLS ID #2466678, Robert Hryniewich, HomeSmart. REcolorado as distributed by MLS GRID
- $420,0003 bd2 ba1.2k sqft2591 S Naples Way, Aurora, CO 80013For SaleMLS ID #2046024, Taylor Palese, RE/MAX Professionals. REcolorado as distributed by MLS GRID
- $525,0004 bd4 ba2.8k sqft4108 S Andes Way, Aurora, CO 80013For SaleMLS ID #7092954, Kristen Miller, A Perfect Location Realty. REcolorado as distributed by MLS GRID
- $605,0003 bd4 ba2.9k sqft4297 S Jericho Street, Aurora, CO 80013For SaleMLS ID #2048880, Gina Moritzky, eXp Realty, LLC. REcolorado as distributed by MLS GRID
- $430,0003 bd2 ba2.1k sqft17805 E Ada Drive, Aurora, CO 80017For SaleMLS ID #3340667, Blue Pebble Group, Blue Pebble Homes. REcolorado as distributed by MLS GRID
- $358,9003 bd2 ba1.3k sqft3782 S Genoa Circle #C, Aurora, CO 80013For SaleMLS ID #4211586, Whitney Burse, Espi Agency, L.L.C.. REcolorado as distributed by MLS GRID
- $490,0003 bd2 ba1.8k sqft4882 S Genoa Street, Centennial, CO 80015For SaleMLS ID #4314729, Russell Gellman, Guide Real Estate. REcolorado as distributed by MLS GRID
- $425,0005 bd3 ba2k sqft19695 E Amherst Drive, Aurora, CO 80013For SaleMLS ID #7288913, Cameron Burgess, LPT Realty. REcolorado as distributed by MLS GRID
- $449,0003 bd2 ba1.3k sqft17774 E Arizona Pl, Aurora, CO 80017For Sale
 MLS ID #1066635, Katherine Bryant-Beach, C3 Real Estate Solutions, LLC. IRES as distributed by MLS GRID
 - $450,0004 bd2 ba1.6k sqft1878 S Fundy Way, Aurora, CO 80017For SaleMLS ID #9882341, Alissa Pynes, 1887 Realty Co. REcolorado as distributed by MLS GRID
- $499,9995 bd3 ba1.7k sqft17996 E Bails Place, Aurora, CO 80017For SaleMLS ID #6293241, Jessica Troncoso, Troncoso Realty. REcolorado as distributed by MLS GRID
- $450,0003 bd2 ba1.8k sqft16333 E Carolina Drive, Aurora, CO 80017For SaleMLS ID #9030906, Eny Montoya, Remax inMotion. REcolorado as distributed by MLS GRID
- $485,0003 bd2 ba1.4k sqft5832 S Netherland Circle, Aurora, CO 80015For SaleMLS ID #8752755, Travis Carey, Compass - Denver. REcolorado as distributed by MLS GRID
- $490,0003 bd4 ba2.5k sqft2212 S Nome Court, Aurora, CO 80014For SaleMLS ID #6422624, Liz Poladsky, Compass - Denver. REcolorado as distributed by MLS GRID
- $404,9004 bd2 ba1.8k sqft960 S Zeno Way, Aurora, CO 80017For SaleMLS ID #5941753, April Monteith, JPAR Modern Real Estate. REcolorado as distributed by MLS GRID
