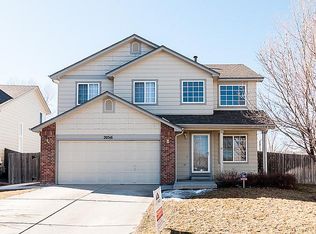
Welcome to 4297 S Jericho Street! This 3-bedroom, 4-bath home offers spacious living, energy efficiency, thoughtful updates, and a large, park-like backyard with mature trees and endless potential to create an amazing outdoor oasis. Vaulted ceilings throughout the entry, dining room, living room, and staircase create an open, airy feel with abundant natural light. The main level features wood flooring, a charming brick fireplace, an easy flow between living and entertaining spaces, and several new light fixtures throughout the home for a fresh, updated feel. Upstairs, the spacious primary bedroom offers vaulted ceilings and two separate walk-in closets. Upstairs, you’ll also find two additional bedrooms and a conveniently located full bathroom. The finished basement adds valuable flexible living space—perfect for a media room, game room, home office, fitness area, playroom, or guest retreat.
Outside, mature trees provide a peaceful backdrop, while the expansive deck offers plenty of room for entertaining, outdoor dining, and relaxing. The oversized backyard provides an exciting opportunity to create the outdoor space you've always envisioned.
Major improvements include a new roof and gutters, fully paid-for solar panels, and updated exterior and interior lighting. Enjoy the benefits of solar without taking on a solar lease or additional monthly solar payment. With a 2-car attached garage, convenient main-floor laundry, finished basement, vaulted ceilings, new roof and gutters, and an oversized backyard, this home offers exceptional space and versatility—with plenty of potential to add your personal touches and build equity at this price point.
For sale
$605,000
4297 S Jericho Street, Aurora, CO 80013
3beds
2,948sqft
Single Family Residence
Built in 1995
0.29 Acres Lot
$-- Zestimate®
$205/sqft
$50/mo HOA
What's special
- 40 days
- 207
- 31
Zillow last checked:
Listing updated:
Listed by:
Gina Moritzky 303-870-8855 GinaSellsDenver@gmail.com,
eXp Realty, LLC
Source: REcolorado as distributed by MLS GRID,MLS#: 2048880
Facts & features
Interior
Bedrooms & bathrooms
- Bedrooms: 3
- Bathrooms: 4
- Full bathrooms: 2
- 3/4 bathrooms: 1
- 1/2 bathrooms: 1
- Main level bathrooms: 1
Bedroom
- Level: Upper
Bedroom
- Level: Upper
Bedroom
- Features: Primary Suite
- Level: Upper
Bathroom
- Level: Main
Bathroom
- Features: En Suite Bathroom
- Level: Upper
Bathroom
- Level: Upper
Bathroom
- Level: Basement
Dining room
- Level: Main
Family room
- Level: Main
Great room
- Level: Basement
Kitchen
- Level: Main
Laundry
- Level: Main
Living room
- Level: Main
Heating
- Forced Air, Solar
Cooling
- Central Air
Appliances
- Included: Dishwasher, Disposal, Dryer, Microwave, Oven, Range, Refrigerator, Self Cleaning Oven, Washer, Water Softener
- Laundry: In Unit, Laundry Closet
Features
- Built-in Features, Ceiling Fan(s), Eat-in Kitchen, Entrance Foyer, Five Piece Bath, Granite Counters, High Ceilings, Kitchen Island, Pantry, Primary Suite, Radon Mitigation System, Smart Thermostat, Vaulted Ceiling(s), Walk-In Closet(s)
- Flooring: Carpet, Tile, Wood
- Windows: Double Pane Windows
- Basement: Finished,Full
- Number of fireplaces: 1
- Fireplace features: Family Room
Interior area
- Total structure area: 2,948
- Total interior livable area: 2,948 sqft
- Finished area above ground: 1,918
- Finished area below ground: 900
Video & virtual tour
Property
Parking
- Total spaces: 2
- Parking features: Garage - Attached
- Attached garage spaces: 2
Features
- Levels: Two
- Stories: 2
- Patio & porch: Covered, Deck, Front Porch, Wrap Around
- Exterior features: Lighting, Playground, Private Yard
- Fencing: Full
Lot
- Size: 0.29 Acres
- Features: Level, Sprinklers In Front, Sprinklers In Rear
Details
- Parcel number: 033469925
- Zoning: RES
- Special conditions: Standard
Construction
Type & style
- Home type: SingleFamily
- Architectural style: Traditional
- Property subtype: Single Family Residence
Materials
- Brick, Frame
- Roof: Composition
Condition
- Year built: 1995
Utilities & green energy
- Sewer: Public Sewer
- Water: Public
Community & HOA
Community
- Security: Carbon Monoxide Detector(s), Security System, Smart Cameras, Smoke Detector(s)
- Subdivision: Spring Creek Meadows
HOA
- Has HOA: Yes
- HOA fee: $150 quarterly
- HOA name: Spring Creek Meadows HOA
- HOA phone: 303-369-0800
Location
- Region: Aurora
Financial & listing details
- Price per square foot: $205/sqft
- Tax assessed value: $587,000
- Annual tax amount: $4,231
- Date on market: 9/7/2026
- Listing terms: Cash,Conventional,FHA,Other,VA Loan
- Exclusions: Seller's Personal Property, All Staging Items And Main Floor Curtains & Rods
- Ownership: Corporation/Trust
Estimated market value
Not available
Estimated sales range
Not available
Not available
Price history
| Date | Event | Price |
|---|---|---|
| 9/7/2026 | Listed for sale | $605,000+89.1%$205/sqft |
Source:  REcolorado as distributed by MLS GRID #2048880 Report a problem REcolorado as distributed by MLS GRID #2048880 Report a problem | ||
| 6/28/2026 | Listing removed | $3,300$1/sqft |
Source: Zillow Rentals Report a problem | ||
| 5/17/2026 | Price change | $3,300-2.9%$1/sqft |
Source: Zillow Rentals Report a problem | ||
| 3/23/2026 | Listed for rent | $3,400+3%$1/sqft |
Source: Zillow Rentals Report a problem | ||
| 7/11/2022 | Listing removed | -- |
Source: Zillow Rental Manager Report a problem | ||
| 6/15/2022 | Listed for rent | $3,300$1/sqft |
Source: Zillow Rental Manager Report a problem | ||
| 8/7/2015 | Sold | $320,000+6.7%$109/sqft |
Source: Public Record Report a problem | ||
| 7/18/2015 | Listed for sale | $300,000+81.3%$102/sqft |
Source: EXIT Realty Denver Tech Center #3091290 Report a problem | ||
| 8/19/1998 | Sold | $165,500$56/sqft |
Source: Public Record Report a problem | ||
Public tax history
| Year | Property taxes | Tax assessment |
|---|---|---|
| 2025 | $3,936 +12.5% | $36,688 -2.3% |
| 2024 | $3,498 +17.1% | $37,547 -9.8% |
| 2023 | $2,988 -0.4% | $41,632 +37.4% |
| 2022 | $3,000 | $30,309 -2.8% |
| 2021 | -- | $31,182 +5% |
| 2020 | $2,882 +7.6% | $29,687 |
| 2019 | $2,678 | $29,687 +16.2% |
| 2018 | $2,678 +1.7% | $25,546 |
| 2017 | $2,633 | $25,546 +13.6% |
| 2016 | -- | $22,479 |
| 2015 | -- | $22,479 +29.4% |
| 2014 | $2,362 +17.4% | $17,377 -3.6% |
| 2013 | $2,012 | $18,030 |
| 2012 | -- | $18,030 |
| 2011 | $1,850 +2% | $18,030 +5.6% |
| 2010 | $1,813 -14.2% | $17,080 |
| 2009 | $2,115 | $17,080 -14.2% |
| 2008 | -- | $19,900 |
| 2007 | -- | $19,900 -0.5% |
| 2006 | -- | $19,995 |
| 2005 | -- | $19,995 -2.6% |
| 2002 | $1,954 +15.8% | $20,520 +22.7% |
| 2001 | $1,686 | $16,720 |
Find assessor info on the county website
Monthly payment
Est. payment
Payment breakdown
Explore the cost of this home by adjusting the details. Changes won't be saved.Climate risks
Neighborhood: Spring Creek
Nearby schools
Schools provided by the listing agent
- Elementary: Dakota Valley
- Middle: Sky Vista
- High: Cherokee Trail
- District: Cherry Creek 5
Source: REcolorado as distributed by MLS GRID. This data may not be complete. We recommend contacting the local school district to confirm school assignments for this home.
Similar homes
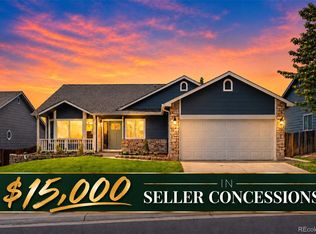
- $605,0004 bd3 ba3.3k sqft19242 E Baker Place, Aurora, CO 80013For Sale

 MLS ID #9609590, Emmanuel Moye, Keller Williams DTC. REcolorado as distributed by MLS GRID
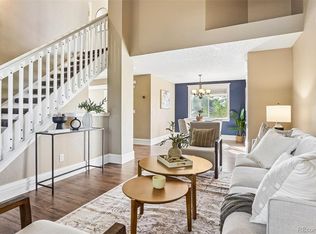
 - $645,0005 bd5 ba4.1k sqft19936 E Stanford Drive, Centennial, CO 80015For Sale
 MLS ID #1628700, Sarah Manalisay, Coldwell Banker Realty 24. REcolorado as distributed by MLS GRID
 - $550,0003 bd3 ba2.4k sqft18132 E Linvale Dr, Aurora, CO 80013For Sale

 MLS ID #1062762, Nick Kuehn, eXp Realty LLC. IRES as distributed by MLS GRID
 - $560,0004 bd4 ba2.3k sqft4915 S Flanders Court, Aurora, CO 80015For Sale
 MLS ID #4115143, Tim Aberle, Thrive Real Estate Group. REcolorado as distributed by MLS GRID
 - $560,0004 bd4 ba2.5k sqft22750 E Progress Avenue, Aurora, CO 80015For SaleMLS ID #8660319, Krystal Sanchez, Keller Williams Preferred Realty. REcolorado as distributed by MLS GRID
- $595,0004 bd3 ba3.1k sqft5269 S Ventura Way, Centennial, CO 80015For SaleMLS ID #5790373, Andy Vigil, Vigil & Associates LLC. REcolorado as distributed by MLS GRID
- $499,9994 bd4 ba1.9k sqft19584 E Ithaca Place, Aurora, CO 80013For SaleMLS ID #8941743, Betsy Aguilar, Gala Group, LLC. REcolorado as distributed by MLS GRID
- $660,0005 bd4 ba3.5k sqft4976 S Malaya Court, Aurora, CO 80015For SaleMLS ID #5480330, Mekedswork Tekalgn, Brokers Guild Homes. REcolorado as distributed by MLS GRID
- $510,0004 bd3 ba2.4k sqft19931 E Radcliff Place, Aurora, CO 80015For SaleMLS ID #4092535, John Chrisbens, Compass - Denver. REcolorado as distributed by MLS GRID
- $599,9994 bd4 ba3.8k sqft7147 S Versailles Street, Aurora, CO 80016For SaleMLS ID #4383891, Heather O'Leary, eXp Realty, LLC. REcolorado as distributed by MLS GRID
- $679,9004 bd3 ba3.1k sqft17784 E Oakwood Place, Aurora, CO 80016For SaleMLS ID #3651788, Angela Fox, Madison & Company Properties. REcolorado as distributed by MLS GRID
- $650,0005 bd4 ba3.1k sqft5014 S Gold Bug Way, Aurora, CO 80016For SaleMLS ID #3954621, Kris Caldwell, eXp Realty, LLC. REcolorado as distributed by MLS GRID
- $650,0004 bd3 ba2.3k sqft5941 S Waco Street, Aurora, CO 80016For SaleMLS ID #7008389, Scott Wilson, LoKation. REcolorado as distributed by MLS GRID
- $574,9994 bd4 ba3k sqft24167 E 5th Place, Aurora, CO 80018For SaleMLS ID #2925227, The Awaka Group, Real Broker, LLC DBA Real. REcolorado as distributed by MLS GRID
- $675,0005 bd4 ba3.7k sqft15305 E Penwood Place, Aurora, CO 80015For SaleMLS ID #2042741, Alissa Dunn, HomeSmart Realty. REcolorado as distributed by MLS GRID
- $695,0005 bd3 ba3.2k sqft17807 E Oakwood Lane, Aurora, CO 80016For SaleMLS ID #5157098, Sarabeth Jones, LIV Sotheby's International Realty. REcolorado as distributed by MLS GRID
- $719,9003 bd3 ba4.3k sqft20737 E Fair Ln, Centennial, CO 80016For Sale
 MLS ID #6841425, Michael Cutbirth, Coldwell Banker Realty. elevateMLS
 - $699,0004 bd4 ba4.2k sqft5335 S Flanders Way, Centennial, CO 80015For SaleMLS ID #2126348, Theresa Ikeda, Equity Colorado Real Estate. REcolorado as distributed by MLS GRID
- $665,0004 bd4 ba2.6k sqft10840 Crestone Needles Drive, Parker, CO 80138For SaleMLS ID #3128134, Liesja Antieri, Realty One Group Premier. REcolorado as distributed by MLS GRID
- $639,7004 bd4 ba3.2k sqft10767 Pikeview Lane, Parker, CO 80138For SaleMLS ID #4658546, Christine Battista, Keller Williams DTC. REcolorado as distributed by MLS GRID
