Stunning Mountain Views, Three Fireplaces, & Luxury Gated Living!
Beautiful 5BR/3.5BA turn-key home in a premier gated community. Enjoy breathtaking mountain views from 2 decks! The 3 patios are also perfect for endless outdoor entertaining! This immaculate residence sits on a sprawling grand lot, showcasing a unique architectural floor plan and a private paradise of magnificent mature trees. The interior shines with fresh paint and abundance of wall-to-wall windows that bathes the home in brilliant natural light all day long.That sunset! Wow! Featuring soaring high ceilings, the formal living room and dining room when you walk in, offers a spectacular place for family gatherings, holidays or just for or a cozy evening. At the heart of the home is a chef’s kitchen featuring premium granite countertops, seamlessly connecting to a sun-drenched family room perfectly with a kitchen nook that can seat the whole family any meal or the kitchen island to just get comfy. For chilly Colorado evenings watching the snowfall, the family and living areas feature two cozy (gas and wood-burning), fireplaces for ultimate warmth.
The fully finished basement offers fantastic versatility and also income potential, it provides private living space, and a 3/4 full bath. Step outside to your private sanctuary surrounded by trees and lush foliage. The exterior is complete with a new roof, fresh exterior paint, and a massive driveway with rare space for a additional cars!
Resort style neighborhood amenities include a clubhouse, sparkling pool, action packed scenic pond, park, playgrounds, and tennis courts. Located in the highly rated Cherry Creek School District!! Enjoy easy proximity to 470, I25, DIA, DTC, Buckley SFB, and the upscale shopping and dining at Southlands, world-class hiking, biking, and reservoirs. Meticulously maintained, flawlessly curated, and showcasing a vibe that is both timeless and modern, this turn-key property is an absolute Must See!!! Don't miss out!
For sale
Price cut: $75K (8/12)
$690,000
15305 E Penwood Place, Aurora, CO 80015
5beds
3,759sqft
Single Family Residence
Built in 1981
0.44 Acres Lot
$686,900 Zestimate®
$184/sqft
$310/mo HOA
What's special
- 54 days |
- 673 |
- 44 |
Zillow last checked:
Listing updated:
Listed by:
Alissa Dunn 303-641-1550,
HomeSmart Realty
Source: REcolorado as distributed by MLS GRID,MLS#: 2042741
Facts & features
Interior
Bedrooms & bathrooms
- Bedrooms: 5
- Bathrooms: 4
- Full bathrooms: 2
- 3/4 bathrooms: 1
- 1/2 bathrooms: 1
- Main level bathrooms: 1
Bedroom
- Features: Primary Suite
- Level: Upper
Bedroom
- Level: Upper
Bedroom
- Level: Upper
Bedroom
- Level: Upper
Bedroom
- Features: Primary Suite
- Level: Basement
Bathroom
- Features: Primary Suite
- Level: Main
Bathroom
- Features: En Suite Bathroom
- Level: Upper
Bathroom
- Features: Primary Suite
- Level: Upper
Bathroom
- Features: En Suite Bathroom
- Level: Basement
Bonus room
- Level: Main
Bonus room
- Level: Basement
Dining room
- Level: Main
Family room
- Level: Main
Great room
- Level: Basement
Kitchen
- Level: Main
Laundry
- Level: Main
Living room
- Level: Main
Utility room
- Level: Basement
Heating
- Forced Air
Cooling
- Central Air
Appliances
- Included: Cooktop, Dishwasher, Disposal, Double Oven, Down Draft, Dryer, Gas Water Heater, Range Hood, Refrigerator, Self Cleaning Oven
Features
- Ceiling Fan(s), Central Vacuum, Eat-in Kitchen, Entrance Foyer, Five Piece Bath, Granite Counters, High Ceilings, High Speed Internet, Kitchen Island, Pantry, Primary Suite, Smoke Free, Vaulted Ceiling(s), Walk-In Closet(s), Wet Bar
- Flooring: Carpet, Tile
- Windows: Double Pane Windows, Window Coverings, Window Treatments
- Basement: Finished,Full,Walk-Out Access
- Has fireplace: Yes
- Fireplace features: Basement, Family Room, Gas, Gas Log, Living Room, Wood Burning
Interior area
- Total structure area: 3,759
- Total interior livable area: 3,759 sqft
- Finished area above ground: 3,578
- Finished area below ground: 181
Property
Parking
- Total spaces: 3
- Parking features: Concrete, Oversized
- Attached garage spaces: 3
Features
- Levels: Two
- Stories: 2
- Patio & porch: Covered, Deck, Front Porch, Patio
- Exterior features: Balcony, Garden, Private Yard
- Fencing: Full
- Has view: Yes
- View description: Mountain(s)
Lot
- Size: 0.44 Acres
- Features: Cul-De-Sac, Irrigated, Landscaped, Many Trees, Near Public Transit, Secluded, Sprinklers In Front, Sprinklers In Rear
Details
- Parcel number: 031698073
- Special conditions: Standard
Construction
Type & style
- Home type: SingleFamily
- Architectural style: Mountain Contemporary
- Property subtype: Single Family Residence
Materials
- Frame, Vinyl Siding
- Foundation: Concrete Perimeter, Slab
- Roof: Composition
Condition
- Year built: 1981
Utilities & green energy
- Sewer: Public Sewer
- Water: Shared Well
- Utilities for property: Electricity Connected, Internet Access (Wired), Natural Gas Connected, Phone Available, Phone Connected
Community & HOA
Community
- Security: Carbon Monoxide Detector(s)
- Subdivision: Shenandoah
HOA
- Has HOA: Yes
- Amenities included: Clubhouse, Gated, Park, Playground, Pond Seasonal, Pool, Security, Tennis Court(s), Trail(s)
- Services included: Reserve Fund, Maintenance Grounds, On-Site Check In, Recycling, Road Maintenance, Snow Removal, Trash
- HOA fee: $310 monthly
- HOA name: Shenendoah HOA
- HOA phone: 720-941-9200
Location
- Region: Aurora
Financial & listing details
- Price per square foot: $184/sqft
- Tax assessed value: $711,000
- Annual tax amount: $3,845
- Date on market: 7/5/2026
- Listing terms: Cash,Conventional,FHA,Jumbo,VA Loan
- Exclusions: Sellers Personal Property
- Ownership: Individual
- Electric utility on property: Yes
- Road surface type: None
Estimated market value
$686,900
$653,000 - $721,000
$3,764/mo
Price history
| Date | Event | Price |
|---|---|---|
| 8/12/2026 | Price change | $690,000-9.8%$184/sqft |
Source:  REcolorado as distributed by MLS GRID #2042741 Report a problem REcolorado as distributed by MLS GRID #2042741 Report a problem | ||
| 8/4/2026 | Price change | $765,000-3%$204/sqft |
Source: REcolorado as distributed by MLS GRID #2042741 Report a problem | ||
| 7/26/2026 | Price change | $789,000-3.7%$210/sqft |
Source: REcolorado as distributed by MLS GRID #2042741 Report a problem | ||
| 7/13/2026 | Price change | $819,000-1.3%$218/sqft |
Source: REcolorado as distributed by MLS GRID #2042741 Report a problem | ||
| 7/5/2026 | Listed for sale | $829,900+145.4%$221/sqft |
Source: REcolorado as distributed by MLS GRID #2042741 Report a problem | ||
| 12/3/2012 | Sold | $338,230-0.5%$90/sqft |
Source: Public Record Report a problem | ||
| 10/25/2012 | Pending sale | $339,900$90/sqft |
Source: Cherry Creek Properties #1129392 Report a problem | ||
| 10/9/2012 | Price change | $339,900-5.3%$90/sqft |
Source: Cherry Creek Properties #1129392 Report a problem | ||
| 9/14/2012 | Price change | $359,000-4.1%$96/sqft |
Source: Cherry Creek Properties #1129392 Report a problem | ||
| 8/25/2012 | Price change | $374,500-1.4%$100/sqft |
Source: Cherry Creek Properties #1129392 Report a problem | ||
| 8/12/2012 | Price change | $379,900-4.8%$101/sqft |
Source: Cherry Creek Properties #1129392 Report a problem | ||
| 7/26/2012 | Price change | $399,000-4.8%$106/sqft |
Source: Cherry Creek Properties #1129392 Report a problem | ||
| 7/13/2012 | Price change | $419,000-4.6%$111/sqft |
Source: Cherry Creek Properties #1129392 Report a problem | ||
| 6/21/2012 | Listed for sale | $439,000+75.6%$117/sqft |
Source: Cherry Creek Properties #1129392 Report a problem | ||
| 4/22/2010 | Sold | $250,000-7.4%$67/sqft |
Source: Public Record Report a problem | ||
| 12/19/2009 | Listing removed | $270,000$72/sqft |
Source: The HomeSmiths Team - Keller Williams #808208 Report a problem | ||
| 10/31/2009 | Price change | $270,000-3.6%$72/sqft |
Source: The HomeSmiths Team - Keller Williams #808208 Report a problem | ||
| 10/17/2009 | Price change | $280,000-3.4%$74/sqft |
Source: The HomeSmiths Team - Keller Williams #808208 Report a problem | ||
| 10/10/2009 | Price change | $290,000-3.3%$77/sqft |
Source: The HomeSmiths Team - Keller Williams #808208 Report a problem | ||
| 9/26/2009 | Price change | $300,000-9.1%$80/sqft |
Source: The HomeSmiths Team - Keller Williams #808208 Report a problem | ||
| 9/6/2009 | Price change | $330,000-13.1%$88/sqft |
Source: The HomeSmiths Team - Keller Williams #808208 Report a problem | ||
| 6/27/2009 | Listed for sale | $379,900$101/sqft |
Source: The HomeSmiths Team - Keller Williams #808208 Report a problem | ||
| 4/12/2009 | Listing removed | $379,900$101/sqft |
Source: Listhub #742517 Report a problem | ||
| 2/11/2009 | Listed for sale | $379,900+31.5%$101/sqft |
Source: Listhub #742517 Report a problem | ||
| 10/12/1999 | Sold | $289,000+20.5%$77/sqft |
Source: Public Record Report a problem | ||
| 8/16/1996 | Sold | $239,900$64/sqft |
Source: Public Record Report a problem | ||
Public tax history
| Year | Property taxes | Tax assessment |
|---|---|---|
| 2025 | $3,926 +13.3% | $44,438 -10.7% |
| 2024 | $3,464 +25.4% | $49,767 -7.8% |
| 2023 | $2,763 -0.6% | $53,971 +42.5% |
| 2022 | $2,780 | $37,884 -2.8% |
| 2021 | -- | $38,974 +9.8% |
| 2020 | $2,566 +0.9% | $35,493 |
| 2019 | $2,542 | -- |
| 2018 | $2,542 +1.5% | $34,258 |
| 2017 | $2,505 | $34,258 +30.8% |
| 2016 | -- | $26,188 |
| 2015 | -- | $26,188 -1.7% |
| 2014 | $1,943 -12.9% | $26,634 +9.3% |
| 2013 | $2,230 | $24,360 |
| 2012 | -- | $24,360 |
| 2011 | $2,186 +2.8% | $24,360 -13% |
| 2010 | $2,127 -18.2% | $28,000 |
| 2009 | $2,600 | $28,000 -17.2% |
| 2008 | -- | $33,830 |
| 2007 | -- | $33,830 +23.1% |
| 2006 | -- | $27,486 |
| 2005 | -- | $27,486 -6% |
| 2002 | $2,164 +8.2% | $29,230 +14% |
| 2001 | $2,001 | $25,630 |
Find assessor info on the county website
Monthly payment
Est. payment
Payment breakdown
Explore the cost of this home by adjusting the details. Changes won't be saved.Climate risks
Neighborhood: Shenandoah
Nearby schools
GreatSchools rating
- 2/10Sagebrush Elementary SchoolGrades: PK-5Distance: 0.6 mi
- 5/10Laredo Middle SchoolGrades: 6-8Distance: 0.3 mi
- 5/10Smoky Hill High SchoolGrades: 9-12Distance: 0.5 mi
Schools provided by the listing agent
- Elementary: Sagebrush
- Middle: Laredo
- High: Smoky Hill
- District: Cherry Creek 5
Source: REcolorado as distributed by MLS GRID. This data may not be complete. We recommend contacting the local school district to confirm school assignments for this home.
- $654,2004 bd4 ba2.5k sqft15459 E Saratoga Pl, Aurora, CO 80015Off Market
- $848,7005 bd5 ba4.3k sqft15499 E Saratoga Pl, Aurora, CO 80015Off Market
- $607,3004 bd2 ba2.3k sqft15409 E Saratoga Pl, Aurora, CO 80015Off Market
- $625,7004 bd4 ba2.1k sqft15490 E Saratoga Pl, Aurora, CO 80015Off Market
- $675,4003 bd3 ba2.9k sqft15601 E Saratoga Pl, Aurora, CO 80015Off Market
- $628,8004 bd3 ba2.2k sqft15450 E Saratoga Pl, Aurora, CO 80015Off Market
- $250,422-- bd4 ba1k sqft4851 S Shenandoah Way, Aurora, CO 80015Off Market
- $725,0004 bd4 ba3.7k sqft15400 E Saratoga Pl, Aurora, CO 80015Sold
A local agent can set up tours, give advice and negotiate with sellers.
Similar homes
- $699,0005 bd4 ba2.8k sqft15498 E Dorado Place, Aurora, CO 80015For Sale
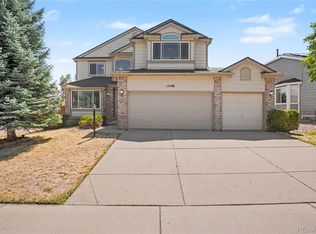
 MLS ID #2475316, Tara Maynard, Redfin Corporation. REcolorado as distributed by MLS GRID
 - $579,9004 bd3 ba2.5k sqft5026 S Evanston Street, Aurora, CO 80015For Sale
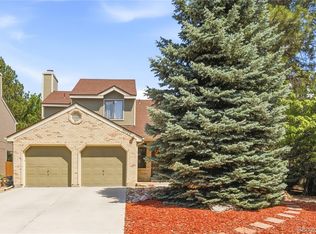 MLS ID #4263617, Lucas Eberhard, HomeSmart. REcolorado as distributed by MLS GRID
 - $699,0005 bd3 ba4.1k sqft1510 S De Gaulle Circle, Aurora, CO 80018For Sale
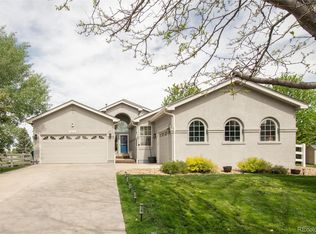 MLS ID #8768516, Alexis Shoop, Compass - Denver. REcolorado as distributed by MLS GRID
 - $699,9005 bd3 ba3.9k sqft6668 S Killarney Court, Aurora, CO 80016For Sale
 MLS ID #1719043, Julie Maeda, Guardian Real Estate Group. REcolorado as distributed by MLS GRID
 - $650,0005 bd4 ba3.5k sqft4860 Crown Boulevard, Denver, CO 80239For SaleMLS ID #4922306, Kai Coleman, Coldwell Banker Realty 44. REcolorado as distributed by MLS GRID
- $714,9004 bd3 ba2.6k sqft6214 S Kenton Way, Englewood, CO 80111For SaleMLS ID #6232330, Cory Wilks, Wilks Real Estate. REcolorado as distributed by MLS GRID
- $599,0004 bd3 ba3.7k sqft320 Oswego Court, Aurora, CO 80010For SaleMLS ID #4376258, Sarah Cowan, Guide Real Estate. REcolorado as distributed by MLS GRID
- $725,0004 bd4 ba3.6k sqft25481 E Ottawa Drive, Aurora, CO 80016For SaleMLS ID #6867238, Jeff Lovato, Keller Williams Integrity Real Estate LLC. REcolorado as distributed by MLS GRID
- $720,0004 bd3 ba2.8k sqft791 S Emporia Street, Denver, CO 80247For SaleMLS ID #6649711, Wyeth Jackson, RE/MAX Professionals. REcolorado as distributed by MLS GRID
- $448,0003 bd2 ba1.9k sqft4646 S Mobile Way, Aurora, CO 80015For SaleMLS ID #4782770, Cory Degen, RE/MAX Professionals. REcolorado as distributed by MLS GRID
- $709,0004 bd3 ba2.6k sqft3077 S Rosemary Street, Denver, CO 80231For SaleMLS ID #6170747, Michael Spector, Your Castle Realty LLC. REcolorado as distributed by MLS GRID
- $715,0002 bd3 ba3.8k sqft22780 E Heritage Parkway, Aurora, CO 80016For SaleMLS ID #9048573, Josh Fruchtman, The Linear Group LLC. REcolorado as distributed by MLS GRID
- $528,0004 bd4 ba2.8k sqft4108 S Andes Way, Aurora, CO 80013For SaleMLS ID #7092954, Kristen Miller, A Perfect Location Realty. REcolorado as distributed by MLS GRID
- $518,0003 bd2 ba2.2k sqft2811 S Ursula Court S, Aurora, CO 80014For SaleMLS ID #9359613, Richard A. Lupinetti, Real Metro Realty. REcolorado as distributed by MLS GRID
- $525,0003 bd3 ba2.6k sqft18204 E Lehigh Place, Aurora, CO 80013For SaleMLS ID #6920662, Shawna Bellendir, Sellstate Altitude Realty. REcolorado as distributed by MLS GRID
- $529,9994 bd4 ba2.5k sqft1154 S Kalispell Street, Aurora, CO 80017For SaleMLS ID #2225066, Darlyng Frias, Megastar Realty. REcolorado as distributed by MLS GRID
- $775,0005 bd4 ba3.6k sqft1011 S Valentia Street #26, Denver, CO 80247For SaleMLS ID #9153865, Steve Novak, LoKation Real Estate. REcolorado as distributed by MLS GRID
- $650,0004 bd4 ba3k sqft16366 Wagon Court, Parker, CO 80134For SaleMLS ID #5865524, Catressa Sweetwood, 1887 Realty Co. REcolorado as distributed by MLS GRID
- $995,0004 bd4 ba4.6k sqft7781 S Pitkin Court, Centennial, CO 80016For SaleMLS ID #4778115, Renee Cohen, Coldwell Banker Global Luxury Denver. REcolorado as distributed by MLS GRID
- $689,9994 bd3 ba2.4k sqft6259 S Fenton Court, Littleton, CO 80123For SaleMLS ID #7671624, Danielle Ullom, 3B Realty LLC. REcolorado as distributed by MLS GRID
