Sweat Equity Opportunity in the desirable Cherry Creek High School District! After improved values of $875,000 in Cherry Creek Vista. Come make this home your own with $150,000 of upside opportunity room to improve and update cosmetics to your liking. This home is very livable now in its current condition, has new carpet, newly finished hardwoods. The big items have been inspected already. Roof is newer, 5 year roof certification available, newer HVAC and AC, and a newer sewer line that seller agrees to correct prior to close. Backs to community park with pickleball court, tennis courts, basketball court and baseball field. Easy access to DTC and I25. Easily finance your remodel with an FHA 203k renovation loan.
Coming soon 07/31
$729,000
6214 S Kenton Way, Englewood, CO 80111
4beds
2,632sqft
:
Get pre-qualified$4,509/mo
Single Family Residence
Built in 1980
7,710 Square Feet Lot
$-- Zestimate®
$277/sqft
$4/mo HOA
What's special
- 5 days |
- 632 |
- 32 |
Zillow last checked:
Listing updated:
Listed by:
Cory Wilks 720-388-8888 cory@wilksrealestate.com,
Wilks Real Estate,
Brandi Wilks 303-257-2038,
Wilks Real Estate
Source: REcolorado as distributed by MLS GRID,MLS#: 6232330
Facts & features
Interior
Bedrooms & bathrooms
- Bedrooms: 4
- Bathrooms: 3
- Full bathrooms: 2
- 1/2 bathrooms: 1
- Main level bathrooms: 1
Bedroom
- Description: Spacious Primary Bedroom With Private Ensuite And Ample Closet Space
- Features: Primary Suite
- Level: Upper
Bedroom
- Description: Guest Bedroom #1 With Lots Of Natural Light
- Level: Upper
Bedroom
- Description: Guest Bedroom #2 With Plenty Of Space
- Level: Upper
Bedroom
- Description: Guest Bedroom #3 Makes For A Great Office Or Flex Space As Well As A Bedroom
- Level: Upper
Bathroom
- Description: Perfect For Guests
- Level: Main
Bathroom
- Description: Private Primary Ensuite With Dual Sinks And Door To Separate Shower/Toilet Area
- Features: Primary Suite
- Level: Upper
Bathroom
- Description: Guest Bathroom Is Perfectly Situation Between The 3 Guest Bedrooms
- Level: Upper
Dining room
- Description: Formal Dining Room Off The Formal Living Room With Vaulted Ceilings
- Level: Main
Family room
- Description: Off The Kitchen With Back Yard Access And A Gas Fireplace
- Level: Main
Great room
- Description: Built In Counter Space And Walk-Out Basement Is A Great Additional Living Space
- Level: Basement
Kitchen
- Description: A Few Steps Up To The Kitchen Which Flows Onto The Patio, Eat In Space And Formal Dining Room
- Level: Main
Laundry
- Level: Main
Living room
- Description: Formal Living Off The Main Entry With Vaulted Ceilings
- Level: Main
Heating
- Forced Air
Cooling
- Central Air
Appliances
- Included: Cooktop, Dishwasher, Disposal, Dryer, Microwave, Oven, Range, Refrigerator, Washer
- Laundry: In Unit
Features
- Ceiling Fan(s), High Ceilings, Kitchen Island, Laminate Counters, Primary Suite, Wet Bar
- Flooring: Carpet, Wood
- Basement: Finished,Partial
- Number of fireplaces: 1
- Fireplace features: Family Room
Interior area
- Total structure area: 2,632
- Total interior livable area: 2,632 sqft
- Finished area above ground: 2,240
- Finished area below ground: 315
Video & virtual tour
Property
Parking
- Total spaces: 2
- Parking features: Concrete
- Attached garage spaces: 2
Features
- Levels: Tri-Level
- Entry location: Ground
- Patio & porch: Deck
- Exterior features: Balcony, Private Yard, Rain Gutters
- Fencing: Full
Lot
- Size: 7,710 Square Feet
- Features: Cul-De-Sac, Irrigated, Landscaped, Level, Many Trees, Sprinklers In Front, Sprinklers In Rear
Details
- Parcel number: 031841895
- Special conditions: Standard
Construction
Type & style
- Home type: SingleFamily
- Property subtype: Single Family Residence
Materials
- Brick, Wood Siding
- Roof: Composition
Condition
- Year built: 1980
Utilities & green energy
- Sewer: Public Sewer
- Water: Public
- Utilities for property: Electricity Connected, Natural Gas Connected
Community & HOA
Community
- Security: Carbon Monoxide Detector(s), Smoke Detector(s)
- Subdivision: Cherry Creek Vista
HOA
- Has HOA: Yes
- HOA fee: $50 annually
- HOA name: Cherry Creek Vistas South
- HOA phone: 303-750-0994
Location
- Region: Englewood
Financial & listing details
- Price per square foot: $277/sqft
- Tax assessed value: $755,800
- Annual tax amount: $5,616
- Date on market: 7/31/2026
- Listing terms: Cash,Conventional,FHA,VA Loan
- Exclusions: Seller's Personal Property
- Ownership: Individual
- Electric utility on property: Yes
- Road surface type: Paved
Estimated market value
Not available
Estimated sales range
Not available
Not available
Price history
| Date | Event | Price |
|---|---|---|
| 4/23/2001 | Sold | $309,500$118/sqft |
Source: Public Record Report a problem | ||
Public tax history
| Year | Property taxes | Tax assessment |
|---|---|---|
| 2025 | $5,071 +12.3% | $47,238 +0.5% |
| 2024 | $4,518 +8.9% | $46,994 -8.2% |
| 2023 | $4,147 +0.3% | $51,171 +26.1% |
| 2022 | $4,135 | $40,595 -2.8% |
| 2021 | -- | $41,763 +1.4% |
| 2020 | $4,116 +13.2% | $41,198 |
| 2019 | $3,635 | -- |
| 2018 | $3,635 +1% | $35,244 |
| 2017 | $3,598 | $35,244 +9.8% |
| 2016 | -- | $32,111 |
| 2015 | -- | $32,111 +18.2% |
| 2014 | $3,318 +7.3% | $27,175 +9% |
| 2013 | $3,092 | $24,940 |
| 2012 | -- | $24,940 |
| 2011 | $2,807 +3.1% | $24,940 -7.6% |
| 2010 | $2,723 +2.3% | $26,990 |
| 2009 | $2,661 | $26,990 +2.2% |
| 2008 | -- | $26,411 |
| 2007 | -- | $26,411 +15.5% |
| 2006 | -- | $22,869 |
| 2005 | -- | $22,869 0% |
| 2002 | $1,973 +7.2% | $22,870 +15.2% |
| 2001 | $1,840 | $19,850 |
Find assessor info on the county website
Monthly payment
Est. payment
Payment breakdown
Explore the cost of this home by adjusting the details. Changes won't be saved.Climate risks
Neighborhood: 80111
Nearby schools
GreatSchools rating
- 7/10High Plains Elementary SchoolGrades: PK-5Distance: 0.6 mi
- 9/10Campus Middle SchoolGrades: 6-8Distance: 2.1 mi
- 9/10Cherry Creek High SchoolGrades: 9-12Distance: 2.1 mi
Schools provided by the listing agent
- Elementary: High Plains
- Middle: Campus
- High: Cherry Creek
- District: Cherry Creek 5
Source: REcolorado as distributed by MLS GRID. This data may not be complete. We recommend contacting the local school district to confirm school assignments for this home.
- $759,0003 bd3 ba2.9k sqft6162 S Kenton Way, Englewood, CO 80111Sold

- $954,1004 bd3 ba3.4k sqft6204 S Kenton Way, Englewood, CO 80111Off Market
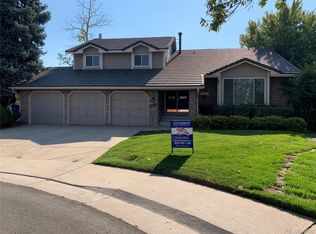
- $758,8004 bd3 ba1.9k sqft6224 S Kenton Way, Englewood, CO 80111Off Market
- $743,7004 bd4 ba1.9k sqft6192 S Kenton Way, Englewood, CO 80111Off Market
- $680,1004 bd3 ba1.9k sqft6234 S Kenton Way, Englewood, CO 80111Off Market
- $743,4004 bd3 ba2.1k sqft11134 E Fair Cir, Englewood, CO 80111Off Market
- $747,7004 bd3 ba2.3k sqft6182 S Kenton Way, Englewood, CO 80111Off Market
- $710,4004 bd3 ba2.2k sqft6151 S Lima Way, Englewood, CO 80111Off Market
A local agent can set up tours, give advice and negotiate with sellers.
Similar homes
- $725,0004 bd3 ba3.7k sqft15896 E Saratoga Place, Aurora, CO 80015For Sale

 MLS ID #5939874, Bobbi Boldon, TitanOne Realty. REcolorado as distributed by MLS GRID
 - $685,0004 bd3 ba2.5k sqft8039 S Newport Court, Centennial, CO 80112For Sale
 MLS ID #9595376, Shonna Howell, RE/MAX Professionals. REcolorado as distributed by MLS GRID
 - $730,0005 bd3 ba3k sqft2923 S Reading Court, Denver, CO 80231For Sale
 MLS ID #3847639, Lakisha Banks, West and Main Homes Inc. REcolorado as distributed by MLS GRID
 - $749,9003 bd3 ba2k sqft6731 S Clayton Way, Centennial, CO 80122For Sale
 MLS ID #8225992, Matthew Metcalf, Simply Denver. REcolorado as distributed by MLS GRID
 - $784,9994 bd4 ba3.5k sqft4545 S Monaco Street #138, Denver, CO 80237For SaleMLS ID #7975936, Emily Waller, The Group Inc - Centerra. REcolorado as distributed by MLS GRID
- $899,9004 bd4 ba3.5k sqft6573 S Kearney Circle, Centennial, CO 80111For SaleMLS ID #8466400, Cindy Dassinger, Metro Home Finders. REcolorado as distributed by MLS GRID
- $895,0006 bd4 ba3.2k sqft6360 S Jasmine Way, Centennial, CO 80111For SaleMLS ID #1842153, Amy Kern, HomeSmart. REcolorado as distributed by MLS GRID
- $750,0004 bd3 ba2.5k sqft6585 S Wright Street, Littleton, CO 80127For SaleMLS ID #8800147, Kevin Hays, LOGO Real Estate. REcolorado as distributed by MLS GRID
- $735,0005 bd4 ba3.4k sqft19062 E Chenango Circle, Aurora, CO 80015For SaleMLS ID #2839579, Tobias Trujillo, Ed Prather Real Estate. REcolorado as distributed by MLS GRID
- $649,0004 bd4 ba3.4k sqft2688 S Macon Court, Aurora, CO 80014For SaleMLS ID #2374199, Lauren Christmas, Realty One Group Premier. REcolorado as distributed by MLS GRID
- $575,0004 bd3 ba2.9k sqft2669 S Moline Court, Aurora, CO 80014For SaleMLS ID #4169673, Anne-Marie Torp, Coldwell Banker Realty 14. REcolorado as distributed by MLS GRID
- $695,0005 bd4 ba3.8k sqft5835 S Danube Circle, Aurora, CO 80015For SaleMLS ID #9631884, Jennifer Bozarth, Colorado Premier Properties. REcolorado as distributed by MLS GRID
- $890,0005 bd3 ba2.6k sqft6043 S Glencoe Way, Centennial, CO 80121For SaleMLS ID #8494161, John Hauschild, MB Hauschild &Co. REcolorado as distributed by MLS GRID
- $780,0004 bd3 ba3.2k sqft6690 E Colorado Drive, Denver, CO 80224For SaleMLS ID #2353192, William Owen, Equity Colorado Real Estate. REcolorado as distributed by MLS GRID
- $700,0004 bd3 ba2.4k sqft8923 W Warren Drive, Lakewood, CO 80227For SaleMLS ID #6102399, Brooke Capone, Guide Real Estate. REcolorado as distributed by MLS GRID
- $699,0006 bd3 ba3k sqft4867 S Johnson Street, Littleton, CO 80123For SaleMLS ID #5250169, Perla Ramirez Daniel, HomeSmart Realty. REcolorado as distributed by MLS GRID
- $475,0003 bd3 ba1.9k sqft2077 E Phillips Place, Littleton, CO 80122For SaleMLS ID #7814086, Matt Tolooee, MB Metro Real Estate Group. REcolorado as distributed by MLS GRID
- $675,0004 bd3 ba3.2k sqft7831 Sangre De Cristo, Littleton, CO 80127For SaleMLS ID #6706407, Sarah Cowan, Guide Real Estate. REcolorado as distributed by MLS GRID
- $719,0002 bd3 ba3.3k sqftCentral Park, Denver, CO 80222For SaleMLS ID #5975437, John Fields, Central Park Real Estate LLC. REcolorado as distributed by MLS GRID
- $699,0004 bd4 ba2.8k sqft7359 S Mount Holy Cross, Littleton, CO 80127For SaleMLS ID #3559111, Barbara Anschutz, eXp Realty, LLC. REcolorado as distributed by MLS GRID
