Experience refined Colorado living in this exceptional 5-bedroom, 4-bath walkout home perfectly positioned on a premium lot backing to serene open space with breathtaking mountain views. Designed for both grand entertaining and everyday comfort, this residence seamlessly blends elegance, space, and lifestyle. Step inside to a dramatic two-story family room bathed in natural light, creating an impressive focal point that flows effortlessly into the beautifully updated kitchen — ideal for gathering and hosting. Formal living and dining rooms add timeless sophistication, while the main-floor bedroom with adjacent ¾ bath offers flexibility for guests or multigenerational living. Upstairs, retreat to your luxurious primary suite featuring a fully updated spa-inspired bath — thoughtfully designed with elevated finishes and a serene, private feel. Three additional spacious bedrooms complete the upper level. The finished walkout basement expands your living experience with a kitchenette, expansive family room, oversized laundry area, and dedicated fitness space — perfectly suited for entertaining, extended stays, or multi-generational living. Outdoor living is unmatched with an oversized deck and multiple entertaining areas designed to capture Colorado sunsets and open space tranquility. The home is upgraded with a steel composite roof, and the exterior has also been freshly painted! Enjoy the ultimate convenience — walk to the community pool, tennis courts, and top-rated Cherry Creek schools. Just minutes to trails, the rec center, and Cherry Creek bike path, and only 10 minutes to Southlands, Costco, Trader Joe’s, and Whole Foods.
Homes with this combination of views, walkout lot, luxury updates, and premier location rarely become available. Schedule your private showing today and experience the lifestyle this exceptional property offers.
For sale
Price cut: $34.9K (6/25)
$695,000
5835 S Danube Circle, Aurora, CO 80015
5beds
3,848sqft
:
Get pre-qualified$4,407/mo
Single Family Residence
Built in 1990
6,969 Square Feet Lot
$-- Zestimate®
$181/sqft
$112/mo HOA
What's special
Finished walkout basementBreathtaking mountain viewsOversized deckElevated finishesOversized laundry areaLuxurious primary suiteThree additional spacious bedrooms
- 118 days |
- 1,233 |
- 75 |
Zillow last checked:
Listing updated:
Listed by:
Jennifer Bozarth 720-434-3832 JENNIFER@TheBozarthGroup.com,
Colorado Premier Properties
Source: REcolorado as distributed by MLS GRID,MLS#: 9631884
Facts & features
Interior
Bedrooms & bathrooms
- Bedrooms: 5
- Bathrooms: 4
- Full bathrooms: 1
- 3/4 bathrooms: 3
- Main level bathrooms: 1
- Main level bedrooms: 1
Bedroom
- Description: Main Floor Bedroom With Walk-In Closet And Large Window!
- Level: Main
Bedroom
- Features: Primary Suite
- Level: Upper
Bedroom
- Description: Large Window, Chair Railing
- Level: Upper
Bedroom
- Description: Nice In Size! One Of Three Upstairs Guest Bedroom!
- Level: Upper
Bedroom
- Level: Upper
Bathroom
- Description: Main Floor 3/4th Bathroom With Wood Flooring!
- Level: Main
Bathroom
- Description: Nicely Updated With Large Window, Shower With Tile And Pebble Stone Flooring! Water Closet!
- Features: En Suite Bathroom, Primary Suite
- Level: Upper
Bathroom
- Description: Full Hall Bathroom, Double Sinks! Convenient To The Linen Closet!
- Level: Upper
Bathroom
- Description: No Need To Come Upstairs! Large With A Shower And Extra Storage!
- Level: Basement
Dining room
- Description: Formal Dining Room With Easy Access To The Kitchen!
- Level: Main
Family room
- Description: Two Story With Fireplace And Lots Of Windows! Built-Ins! Opens To The Kitchen!
- Level: Main
Family room
- Description: Lots Of Windows, Built-Ins, Recessed Lighting And Sliding Door To Covered Patio! Opens To Kitchenette!
- Level: Basement
Kitchen
- Description: Opens To Family Room, Stainless Steel Appliances, Island, Eat-In Kitchen, Wine Cooler, Door To Three Tiered Deck!
- Level: Main
Kitchen
- Description: Opens To The Family Room With Refrigerator, Wine Rack, Plenty Of Counter Space And Cabinets!
- Level: Basement
Laundry
- Description: Large With Tile Flooring, Shelves, Utility Sink, Drying Racks, Hanging Bar, Tv!
- Level: Basement
Living room
- Description: Formal Living Room With Bay Window!
- Level: Main
Heating
- Forced Air
Cooling
- Central Air
Appliances
- Included: Dryer, Microwave, Oven, Refrigerator, Washer, Wine Cooler
Features
- Eat-in Kitchen, Entrance Foyer, Granite Counters, High Ceilings, Kitchen Island
- Flooring: Carpet, Tile, Wood
- Basement: Exterior Entry,Full,Interior Entry,Walk-Out Access
- Number of fireplaces: 1
- Fireplace features: Family Room
Interior area
- Total structure area: 3,848
- Total interior livable area: 3,848 sqft
- Finished area above ground: 2,726
- Finished area below ground: 1,068
Video & virtual tour
Property
Parking
- Total spaces: 2
- Parking features: Exterior Access Door
- Attached garage spaces: 2
Features
- Levels: Two
- Stories: 2
- Patio & porch: Covered, Deck, Front Porch, Patio
- Fencing: Full
Lot
- Size: 6,969 Square Feet
- Features: Level, Sprinklers In Front, Sprinklers In Rear
Details
- Parcel number: 032626992
- Special conditions: Standard
Construction
Type & style
- Home type: SingleFamily
- Architectural style: Traditional
- Property subtype: Single Family Residence
Materials
- Brick, Frame
- Roof: Composition
Condition
- Updated/Remodeled
- Year built: 1990
Utilities & green energy
- Sewer: Public Sewer
- Water: Public
- Utilities for property: Electricity Connected, Natural Gas Connected
Community & HOA
Community
- Subdivision: Tuscany
HOA
- Has HOA: Yes
- Amenities included: Playground, Pool, Tennis Court(s), Trail(s)
- Services included: Maintenance Grounds, Recycling, Trash
- HOA fee: $32 monthly
- HOA name: AMI
- HOA phone: 720-633-9722
- Second HOA fee: $80 monthly
- Second HOA name: Tuscany Maintenace
- Second HOA phone: 720-633-9722
Location
- Region: Aurora
Financial & listing details
- Price per square foot: $181/sqft
- Tax assessed value: $745,900
- Annual tax amount: $5,477
- Date on market: 4/1/2026
- Listing terms: Cash,Conventional,FHA,VA Loan
- Exclusions: None
- Ownership: Individual
- Electric utility on property: Yes
- Road surface type: Paved
Estimated market value
Not available
Estimated sales range
Not available
Not available
Price history
| Date | Event | Price |
|---|---|---|
| 6/25/2026 | Price change | $695,000-4.8%$181/sqft |
Source:  REcolorado as distributed by MLS GRID #9631884 Report a problem REcolorado as distributed by MLS GRID #9631884 Report a problem | ||
| 6/11/2026 | Price change | $729,900-2.7%$190/sqft |
Source: REcolorado as distributed by MLS GRID #9631884 Report a problem | ||
| 4/28/2026 | Price change | $749,900-3.2%$195/sqft |
Source: REcolorado as distributed by MLS GRID #9631884 Report a problem | ||
| 4/1/2026 | Listed for sale | $775,000+15.7%$201/sqft |
Source: REcolorado as distributed by MLS GRID #9631884 Report a problem | ||
| 12/5/2023 | Listing removed | -- |
Source: Zillow Rentals Report a problem | ||
| 11/29/2023 | Price change | $3,499-2.8%$1/sqft |
Source: Zillow Rentals Report a problem | ||
| 11/17/2023 | Price change | $3,600-4%$1/sqft |
Source: Zillow Rentals Report a problem | ||
| 10/31/2023 | Listed for rent | $3,750+4.3%$1/sqft |
Source: Zillow Rentals Report a problem | ||
| 9/20/2021 | Listing removed | -- |
Source: Zillow Rental Network Premium Report a problem | ||
| 9/9/2021 | Listed for rent | $3,595$1/sqft |
Source: Zillow Rental Network Premium Report a problem | ||
| 7/31/2021 | Listing removed | -- |
Source: REX Real Estate Report a problem | ||
| 6/25/2021 | Listed for sale | $670,000+88.7%$174/sqft |
Source: REX Real Estate Report a problem | ||
| 8/24/2007 | Sold | $355,000+11.6%$92/sqft |
Source: Public Record Report a problem | ||
| 11/4/1999 | Sold | $318,000$83/sqft |
Source: Public Record Report a problem | ||
Public tax history
| Year | Property taxes | Tax assessment |
|---|---|---|
| 2025 | $5,448 +12.3% | $46,619 -94.3% |
| 2024 | $4,853 +19% | $816,400 +1378.2% |
| 2023 | $4,077 -0.4% | $55,229 +36.9% |
| 2022 | $4,095 | $40,352 -2.8% |
| 2021 | -- | $41,513 +6.9% |
| 2020 | $3,867 +6% | $38,846 |
| 2019 | $3,648 | $38,846 +16.1% |
| 2018 | $3,648 +1.7% | $33,458 |
| 2017 | $3,589 | $33,458 +13.6% |
| 2016 | -- | $29,460 |
| 2015 | -- | $29,460 +11.3% |
| 2014 | $3,219 +1.4% | $26,475 -0.5% |
| 2013 | $3,174 | $26,600 |
| 2012 | -- | $26,600 |
| 2011 | $3,266 +1.9% | $26,600 -5.4% |
| 2010 | $3,206 -8.4% | $28,120 |
| 2009 | $3,501 | $28,120 -8.1% |
| 2008 | -- | $30,606 |
| 2007 | -- | $30,606 +4.2% |
| 2006 | -- | $29,373 |
| 2005 | -- | $29,373 -4.6% |
| 2002 | $3,243 +26.4% | $30,800 +37.6% |
| 2001 | $2,565 | $22,380 |
Find assessor info on the county website
Monthly payment
Est. payment
Payment breakdown
Explore the cost of this home by adjusting the details. Changes won't be saved.Climate risks
Neighborhood: 80015
Nearby schools
GreatSchools rating
- 7/10Rolling Hills Elementary SchoolGrades: PK-5Distance: 0.1 mi
- 7/10Falcon Creek Middle SchoolGrades: 6-8Distance: 0.5 mi
- 9/10Grandview High SchoolGrades: 9-12Distance: 1.6 mi
Schools provided by the listing agent
- Elementary: Rolling Hills
- Middle: Falcon Creek
- High: Grandview
- District: Cherry Creek 5
Source: REcolorado as distributed by MLS GRID. This data may not be complete. We recommend contacting the local school district to confirm school assignments for this home.
- $757,5002 bd1 ba1.2k sqft5839 S Danube Cir, Aurora, CO 80015Off Market

- $675,0004 bd3 ba2.8k sqft5829 S Danube Cir, Aurora, CO 80015Off Market
- $690,0005 bd4 ba3.8k sqft5849 S Danube Cir, Aurora, CO 80015Sold
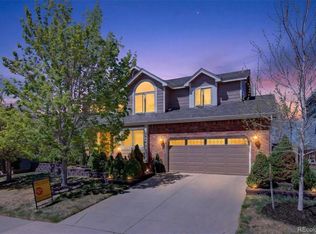
- $690,4004 bd3 ba3.8k sqft5825 S Danube Cir, Aurora, CO 80015Off Market

- $676,0004 bd4 ba3.1k sqft5845 S Danube Cir, Aurora, CO 80015Off Market
- $671,5004 bd3 ba3.9k sqft5836 S Danube Cir, Aurora, CO 80015Off Market
- $725,0005 bd4 ba3.3k sqft5840 S Danube Cir, Aurora, CO 80015Sold
- $676,7005 bd2 ba4k sqft5830 S Danube Cir, Aurora, CO 80015Off Market
A local agent can set up tours, give advice and negotiate with sellers.
Similar homes
- $735,0005 bd4 ba3.4k sqft19062 E Chenango Circle, Aurora, CO 80015For Sale

 MLS ID #2839579, Tobias Trujillo, Ed Prather Real Estate. REcolorado as distributed by MLS GRID
 - $644,9005 bd4 ba3.4k sqft6111 S Kirk Street, Centennial, CO 80016For Sale
 MLS ID #3326268, Steven Hayden, eLIST Realty LLC. REcolorado as distributed by MLS GRID
 - $540,0004 bd3 ba2.3k sqft19564 E Ithaca Place, Aurora, CO 80013For Sale
 MLS ID #8251594, Steven Izzi, Redfin Corporation. REcolorado as distributed by MLS GRID
 - $725,0005 bd4 ba4.5k sqft4778 S Biloxi Way, Aurora, CO 80016For Sale
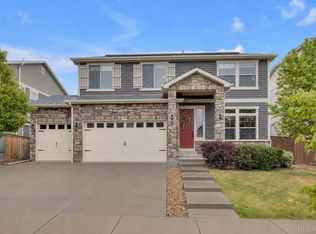 MLS ID #8522784, Tamara Heuckroth, Your Castle Real Estate Inc. REcolorado as distributed by MLS GRID
 - $775,0005 bd5 ba4.1k sqft6934 S Fultondale Circle, Aurora, CO 80016For SaleMLS ID #5682566, Mauri Tamborra, Real Broker, LLC DBA Real. REcolorado as distributed by MLS GRID
- $575,0004 bd4 ba2.4k sqft4860 S Picadilly Court, Aurora, CO 80015For SaleMLS ID #1884065, Steven Karides, Keller Williams DTC. REcolorado as distributed by MLS GRID
- $899,9005 bd4 ba4.3k sqft20214 E Euclid Place, Aurora, CO 80016For SaleMLS ID #9739532, Leanne Osgood, Osgood Team Real Estate. REcolorado as distributed by MLS GRID
- $510,0004 bd4 ba3.4k sqft19268 E Caspian Place, Aurora, CO 80013For SaleMLS ID #4405350, Nicholas Monge, eXp Realty, LLC. REcolorado as distributed by MLS GRID
- $839,9005 bd5 ba4.6k sqft26121 E Orchard Drive, Aurora, CO 80016For SaleMLS ID #4207397, Matthew Morgado, Blue Yeti Homes. REcolorado as distributed by MLS GRID
- $649,0004 bd4 ba3.4k sqft2688 S Macon Court, Aurora, CO 80014For SaleMLS ID #2374199, Lauren Christmas, Realty One Group Premier. REcolorado as distributed by MLS GRID
- $655,0005 bd3 ba3.7k sqft10894 Willow Reed Circle, Parker, CO 80134For SaleMLS ID #5968835, Joan Pratt, RE/MAX Professionals. REcolorado as distributed by MLS GRID
- $550,0003 bd3 ba2.1k sqft5238 S Jericho Way, Centennial, CO 80015For SaleMLS ID #9310733, Kimberly Delahanty, MB Delahanty & Associates. REcolorado as distributed by MLS GRID
- $537,9004 bd3 ba2.8k sqft4052 S Kirk Way, Aurora, CO 80013For SaleMLS ID #3762509, Jon Paul Matzke, Blue Yeti Homes. REcolorado as distributed by MLS GRID
- $664,9005 bd4 ba2.8k sqft7970 S Joplin Court, Englewood, CO 80112For SaleMLS ID #9752724, Poonam Kakkar, Coldwell Banker Realty 44. REcolorado as distributed by MLS GRID
- $635,0004 bd4 ba3.1k sqft247 N Coolidge Way, Aurora, CO 80018For SaleMLS ID #6606630, Veronica Trotta, Real Broker, LLC DBA Real. REcolorado as distributed by MLS GRID
- $725,0004 bd3 ba3.2k sqft10130 Lodestone Way, Parker, CO 80134For Sale
 MLS ID #1059021, Illona Gerlock, Coldwell Banker Realty- Denver Central. IRES as distributed by MLS GRID
 - $784,9994 bd4 ba3.5k sqft4545 S Monaco Street #138, Denver, CO 80237For SaleMLS ID #7975936, Emily Waller, The Group Inc - Centerra. REcolorado as distributed by MLS GRID
- $675,0004 bd5 ba4.6k sqft4681 Iran Street, Denver, CO 80249For SaleMLS ID #5999714, Jose Mata, Megastar Realty. REcolorado as distributed by MLS GRID
- $699,0005 bd4 ba3.1k sqft4691 Whimbrel Drive, Littleton, CO 80126For SaleMLS ID #5538952, Nadia Hrovat, Keller Williams DTC. REcolorado as distributed by MLS GRID
- $540,0005 bd4 ba3k sqft1584 S Fraser Way, Aurora, CO 80012For SaleMLS ID #8788361, Danette Fossceco, HomeSmart. REcolorado as distributed by MLS GRID
