**Open House Saturday October 11 from 11am-1pm**Spacious, Stylish, and Move-In Ready! Discover this beautifully updated 5-bedroom, 3.5-bath home in the sought-after Piney Creek East/Tuscany neighborhood. With over $200K in thoughtful upgrades, this home blends comfort, functionality, and style — perfect for any lifestyle. Versatile Living Spaces-Whether you’re hosting guests, working from home, or simply relaxing, this home offers flexible spaces to fit your needs. Enjoy a finished basement with a wet bar and guest suite, a spacious 3-car garage, and multiple living areas designed for comfort and convenience. Modern Kitchen for Everyday Living. The fully remodeled kitchen features custom cabinetry, quartz countertops, high-end appliances, and smart home technology — ideal for casual meals or gourmet cooking. Outdoor Enjoyment Year-Round. Step outside to a new Trex deck, expansive patio with grill nook, and professionally landscaped yard with ambient lighting — perfect for entertaining or unwinding. Updated Systems & Peace of Mind Recent upgrades include a newer roof with recent 5-year certification, updated mechanicals recently inspected and serviced, smart lighting, and energy-efficient features throughout. Top-Rated Schools & Prime Location. Unincorporated Arapahoe County! Located in the Cherry Creek School District, within walking distance to Rolling Hills Elementary and feeding into Grandview High School. Close to Cherry Creek Park, Southlands Mall, and commuter routes. Whether you’re upsizing, relocating, or investing in a long-term home, this property offers the space, quality, and location to fit your future. Schedule a showing today.
Sold for $725,000
$725,000
5840 S Danube Circle, Aurora, CO 80015
5beds
3,338sqft
Single Family Residence
Built in 1990
6,665 Square Feet Lot
$707,900 Zestimate®
$217/sqft
$3,797 Estimated rent
Home value
$707,900
$658,000 - $757,000
$3,797/mo
Zestimate® history
Owner options
List your home for rent
$3,797/mo
Rent Zestimate®
Find your next renter with Zillow Rental Manager. Plus, with online applications, you can quickly screen prospective tenants – for free.
$3,797/mo
Rent Zestimate®
Refinance and save
$4,243/mo
Est. payment
Refinancing to a lower rate could help reduce your monthly payments and save thousands over the life of the loan.
$4,243/mo
Est. payment
Explore your selling options
Work with a Zillow partner agent
Leverage their expertise and Zillow's premium Showcase listings to get your home seen by more buyers.
Get startedList with your own agent
Get your home in front of millions of buyers by listing it on Zillow.
Learn how to do itSell it yourself
Take full control of how buyers see your home on Zillow by listing For Sale by Owner (FSBO).
List your homeWhat's special
Zillow last checked:
Listing updated:
Listed by:
The Grossman Team 303-941-9436 amy@thegrossmanteam.com,
Madison & Company Properties,
Amy Grossman 303-941-9436,
Madison & Company Properties
Bought with:
Gina Moritzky, 100026924
eXp Realty, LLC
Source: REcolorado as distributed by MLS GRID,MLS#: 2955613
Facts & features
Interior
Bedrooms & bathrooms
- Bedrooms: 5
- Bathrooms: 4
- Full bathrooms: 2
- 3/4 bathrooms: 1
- 1/2 bathrooms: 1
- Main level bathrooms: 1
Bedroom
- Description: 2nd Floor Bedroom- Spacious!
- Level: Upper
- Area: 176 Square Feet
- Dimensions: 16 x 11
Bedroom
- Description: 2nd Floor Bedroom- Spacious!
- Level: Upper
- Area: 180 Square Feet
- Dimensions: 18 x 10
Bedroom
- Description: 2nd Floor Bedroom- Spacious!
- Level: Upper
- Area: 130 Square Feet
- Dimensions: 10 x 13
Bedroom
- Description: 2nd Floor Bedroom- Spacious!
- Level: Basement
- Area: 156 Square Feet
- Dimensions: 13 x 12
Bathroom
- Description: Upstairs Full Guest Bathroom
- Level: Upper
Bathroom
- Description: Main Floor Powder Bath
- Level: Main
Bathroom
- Description: Basement 3/4 Bathroom
- Level: Basement
Other
- Description: Primary Bedroom- Oversized, En-Suite 5pc Bath And Walk-In Closet
- Level: Upper
- Area: 216 Square Feet
- Dimensions: 18 x 12
Other
- Description: Remodeled 5pc Bathroom
- Level: Upper
Dining room
- Description: Spacious- Opens To Living Room, Right Off Kitchen
- Level: Main
- Area: 121 Square Feet
- Dimensions: 11 x 11
Dining room
- Level: Main
Family room
- Description: Open To Kitchen, Gas Fireplace
- Level: Main
- Area: 342 Square Feet
- Dimensions: 18 x 19
Great room
- Description: Finished Basement With Wetbar, Bedroom, And 3/4 Bathroom
- Level: Basement
- Area: 912 Square Feet
- Dimensions: 24 x 38
Kitchen
- Description: High End Remodel, Quality Stainless Appliances
- Level: Main
- Area: 234 Square Feet
- Dimensions: 18 x 13
Laundry
- Description: Main Floor Laundry Location!
- Level: Main
- Area: 35 Square Feet
- Dimensions: 7 x 5
Living room
- Description: Spacious, Opens To Dining Room
- Level: Main
- Area: 150 Square Feet
- Dimensions: 15 x 10
Heating
- Forced Air, Natural Gas
Cooling
- Central Air
Appliances
- Included: Bar Fridge, Cooktop, Dishwasher, Disposal, Dryer, Microwave, Oven, Refrigerator, Self Cleaning Oven, Washer, Wine Cooler
Features
- Ceiling Fan(s), Eat-in Kitchen, Five Piece Bath, Kitchen Island, Laminate Counters, Primary Suite, Quartz Counters, Smoke Free, Walk-In Closet(s), Wet Bar
- Flooring: Carpet, Tile, Wood
- Windows: Double Pane Windows, Window Coverings
- Basement: Daylight,Finished,Full
- Number of fireplaces: 1
- Fireplace features: Family Room
Interior area
- Total structure area: 3,338
- Total interior livable area: 3,338 sqft
- Finished area above ground: 2,250
- Finished area below ground: 773
Property
Parking
- Total spaces: 3
- Parking features: Garage - Attached
- Attached garage spaces: 3
Features
- Levels: Two
- Stories: 2
- Patio & porch: Deck, Patio
- Exterior features: Gas Grill
- Fencing: Full
Lot
- Size: 6,665 Square Feet
- Features: Level
Details
- Parcel number: 032627166
- Zoning: RES
- Special conditions: Standard
Construction
Type & style
- Home type: SingleFamily
- Property subtype: Single Family Residence
Materials
- Brick, Frame
- Roof: Composition
Condition
- Year built: 1990
Utilities & green energy
- Sewer: Public Sewer
- Water: Public
Community & HOA
Community
- Security: Smoke Detector(s)
- Subdivision: Tuscany
HOA
- Has HOA: Yes
- Amenities included: Park, Playground, Pool, Tennis Court(s), Trail(s)
- Services included: Maintenance Grounds, Recycling, Trash
- HOA fee: $78 monthly
- HOA name: Tuscany Maintenance
- HOA phone: 720-633-9722
- Second HOA fee: $32 monthly
- Second HOA name: Tuscany Recreation
- Second HOA phone: 720-633-9722
Location
- Region: Aurora
Financial & listing details
- Price per square foot: $217/sqft
- Tax assessed value: $711,000
- Annual tax amount: $4,811
- Date on market: 9/12/2025
- Listing terms: Cash,Conventional,FHA,VA Loan
- Exclusions: Personal Property, Digital Video Recorder In Basement, Washer, Dryer, China Cabinet In Dining Room, Wine Refrigerator In Basement
- Ownership: Individual
Price history
| Date | Event | Price |
|---|---|---|
| 11/12/2025 | Sold | $725,000$217/sqft |
Source:  REcolorado as distributed by MLS GRID #2955613 Report a problem REcolorado as distributed by MLS GRID #2955613 Report a problem | ||
| 10/16/2025 | Pending sale | $725,000$217/sqft |
Source: REcolorado as distributed by MLS GRID #2955613 Report a problem | ||
| 10/7/2025 | Price change | $725,000-4.5%$217/sqft |
Source: REcolorado as distributed by MLS GRID #2955613 Report a problem | ||
| 10/3/2025 | Price change | $759,000-1.3%$227/sqft |
Source: REcolorado as distributed by MLS GRID #2955613 Report a problem | ||
| 9/27/2025 | Listed for sale | $769,000$230/sqft |
Source: REcolorado as distributed by MLS GRID #2955613 Report a problem | ||
| 9/26/2025 | Pending sale | $769,000$230/sqft |
Source: REcolorado as distributed by MLS GRID #2955613 Report a problem | ||
| 9/21/2025 | Price change | $769,000-3.8%$230/sqft |
Source: REcolorado as distributed by MLS GRID #2955613 Report a problem | ||
| 9/12/2025 | Listed for sale | $799,500+139.4%$240/sqft |
Source: REcolorado as distributed by MLS GRID #2955613 Report a problem | ||
| 11/28/2012 | Sold | $334,000+1.2%$100/sqft |
Source: Public Record Report a problem | ||
| 10/19/2012 | Listed for sale | $330,000$99/sqft |
Source: Kentwood Companies #1137425 Report a problem | ||
Public tax history
| Year | Property taxes | Tax assessment |
|---|---|---|
| 2025 | $4,811 +12.2% | $44,438 -80.7% |
| 2024 | $4,287 +25.4% | $230,000 +357.4% |
| 2023 | $3,419 -0.4% | $50,285 +49.4% |
| 2022 | $3,433 | $33,652 -2.8% |
| 2021 | -- | $34,620 -0.9% |
| 2020 | $3,488 -1.1% | $34,928 |
| 2019 | $3,526 | $34,928 +8.1% |
| 2018 | $3,526 +1.7% | $32,299 |
| 2017 | $3,468 | $32,299 +13% |
| 2016 | -- | $28,576 |
| 2015 | -- | $28,576 +19.7% |
| 2014 | $3,125 +8.8% | $23,880 0% |
| 2013 | $2,872 | $23,890 |
| 2012 | -- | $23,890 |
| 2011 | $2,763 +2.6% | $23,890 +0.9% |
| 2010 | $2,692 -8% | $23,670 |
| 2009 | $2,926 | $23,670 -7.7% |
| 2008 | -- | $25,631 |
| 2007 | -- | $25,631 +4.2% |
| 2006 | -- | $24,604 +8.9% |
| 2005 | -- | $22,590 -5.6% |
| 2002 | $2,520 +14.3% | $23,930 +24.4% |
| 2001 | $2,204 | $19,230 |
Find assessor info on the county website
Neighborhood: 80015
Nearby homes
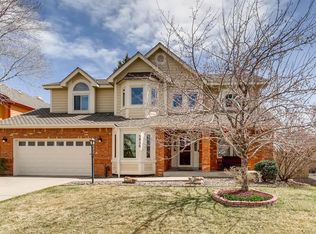
- $671,5004 bd3 ba3.9k sqft5836 S Danube Cir, Aurora, CO 80015Off Market
- $646,6003 bd3 ba2.5k sqft5846 S Danube Cir, Aurora, CO 80015Off Market
- $695,0005 bd4 ba3.8k sqft5849 S Danube Cir, Aurora, CO 80015Pending
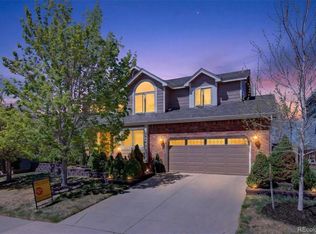
- $750,0005 bd4 ba4.1k sqft5814 S Danube St, Aurora, CO 80015Pending

- $679,6003 bd3 ba3.8k sqft5853 S Danube St, Aurora, CO 80015Off Market
- $745,0004 bd4 ba3.4k sqft5843 S Danube St, Aurora, CO 80015Sold
- $648,4003 bd3 ba2.5k sqft5850 S Danube Cir, Aurora, CO 80015Off Market
- $676,7005 bd2 ba4k sqft5830 S Danube Cir, Aurora, CO 80015Off Market
Nearby schools
GreatSchools rating
- 7/10Rolling Hills Elementary SchoolGrades: PK-5Distance: 0.1 mi
- 7/10Falcon Creek Middle SchoolGrades: 6-8Distance: 0.5 mi
- 9/10Grandview High SchoolGrades: 9-12Distance: 1.5 mi
Schools provided by the listing agent
- Elementary: Rolling Hills
- Middle: Falcon Creek
- High: Grandview
- District: Cherry Creek 5
Source: REcolorado as distributed by MLS GRID. This data may not be complete. We recommend contacting the local school district to confirm school assignments for this home.
Get a cash offer in 3 minutes
Find out how much your home could sell for in as little as 3 minutes with a no-obligation cash offer.
Estimated market value
$707,900
Get a cash offer in 3 minutes
Find out how much your home could sell for in as little as 3 minutes with a no-obligation cash offer.
Estimated market value
$707,900
- Colorado
- Arapahoe County
- Aurora
- 80015
- 5840 S Danube Circle
Nearby cities
Nearby neighborhoods
Nearby zip codes
Other Aurora Topics
