Presenting an exceptional 2 story residence in the prestigious Tuscany community. Beautifully appointed and impeccably maintained, this stunning home offers refined living spaces, quality finishes, and an outstanding location. An impressive entry welcomes you into sophisticated formal living and dining rooms. The main level also features a private executive office, convenient laundry room, and a spacious great room highlighted by a striking gas fireplace, creating the perfect atmosphere for both entertaining and everyday living. Eat-in kitchen showcases rich hardwood flooring, a custom center island, abundant cabinetry, generous prep space, and a full complement of appliances. Its seamless flow into the living areas makes it the true heart of the home. Primary suite is a private sanctuary featuring a beautifully remodeled spa-inspired five-piece bath/walk-in closet. Spacious secondary bedrooms provide exceptional comfort and flexibility for family and guests. Finished walk-out basement offers an incredible extension of the home, complete with an expansive recreation and family room, kitchenette, and full bath—perfect for entertaining, multigenerational living, or an impressive guest retreat. Step outside to your private outdoor escape, deck overlooks the landscaped, fully fenced backyard with automatic sprinkler system—ideal for elegant outdoor entertaining or peaceful Colorado evenings. Additional highlights include central air conditioning, a newer roof, and a 3 car garage offering ample storage. Residents of Tuscany enjoy resort-style amenities including a community pool, tennis courts, parks, and scenic walking trails. Ideally situated just minutes from E-470, Southlands, fine dining, shopping, and top-rated Cherry Creek schools, this extraordinary residence offers an exceptional blend of luxury, sophistication, and everyday convenience. A rare opportunity to own one of Tuscany's finest homes—schedule your private showing today.
For sale
$750,000
5814 S Danube Street, Aurora, CO 80015
5beds
4,133sqft
:
Get pre-qualified$4,756/mo
Single Family Residence
Built in 1996
6,752 Square Feet Lot
$-- Zestimate®
$181/sqft
$121/mo HOA
What's special
- 7 days |
- 803 |
- 38 |
Zillow last checked:
Listing updated:
Listed by:
Bob Calicchia 303-475-7544 islhomz@aol.com,
Total Realty Corp.
Source: REcolorado as distributed by MLS GRID,MLS#: 6293631
Facts & features
Interior
Bedrooms & bathrooms
- Bedrooms: 5
- Bathrooms: 4
- Full bathrooms: 3
- 1/2 bathrooms: 1
- Main level bathrooms: 1
- Main level bedrooms: 1
Bedroom
- Level: Main
Bedroom
- Features: Primary Suite
- Level: Upper
Bedroom
- Level: Upper
Bedroom
- Level: Upper
Bedroom
- Level: Upper
Bathroom
- Level: Main
Bathroom
- Features: Primary Suite
- Level: Upper
Bathroom
- Level: Basement
Bathroom
- Level: Upper
Family room
- Level: Main
Family room
- Level: Basement
Kitchen
- Level: Main
Living room
- Level: Main
Heating
- Forced Air
Cooling
- Central Air
Appliances
- Included: Dishwasher, Disposal, Microwave, Oven, Refrigerator
Features
- Ceiling Fan(s), Eat-in Kitchen, Granite Counters, Kitchen Island, Open Floorplan
- Flooring: Carpet, Laminate, Tile, Vinyl, Wood
- Windows: Double Pane Windows
- Basement: Finished,Walk-Out Access
- Number of fireplaces: 1
- Fireplace features: Family Room, Gas Log
Interior area
- Total structure area: 4,133
- Total interior livable area: 4,133 sqft
- Finished area above ground: 2,704
- Finished area below ground: 1,357
Property
Parking
- Total spaces: 3
- Parking features: Garage - Attached
- Attached garage spaces: 3
Features
- Levels: Two
- Stories: 2
- Patio & porch: Deck, Patio
Lot
- Size: 6,752 Square Feet
- Features: Level
Details
- Parcel number: 032627271
- Special conditions: Standard
Construction
Type & style
- Home type: SingleFamily
- Property subtype: Single Family Residence
Materials
- Brick, Frame
- Foundation: Concrete Perimeter
- Roof: Composition
Condition
- Year built: 1996
Details
- Builder name: Richmond American Homes
Utilities & green energy
- Electric: 110V, 220 Volts
- Sewer: Public Sewer
- Utilities for property: Electricity Connected, Natural Gas Connected
Community & HOA
Community
- Subdivision: Tuscany
HOA
- Has HOA: Yes
- Amenities included: Park, Playground, Pool, Tennis Court(s)
- Services included: Maintenance Grounds, Recycling, Trash
- HOA fee: $89 monthly
- HOA name: TUSCANY REC
- HOA phone: 720-633-9722
- Second HOA fee: $32 monthly
- Second HOA name: TUSCANY MAINT
- Second HOA phone: 720-633-9722
Location
- Region: Aurora
Financial & listing details
- Price per square foot: $181/sqft
- Tax assessed value: $739,000
- Annual tax amount: $5,428
- Date on market: 7/17/2026
- Listing terms: Cash,Conventional,FHA,VA Loan
- Exclusions: Refrigerator In Basement
- Ownership: Individual
- Electric utility on property: Yes
Estimated market value
Not available
Estimated sales range
Not available
Not available
Price history
| Date | Event | Price |
|---|---|---|
| 7/17/2026 | Listed for sale | $750,000+118.3%$181/sqft |
Source:  REcolorado as distributed by MLS GRID #6293631 Report a problem REcolorado as distributed by MLS GRID #6293631 Report a problem | ||
| 2/16/2006 | Sold | $343,500+17.6%$83/sqft |
Source: Public Record Report a problem | ||
| 5/11/2000 | Sold | $292,000+24.5%$71/sqft |
Source: Public Record Report a problem | ||
| 9/5/1996 | Sold | $234,485$57/sqft |
Source: Public Record Report a problem | ||
Public tax history
| Year | Property taxes | Tax assessment |
|---|---|---|
| 2025 | $4,929 +12.2% | $46,188 +0.3% |
| 2024 | $4,392 +24.6% | $46,042 -8.3% |
| 2023 | $3,523 -0.4% | $50,210 +44.6% |
| 2022 | $3,538 | $34,715 -2.8% |
| 2021 | -- | $35,714 -2.1% |
| 2020 | $3,637 +13.9% | $36,472 |
| 2019 | $3,195 | $36,472 +25% |
| 2018 | $3,195 +1.7% | $29,174 |
| 2017 | $3,143 | $29,174 +3.5% |
| 2016 | -- | $28,178 |
| 2015 | -- | $28,178 +11.5% |
| 2014 | $3,083 +1.7% | $25,265 +0.5% |
| 2013 | $3,033 | $25,130 |
| 2012 | -- | $25,130 |
| 2011 | $3,074 +1.9% | $25,130 -4.9% |
| 2010 | $3,017 -6.3% | $26,420 |
| 2009 | $3,220 | $26,420 -5.9% |
| 2008 | -- | $28,083 |
| 2007 | -- | $28,083 +9.2% |
| 2006 | -- | $25,719 |
| 2005 | -- | $25,719 -8.1% |
| 2002 | $2,948 +8.8% | $28,000 +18.4% |
| 2001 | $2,710 | $23,640 |
Find assessor info on the county website
Monthly payment
Est. payment
Payment breakdown
Explore the cost of this home by adjusting the details. Changes won't be saved.Climate risks
Neighborhood: 80015
Nearby schools
GreatSchools rating
- 7/10Rolling Hills Elementary SchoolGrades: PK-5Distance: 0.1 mi
- 7/10Falcon Creek Middle SchoolGrades: 6-8Distance: 0.5 mi
- 9/10Grandview High SchoolGrades: 9-12Distance: 1.5 mi
Schools provided by the listing agent
- Elementary: Rolling Hills
- Middle: Falcon Creek
- High: Grandview
- District: Cherry Creek 5
Source: REcolorado as distributed by MLS GRID. This data may not be complete. We recommend contacting the local school district to confirm school assignments for this home.
- $745,0004 bd4 ba3.4k sqft5843 S Danube St, Aurora, CO 80015Sold

- $695,3005 bd4 ba2.9k sqft5833 S Danube St, Aurora, CO 80015Off Market
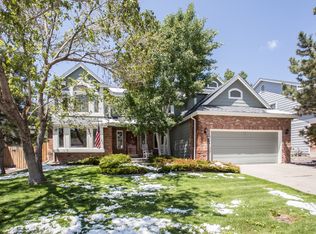
- $685,5003 bd3 ba3.8k sqft5853 S Danube St, Aurora, CO 80015Off Market
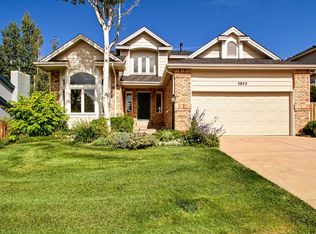
- $671,5004 bd3 ba3.9k sqft5836 S Danube Cir, Aurora, CO 80015Off Market
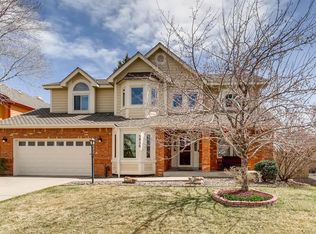
- $725,0005 bd4 ba3.3k sqft5840 S Danube Cir, Aurora, CO 80015Sold
- $663,1004 bd3 ba2.6k sqft5827 S Danube St, Aurora, CO 80015Off Market
- $674,1005 bd2 ba4k sqft5830 S Danube Cir, Aurora, CO 80015Off Market
- $659,2004 bd3 ba3.6k sqft5857 S Danube St, Aurora, CO 80015Off Market
A local agent can set up tours, give advice and negotiate with sellers.
Similar homes
- $769,0004 bd4 ba4.1k sqft5828 S Danube Street, Aurora, CO 80015For Sale

 MLS ID #8874382, Alina Kormaz, Evolve Real Estate & Property Management, LLC. REcolorado as distributed by MLS GRID
 - $740,0004 bd4 ba4.3k sqft5860 S Espana Street, Aurora, CO 80015For Sale
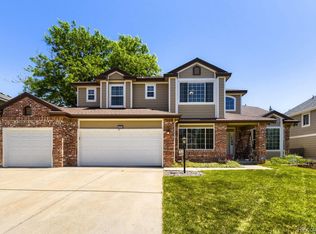 MLS ID #5836770, Tony Estrada, eXp Realty, LLC. REcolorado as distributed by MLS GRID
 - $709,0004 bd3 ba3.7k sqft22102 E Ida Pl, Aurora, CO 80015For Sale

 MLS ID #6395409, Joan Pratt, RE/MAX Professionals. elevateMLS
 - $--4 bd4 ba4.6k sqft18114 E Powers Pl, Centennial, CO 80015Auction
 Auction.com 2
 - $725,0004 bd4 ba4.2k sqft5335 S Flanders Way, Centennial, CO 80015For SaleMLS ID #2126348, Theresa Ikeda, Equity Colorado Real Estate. REcolorado as distributed by MLS GRID
- $695,0005 bd4 ba3.8k sqft5835 S Danube Circle, Aurora, CO 80015For SaleMLS ID #9631884, Jennifer Bozarth, Colorado Premier Properties. REcolorado as distributed by MLS GRID
- $735,0005 bd4 ba3.4k sqft19062 E Chenango Circle, Aurora, CO 80015For SaleMLS ID #2839579, Tobias Trujillo, Ed Prather Real Estate. REcolorado as distributed by MLS GRID
- $749,0005 bd4 ba3.1k sqft20533 E Maplewood Lane, Centennial, CO 80016For SaleMLS ID #8091790, Roy Lopez, Kentwood Real Estate DTC, LLC. REcolorado as distributed by MLS GRID
- $720,0005 bd3 ba3.8k sqft21560 E Union Place, Aurora, CO 80015For SaleMLS ID #9881256, Mitchell Griffin, eXp Realty, LLC. REcolorado as distributed by MLS GRID
- $--4 bd4 ba3.6k sqft4790 S Perth St, Aurora, CO 80015AuctionAuction.com 2
- $670,0005 bd4 ba3.6k sqft5285 S Jebel Way, Centennial, CO 80015For SaleMLS ID #4155167, Dilek Musayeva, Keller Williams DTC. REcolorado as distributed by MLS GRID
- $550,0003 bd3 ba2.5k sqft19102 E Crestridge Circle, Aurora, CO 80015For SaleMLS ID #7405542, Raul Martin Del Campo, Megastar Realty. REcolorado as distributed by MLS GRID
- $692,5004 bd5 ba3.8k sqft4454 S Himalaya Circle, Aurora, CO 80015For SaleMLS ID #4586957, Michael Galansky, The Galansky Group LLC. REcolorado as distributed by MLS GRID
- $749,9994 bd4 ba4.6k sqft21210 E Bellewood Drive, Aurora, CO 80015For SaleMLS ID #3720711, Phu Do, Sovina Realty LLC. REcolorado as distributed by MLS GRID
- $799,0004 bd4 ba4.2k sqft17195 E Dorado Drive, Centennial, CO 80015For SaleMLS ID #7269801, Lyn Drake, RE/MAX Professionals. REcolorado as distributed by MLS GRID
- $699,9994 bd4 ba3.5k sqft5452 S Zeno Street, Centennial, CO 80015For SaleMLS ID #7089890, Candace Pellinen, Coldwell Banker Realty 24. REcolorado as distributed by MLS GRID
- $749,0003 bd2 ba4.6k sqft21980 E Union Drive, Aurora, CO 80015For SaleMLS ID #2381499, Nga Le, eXp Realty, LLC. REcolorado as distributed by MLS GRID
- $668,0004 bd3 ba3.6k sqft5233 S Espana Street, Centennial, CO 80015For SaleMLS ID #3064475, Kevin Gray, HomeSmart Realty. REcolorado as distributed by MLS GRID
- $660,0004 bd3 ba3.9k sqft5753 S Rome Street, Aurora, CO 80015For SaleMLS ID #7741728, Jess Riley, NAV Real Estate. REcolorado as distributed by MLS GRID
- $690,0004 bd3 ba3.9k sqft5742 Ouray, Centennial, CO 80015For SaleMLS ID #4296642, Jacqueline Yaft, HomeSmart Realty. REcolorado as distributed by MLS GRID
