Welcome to 5843 S Danube Street, a 4 bedroom 3 1/2 bathroom home in the sought after Tuscany Community. As you walk into the house you will immediately see the hardwood floors that are throughout the first floor and the hardwood stairs on the swooping staircase. Both the living room and dining room have vaulted ceilings, both with large or bay windows and remote controlled window shades. The eat-in Kitchen has granite countertops, newer cabinets and stainless steel appliances. The Family Room has a gas fireplace with a brick surround. The 1st floor Bedroom with walk in closet (may be used as office) is enhanced by a completely updated Bathroom with new shower and tile walls and floors, granite counters and new lights. As you go upstairs you will find a large primary bedroom with attached sitting room with built-in book shelves. The Primary bathroom has been remodeled with a 5-piece bath with glass shower, soaking tub and granite counters. The upstairs has two additional bedrooms and another completely remodeled bathroom with double sinks and cabinets, granite counters and modern tile floors. As you go into the full basement you will find a media/tv viewing room, a workout room with tile floor, and two additional recreation areas. Finally you will find a private and fenced backyard with a large cement patio. Great updates in all the right areas!
Room at bottom of the stairs. Large rec room - currently used as a large crafting area. 3-Car garage. Private backyard with large cement patio.
Sold for $745,000
$745,000
5843 S Danube Street, Aurora, CO 80015
4beds
3,463sqft
Single Family Residence
Built in 1991
6,665 Square Feet Lot
$715,900 Zestimate®
$215/sqft
$3,729 Estimated rent
Home value
$715,900
$666,000 - $766,000
$3,729/mo
Zestimate® history
Owner options
List your home for rent
$3,729/mo
Rent Zestimate®
Find your next renter with Zillow Rental Manager. Plus, with online applications, you can quickly screen prospective tenants – for free.
$3,729/mo
Rent Zestimate®
Refinance and save
$4,356/mo
Est. payment
Refinancing to a lower rate could help reduce your monthly payments and save thousands over the life of the loan.
$4,356/mo
Est. payment
Explore your selling options
Work with a Zillow partner agent
Leverage their expertise and Zillow's premium Showcase listings to get your home seen by more buyers.
Get startedList with your own agent
Get your home in front of millions of buyers by listing it on Zillow.
Learn how to do itSell it yourself
Take full control of how buyers see your home on Zillow by listing For Sale by Owner (FSBO).
List your homeWhat's special
Modern tile floorsFull basementSitting roomPrivate and fenced backyardVaulted ceilingsStainless steel appliancesGranite countertops
Zillow last checked:
Listing updated:
Listed by:
James Sengenberger 303-916-2626 jimsengenberger@gmail.com,
Keller Williams DTC
Bought with:
Marlo Quade, 100028716
Brick & Main Real Estate
Source: REcolorado as distributed by MLS GRID,MLS#: 7239532
Facts & features
Interior
Bedrooms & bathrooms
- Bedrooms: 4
- Bathrooms: 4
- Full bathrooms: 1
- 3/4 bathrooms: 2
- 1/2 bathrooms: 1
- Main level bathrooms: 1
- Main level bedrooms: 1
Primary bedroom
- Description: Large Primary Bedroom With Attached Sitting Room
- Level: Upper
- Area: 213.13 Square Feet
- Dimensions: 13.75 x 15.5
Bedroom
- Description: 1st Floor Bedroom With Walk In Closet. Used As Office.
- Level: Main
- Area: 121 Square Feet
- Dimensions: 11 x 11
Bedroom
- Description: Bedroom #3 With Hardwood Floor
- Level: Upper
- Area: 140 Square Feet
- Dimensions: 10 x 14
Bedroom
- Description: Bedroom #4
- Level: Upper
- Area: 143 Square Feet
- Dimensions: 13 x 11
Primary bathroom
- Description: Completely Updated 5-Piece Bathwith Glass Shower, Soaking Tub And Granite Counters.
- Level: Upper
- Area: 149.5 Square Feet
- Dimensions: 11.5 x 13
Bathroom
- Description: Completely Updated Bathroom With New Shower And Tile Wall And Floors, Granite Counters And New Lights
- Level: Main
- Area: 42.5 Square Feet
- Dimensions: 5 x 8.5
Bathroom
- Description: Completely Updated Bathroom With Double Sinkks And Cabinets, Granite Counters And Modern Tile Floors
- Level: Upper
- Area: 60 Square Feet
- Dimensions: 5 x 12
Bathroom
- Description: Powder Room But There Is Room To Expand To A Full Or 3/4 Bath.
- Level: Basement
- Area: 40 Square Feet
- Dimensions: 5 x 8
Bonus room
- Description: Sitting Room Attached To Primary Bedroom With Built-In Bookshelves
- Level: Upper
- Area: 145 Square Feet
- Dimensions: 14.5 x 10
Bonus room
- Description: Room At Bottom Of The Stairs
- Level: Basement
- Area: 125 Square Feet
- Dimensions: 12.5 x 10
Bonus room
- Description: Large Rec Room - Currently Used As A Large Crafting Area
- Level: Basement
- Area: 275 Square Feet
- Dimensions: 22 x 12.5
Dining room
- Description: Dining Room With Vaulted Ceiling, Large Windows And Remote Window Shades
- Level: Main
- Area: 143 Square Feet
- Dimensions: 11 x 13
Exercise room
- Description: Room Used As Work Out Room With Tile Floor.
- Level: Basement
- Area: 178.25 Square Feet
- Dimensions: 15.5 x 11.5
Family room
- Description: Family Room With Fireplace And Brick Surround
- Level: Main
- Area: 227.5 Square Feet
- Dimensions: 13 x 17.5
Kitchen
- Description: Kitchen With Granite Counters, Newer Cabinets, Ss Appliances And Hardwood Floors
- Level: Main
- Area: 212.5 Square Feet
- Dimensions: 17 x 12.5
Laundry
- Description: Laundry Room With Tile Floors And Washer And Dryer That Stay With The House
- Level: Main
- Area: 39 Square Feet
- Dimensions: 6 x 6.5
Living room
- Description: Living Room With Vaulted Ceiling, Bay Window And Remote Window Shades
- Level: Main
- Area: 172.5 Square Feet
- Dimensions: 15 x 11.5
Media room
- Description: Tv Viewing Area With Mounted Tv
- Level: Basement
- Area: 140 Square Feet
- Dimensions: 14 x 10
Heating
- Forced Air
Cooling
- Central Air
Appliances
- Included: Convection Oven, Dishwasher, Disposal, Double Oven, Dryer, Microwave, Refrigerator, Self Cleaning Oven, Washer
Features
- Built-in Features, Ceiling Fan(s), Entrance Foyer, Five Piece Bath, Granite Counters, High Ceilings, Smoke Free, Vaulted Ceiling(s), Walk-In Closet(s)
- Flooring: Carpet, Tile, Wood
- Windows: Bay Window(s), Triple Pane Windows, Window Coverings, Window Treatments
- Basement: Finished,Full,Sump Pump
- Number of fireplaces: 1
- Fireplace features: Family Room
- Common walls with other units/homes: No Common Walls
Interior area
- Total structure area: 3,463
- Total interior livable area: 3,463 sqft
- Finished area above ground: 2,279
- Finished area below ground: 1,066
Property
Parking
- Total spaces: 3
- Parking features: Concrete
- Attached garage spaces: 3
Features
- Levels: Two
- Stories: 2
- Patio & porch: Front Porch, Patio
- Exterior features: Private Yard, Rain Gutters
- Fencing: Full
Lot
- Size: 6,665 Square Feet
- Features: Landscaped, Level, Master Planned, Near Public Transit, Sprinklers In Front, Sprinklers In Rear
- Residential vegetation: Grassed
Details
- Parcel number: 032627212
- Special conditions: Standard
Construction
Type & style
- Home type: SingleFamily
- Architectural style: Traditional
- Property subtype: Single Family Residence
Materials
- Brick, Concrete, Frame, Wood Siding
- Foundation: Concrete Perimeter
- Roof: Composition
Condition
- Updated/Remodeled
- Year built: 1991
Details
- Builder name: Richmond American Homes
Utilities & green energy
- Sewer: Public Sewer
- Water: Public
- Utilities for property: Cable Available, Electricity Connected, Natural Gas Connected, Phone Available
Community & HOA
Community
- Security: Carbon Monoxide Detector(s), Smoke Detector(s)
- Subdivision: Tuscany
HOA
- Has HOA: Yes
- Amenities included: Park, Playground, Tennis Court(s), Trail(s)
- Services included: Maintenance Grounds, Recycling, Trash
- HOA fee: $76 monthly
- HOA name: AMI - Tuscany Maintenance
- HOA phone: 720-633-9722
- Second HOA fee: $32 monthly
- Second HOA name: AMI - Tuscany Recreation
- Second HOA phone: 720-633-9722
Location
- Region: Aurora
Financial & listing details
- Price per square foot: $215/sqft
- Tax assessed value: $656,500
- Annual tax amount: $3,214
- Date on market: 2/27/2025
- Listing terms: 1031 Exchange,Cash,Conventional,FHA,Jumbo,VA Loan
- Exclusions: Loom In Basement
- Ownership: Individual
- Electric utility on property: Yes
- Road surface type: Paved
Price history
| Date | Event | Price |
|---|---|---|
| 4/25/2025 | Sold | $745,000$215/sqft |
Source:  REcolorado as distributed by MLS GRID #7239532 Report a problem REcolorado as distributed by MLS GRID #7239532 Report a problem | ||
| 4/3/2025 | Pending sale | $745,000$215/sqft |
Source: REcolorado as distributed by MLS GRID #7239532 Report a problem | ||
| 2/27/2025 | Listed for sale | $745,000$215/sqft |
Source: REcolorado as distributed by MLS GRID #7239532 Report a problem | ||
Public tax history
| Year | Property taxes | Tax assessment |
|---|---|---|
| 2025 | $3,605 +12.2% | $41,031 -93.7% |
| 2024 | $3,214 +25% | $652,800 +1378.2% |
| 2023 | $2,572 -0.4% | $44,162 +38.1% |
| 2022 | $2,582 | $31,977 -2.8% |
| 2021 | -- | $32,897 -8.8% |
| 2020 | $2,906 +24.6% | $36,057 |
| 2019 | $2,332 | $36,057 +27.7% |
| 2018 | $2,332 +1.7% | $28,238 |
| 2017 | $2,294 | $28,238 +18.8% |
| 2016 | -- | $23,777 |
| 2015 | -- | $23,777 +5.3% |
| 2014 | $1,772 -1.2% | $22,575 +4.3% |
| 2013 | $1,793 | $21,650 |
| 2012 | -- | $21,650 |
| 2011 | $2,551 +1.9% | $21,650 -0.7% |
| 2010 | $2,504 -9.3% | $21,800 |
| 2009 | $2,760 | $21,800 -9% |
| 2008 | -- | $23,967 |
| 2007 | -- | $23,967 +6.2% |
| 2006 | -- | $22,566 |
| 2005 | -- | $22,566 -5.6% |
| 2002 | $2,516 +14% | $23,900 +24.1% |
| 2001 | $2,208 | $19,260 |
Find assessor info on the county website
Neighborhood: 80015
Nearby homes
- $750,0005 bd4 ba4.1k sqft5814 S Danube St, Aurora, CO 80015For Sale

- $685,5003 bd3 ba3.8k sqft5853 S Danube St, Aurora, CO 80015Off Market
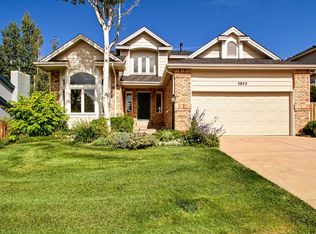
- $695,3005 bd4 ba2.9k sqft5833 S Danube St, Aurora, CO 80015Off Market
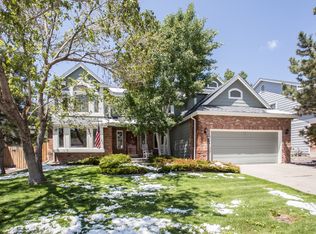
- $671,5004 bd3 ba3.9k sqft5836 S Danube Cir, Aurora, CO 80015Off Market
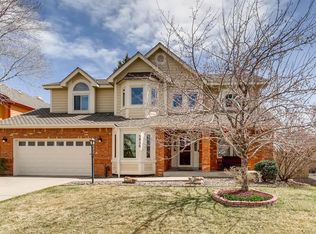
- $725,0005 bd4 ba3.3k sqft5840 S Danube Cir, Aurora, CO 80015Sold
- $659,2004 bd3 ba3.6k sqft5857 S Danube St, Aurora, CO 80015Off Market
- $663,1004 bd3 ba2.6k sqft5827 S Danube St, Aurora, CO 80015Off Market
- $646,6003 bd3 ba2.5k sqft5846 S Danube Cir, Aurora, CO 80015Off Market
Nearby schools
GreatSchools rating
- 7/10Rolling Hills Elementary SchoolGrades: PK-5Distance: 0.1 mi
- 7/10Falcon Creek Middle SchoolGrades: 6-8Distance: 0.5 mi
- 9/10Grandview High SchoolGrades: 9-12Distance: 1.5 mi
Schools provided by the listing agent
- Elementary: Rolling Hills
- Middle: Falcon Creek
- High: Grandview
- District: Cherry Creek 5
Source: REcolorado as distributed by MLS GRID. This data may not be complete. We recommend contacting the local school district to confirm school assignments for this home.
Get a cash offer in 3 minutes
Find out how much your home could sell for in as little as 3 minutes with a no-obligation cash offer.
Estimated market value
$715,900
Get a cash offer in 3 minutes
Find out how much your home could sell for in as little as 3 minutes with a no-obligation cash offer.
Estimated market value
$715,900
- Colorado
- Arapahoe County
- Aurora
- 80015
- 5843 S Danube Street
Nearby cities
Nearby neighborhoods
Nearby zip codes
Other Aurora Topics
