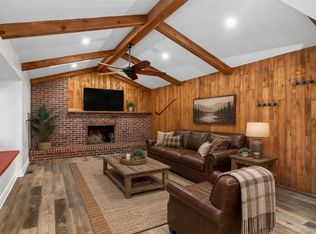
Best location backing to Cherry Park in the center of this quiet and conveniently located neighborhood near the Denver Tech Center. This beautiful home offers a spacious and functional main level featuring an organized mudroom off the garage, a private office, a cozy family room with a wood-burning fireplace, and a beautifully remodeled kitchen with modern maple cabinetry, granite countertops, and an eat-in nook. The main floor also boasts a sun-lit dining room and an elegant living room with wood shutters. Upstairs, the primary suite includes an ensuite bath and walk-in closet, along with three additional bedrooms and a full hall bath with a jetted tub. The finished basement provides a versatile bonus room, two additional bedrooms with egress windows, and a remodeled ¾ bath, plus ample storage under the stairs and in the crawlspace. The slightly oversized two-car garage offers extra space for a workbench and storage. The fenced backyard includes a shed and additional storage bins for wood or outdoor gear.
Lovingly maintained by the same owners for over 40 years, this is a rare opportunity to own a home of this quality in a prime location. Central neighborhood park boasts a playground, mountain views, basketball court and sports field. HOA dues are voluntary, but Covenants are mandatory. Community pool built in 2020; tennis courts and open space trail system connects with the Highline Canal. Award winning school Cherry Creek school district. Minutes from shopping, DTC, Fiddler's Green and I-25.
Accepting backups
Price cut: $26K (9/24)
$799,000
6360 S Jasmine Way, Centennial, CO 80111
6beds
3,285sqft
Single Family Residence
Built in 1978
7,231 Square Feet Lot
$788,800 Zestimate®
$243/sqft
$4/mo HOA
What's special
- 25 days
- 1,608
- 100
Zillow last checked:
Listing updated:
Listed by:
Chris Davis 303-667-7814 c.davis@compass.com,
Compass - Denver
Source: REcolorado as distributed by MLS GRID,MLS#: 3390545
Facts & features
Interior
Bedrooms & bathrooms
- Bedrooms: 6
- Bathrooms: 4
- Full bathrooms: 1
- 3/4 bathrooms: 2
- 1/2 bathrooms: 1
- Main level bathrooms: 1
Bedroom
- Description: Enlarged Primary Suite On Northeast Side Of The Home
- Features: Primary Suite
- Level: Upper
Bedroom
- Description: Southwest Room With Views Of The Mountains
- Level: Upper
Bedroom
- Description: North Facing Center Room Across From The Bathroom
- Level: Upper
Bedroom
- Description: Northwest Room
- Level: Upper
Bedroom
- Description: With Egress Window
- Level: Basement
Bedroom
- Description: With Egress Window
- Level: Basement
Bathroom
- Description: Remodeled
- Level: Main
Bathroom
- Description: Newer Shower And Walk-In Closet
- Features: En Suite Bathroom
- Level: Upper
Bathroom
- Description: Hall Bath With Jetted Tub
- Level: Upper
Bathroom
- Description: Updated Large Shower In Basement
- Level: Basement
Dining room
- Description: Sunlit And Spacious
- Level: Main
Family room
- Description: Wood-Burning Fireplace
- Level: Main
Great room
- Description: Bonus Space For Hobbies Or Media Room
- Level: Basement
Kitchen
- Description: Maple Cabinets And Granite Countertops
- Level: Main
Living room
- Description: Wood Shutters For Large Window
- Level: Main
Mud room
- Description: Maple Cabinets, Washer & Dryer Included
- Level: Main
Office
- Description: Private Office Off Front Door
- Level: Main
Utility room
- Description: Storage Area Here And Under Stairs And Crawlspace
- Level: Basement
Heating
- Forced Air
Cooling
- Central Air
Appliances
- Included: Dishwasher, Disposal, Dryer, Gas Water Heater, Oven, Washer
Features
- Built-in Features, Ceiling Fan(s), Eat-in Kitchen, Pantry, Primary Suite, Walk-In Closet(s)
- Flooring: Carpet, Tile
- Windows: Double Pane Windows
- Basement: Finished
- Number of fireplaces: 1
- Fireplace features: Family Room
Interior area
- Total structure area: 3,285
- Total interior livable area: 3,285 sqft
- Finished area above ground: 2,475
- Finished area below ground: 800
Video & virtual tour
Property
Parking
- Total spaces: 2
- Parking features: Concrete, Oversized
- Attached garage spaces: 2
Features
- Levels: Two
- Stories: 2
- Patio & porch: Front Porch, Patio
- Exterior features: Garden, Lighting, Private Yard
- Fencing: Partial
Lot
- Size: 7,231 Square Feet
- Features: Borders Public Land, Greenbelt, Level, Many Trees, Sprinklers In Front, Sprinklers In Rear
Details
- Parcel number: 031814723
- Special conditions: Standard
Construction
Type & style
- Home type: SingleFamily
- Architectural style: Traditional
- Property subtype: Single Family Residence
Materials
- Brick, Vinyl Siding
Condition
- Updated/Remodeled
- Year built: 1978
Details
- Builder name: Medema Builders
Utilities & green energy
- Sewer: Public Sewer
- Water: Public
Community & HOA
Community
- Security: Carbon Monoxide Detector(s), Smoke Detector(s)
- Subdivision: Cherry Park
HOA
- Has HOA: Yes
- HOA fee: $50 annually
- HOA name: Cherry Park Owners Association
- HOA phone: 303-476-8462
Location
- Region: Centennial
Financial & listing details
- Price per square foot: $243/sqft
- Tax assessed value: $801,500
- Annual tax amount: $5,394
- Date on market: 9/16/2026
- Listing terms: 1031 Exchange,Cash,Conventional,FHA,Jumbo,USDA Loan,VA Loan
- Exclusions: Sellers Personal Property
- Ownership: Individual
- Road surface type: Paved
Estimated market value
$788,800
$749,000 - $828,000
$3,824/mo
Price history
| Date | Event | Price |
|---|---|---|
| 10/9/2026 | Pending sale | $799,000$243/sqft |
Source:  REcolorado as distributed by MLS GRID #3390545 Report a problem REcolorado as distributed by MLS GRID #3390545 Report a problem | ||
| 9/24/2026 | Price change | $799,000-3.2%$243/sqft |
Source: REcolorado as distributed by MLS GRID #3390545 Report a problem | ||
| 9/16/2026 | Listed for sale | $824,999$251/sqft |
Source: REcolorado as distributed by MLS GRID #3390545 Report a problem | ||
Public tax history
| Year | Property taxes | Tax assessment |
|---|---|---|
| 2025 | $4,994 +11.8% | $50,094 -3% |
| 2024 | $4,467 +16.8% | $51,651 -7.6% |
| 2023 | $3,825 -0.3% | $55,872 +28.7% |
| 2022 | $3,838 | $43,396 -2.8% |
| 2021 | -- | $44,645 +22% |
| 2020 | $3,076 +17.4% | $36,594 |
| 2019 | $2,620 | $36,594 +15.2% |
| 2018 | $2,620 +1.2% | $31,766 |
| 2017 | $2,588 | $31,766 +6.2% |
| 2016 | -- | $29,914 |
| 2015 | -- | $29,914 +10.3% |
| 2014 | $2,345 +5.6% | $27,128 +3% |
| 2013 | $2,220 | $26,340 |
| 2012 | -- | $26,340 |
| 2011 | $2,907 +3% | $26,340 -5.4% |
| 2010 | $2,823 -2.6% | $27,840 |
| 2009 | $2,898 | $27,840 -0.9% |
| 2008 | -- | $28,083 |
| 2007 | -- | $28,083 +11.5% |
| 2006 | -- | $25,186 |
| 2005 | -- | $25,186 -5.6% |
| 2002 | $2,636 +17.5% | $26,680 +26.7% |
| 2001 | $2,242 | $21,060 |
Find assessor info on the county website
Monthly payment
Est. payment
Payment breakdown
Explore the cost of this home by adjusting the details. Changes won't be saved.Climate risks
Neighborhood: 80111
Nearby schools
Schools provided by the listing agent
- Elementary: Heritage
- Middle: West
- High: Cherry Creek
- District: Cherry Creek 5
Source: REcolorado as distributed by MLS GRID. This data may not be complete. We recommend contacting the local school district to confirm school assignments for this home.
Similar homes
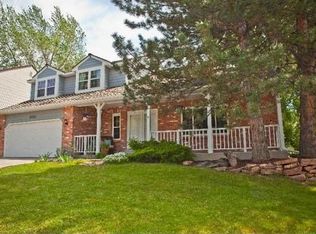
- $829,9004 bd3 ba2.7k sqft6689 E Heritage Pl N, Englewood, CO 80111For Sale

 MLS ID #8677962, Jonathan Yun, MB The Real Estate Firm. REcolorado as distributed by MLS GRID
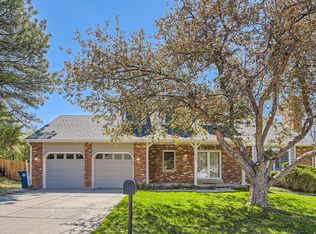
 - $775,0004 bd3 ba2.5k sqft6081 S Kearney Street, Centennial, CO 80111For Sale
 MLS ID #3497275, Tamila Aspen, Equity Colorado Real Estate. REcolorado as distributed by MLS GRID
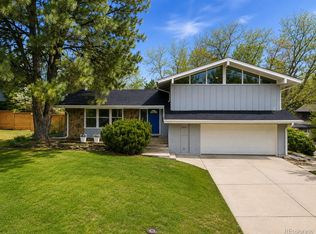
 - $704,9995 bd3 ba2.7k sqft5630 E Fair Avenue, Englewood, CO 80111For Sale
 MLS ID #2043676, Brianalyn Ugalde, Ed Prather Real Estate. REcolorado as distributed by MLS GRID
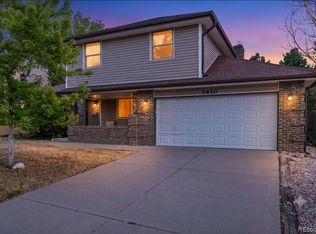
 - $875,0006 bd4 ba3.9k sqft10562 E Maplewood Drive, Englewood, CO 80111For Sale
 MLS ID #5230333, Anne Dresser Kocur, LIV Sotheby's International Realty. REcolorado as distributed by MLS GRID
 - $736,0005 bd4 ba3.2k sqft6149 S Monroe Court, Centennial, CO 80121For SaleMLS ID #6626710, Peggy Worthington, Alliance Real Estate Group LLC. REcolorado as distributed by MLS GRID
- $779,9004 bd3 ba2.6k sqft7338 S Hudson Way, Littleton, CO 80122For SaleMLS ID #8684978, Janet Frederick, RE/MAX Professionals. REcolorado as distributed by MLS GRID
- $1,150,0005 bd4 ba3.5k sqft8624 E Mineral Circle, Centennial, CO 80112For SaleMLS ID #5916030, Daniel Swanson, Madison & Company Properties. REcolorado as distributed by MLS GRID
- $850,0004 bd3 ba3.4k sqft8545 E Mineral Circle, Centennial, CO 80112For SaleMLS ID #6038174, Steve Westfall, RE/MAX Professionals. REcolorado as distributed by MLS GRID
- $740,0004 bd3 ba3.5k sqft3894 E Long Place, Centennial, CO 80122For SaleMLS ID #2045028, Kira Piel, BTT Real Estate. REcolorado as distributed by MLS GRID
- $685,0005 bd4 ba3k sqft7543 S Ogden Way, Centennial, CO 80122For SaleMLS ID #6204218, Alisa Lewis, Denver Realty and Homes. REcolorado as distributed by MLS GRID
- $750,0004 bd3 ba2.3k sqft6604 S Lee Court, Centennial, CO 80121For SaleMLS ID #7185333, Vera Khristenko, HomeSmart. REcolorado as distributed by MLS GRID
- $899,0004 bd3 ba3.4k sqft1357 E Euclid Avenue, Littleton, CO 80121For SaleMLS ID #7954384, AK Riley, Coldwell Banker Realty 24. REcolorado as distributed by MLS GRID
- $799,9005 bd4 ba3.6k sqft1017 S Krameria St, Denver, CO 80224For Sale
 MLS ID #1066398, Fran Yeddis, Compass-Denver. IRES as distributed by MLS GRID
 - $1,135,0005 bd4 ba4.4k sqft6278 S Boston Court, Englewood, CO 80111For SaleMLS ID #8584387, David DiPetro, Serhant Colorado LLC. REcolorado as distributed by MLS GRID
- $549,0004 bd2 ba2k sqft6441 S Eudora Way, Centennial, CO 80121For SaleMLS ID #1069857, Andria Porter Stashak, Keller Williams-DTC. IRES as distributed by MLS GRID
- $899,0005 bd3 ba3.1k sqft2409 S Leyden Street, Denver, CO 80222For SaleMLS ID #3264669, Nancy Walters, Kentwood Real Estate DTC, LLC. REcolorado as distributed by MLS GRID
- $950,0006 bd4 ba3.4k sqft3145 S Akron Street, Denver, CO 80231For SaleMLS ID #4413692, Andrew Botcherby, RE/MAX Real Estate Group Inc. REcolorado as distributed by MLS GRID
- $680,0004 bd4 ba4k sqft7101 S Poplar Court, Centennial, CO 80112For SaleMLS ID #8522008, Barbara Anschutz, eXp Realty, LLC. REcolorado as distributed by MLS GRID
- $1,125,0005 bd4 ba2.9k sqft3701 S Peach Way, Denver, CO 80237For SaleMLS ID #1070057, Kevin Merlander, Compass-Denver. IRES as distributed by MLS GRID
- $675,0005 bd4 ba2.8k sqft9339 Waterford Court, Highlands Ranch, CO 80130For SaleMLS ID #3124002, Tricia Stefaniak, eXp Realty, LLC. REcolorado as distributed by MLS GRID
