Welcome to Heritage Place, one of west Centennial's most desired neighborhoods in the acclaimed Cherry Creek School District. This move-in ready home offers a rare opportunity to live in a prime location backing directly to the private Monaco Pool & Tennis Club (only 37 homes), giving you easy access to pool, tennis, basketball and a wonderful community atmosphere. Built by Celebrity Homes, this popular split-level with a finished basement offers space for everyday living and entertaining. The home has four bedrooms—three upstairs and one on the lower level—along with one full and two 3/4 baths, all updated. The main level includes large formal living and dining rooms, and an updated kitchen with quartz countertops, painted cabinets, tile flooring, pantry, and stainless steel/black appliances. Upstairs are three generously sized bedrooms, including a comfortable primary suite with two closets and a private en-suite bath. Indoor and outdoor living blend seamlessly with a sliding glass door leading from the kitchen to a large covered patio overlooking the backyard and providing direct access to the Monaco Pool and Tennis Club. Throughout the home, you'll appreciate replacement double-pane Pella windows, brand-new carpet, and tastefully updated bathrooms.The finished basement adds even more living space with a large bonus room featuring a wet bar and an included pool table—perfect for game nights or entertaining guests. There's also a separate storage area for added convenience. Outside, the fully fenced front and backyard feature automatic sprinkler systems, currently programmed in accordance with Centennial's drought guidelines. A spacious two-car garage and a large south-facing driveway provide ample off-street parking. Heritage Place is a beautifully planned community with more than 12 acres of greenbelts, and lighted walking paths. Children can walk to Cherry Creek School District's award-winning Heritage Elementary, making this an exceptional place to call home.
For sale
Price cut: $29.1K (8/13)
$849,900
6689 E Heritage Pl N, Englewood, CO 80111
4beds
2,743sqft
Single Family Residence
Built in 1975
7,187 Square Feet Lot
$837,500 Zestimate®
$310/sqft
$179/mo HOA
What's special
- 33 days |
- 1,340 |
- 42 |
Zillow last checked:
Listing updated:
Listed by:
Jonathan Yun jygroup5280@gmail.com,
MB The Real Estate Firm,
Mark Terry 303-521-8008,
MB The Real Estate Firm
Source: REcolorado as distributed by MLS GRID,MLS#: 8677962
Facts & features
Interior
Bedrooms & bathrooms
- Bedrooms: 4
- Bathrooms: 3
- Full bathrooms: 1
- 3/4 bathrooms: 2
Bedroom
- Features: Primary Suite
- Level: Upper
- Area: 189 Square Feet
- Dimensions: 13.5 x 14
Bedroom
- Description: Berdroom #1
- Level: Upper
- Area: 144 Square Feet
- Dimensions: 12 x 12
Bedroom
- Description: Bedroom #2
- Level: Upper
- Area: 120 Square Feet
- Dimensions: 10 x 12
Bedroom
- Description: Lower Level Bedroom, Great For Guests Or Office
- Level: Lower
- Area: 156 Square Feet
- Dimensions: 12 x 13
Bathroom
- Description: Updated
- Level: Upper
Bathroom
- Description: Updated
- Features: Primary Suite
- Level: Upper
Bathroom
- Description: Updated
- Level: Lower
Bonus room
- Description: Huge Extra Family Space With Wet Bar And Included Pool Table
- Level: Basement
- Area: 338 Square Feet
- Dimensions: 13 x 26
Dining room
- Level: Main
- Area: 114 Square Feet
- Dimensions: 9.5 x 12
Family room
- Description: Huge Family Room With Gas, Direct Vent Insert Fireplace And Brick Surround
- Level: Lower
- Area: 260 Square Feet
- Dimensions: 13 x 20
Kitchen
- Description: Skylight. Quartz Counters, Ss And Black Appliances, Painted Cabinets, Eating Space, Pantry, Slider To Deck
- Level: Main
- Area: 180 Square Feet
- Dimensions: 10 x 18
Laundry
- Description: New Flooring, Washer And Dryer Included
- Level: Lower
Living room
- Level: Main
- Area: 260 Square Feet
- Dimensions: 13 x 20
Heating
- Forced Air, Natural Gas
Cooling
- Central Air
Appliances
- Included: Bar Fridge, Dishwasher, Disposal, Dryer, Gas Water Heater, Microwave, Oven, Range Hood, Refrigerator, Self Cleaning Oven, Washer
Features
- Ceiling Fan(s), Eat-in Kitchen, High Speed Internet, Pantry, Primary Suite, Quartz Counters, Radon Mitigation System, Smoke Free, Wet Bar
- Flooring: Carpet, Tile, Vinyl
- Windows: Double Pane Windows, Skylight(s)
- Basement: Partial
- Number of fireplaces: 1
- Fireplace features: Family Room, Gas Log, Insert
Interior area
- Total structure area: 2,743
- Total interior livable area: 2,743 sqft
- Finished area above ground: 2,196
- Finished area below ground: 447
Property
Parking
- Total spaces: 2
- Parking features: Concrete
- Attached garage spaces: 2
Features
- Levels: Tri-Level
- Patio & porch: Covered, Patio
- Exterior features: Private Yard, Rain Gutters, Smart Irrigation
- Fencing: Full
Lot
- Size: 7,187 Square Feet
- Features: Irrigated, Landscaped, Level, Many Trees, Master Planned, Sprinklers In Front, Sprinklers In Rear
Details
- Parcel number: 031819393
- Special conditions: Standard
Construction
Type & style
- Home type: SingleFamily
- Property subtype: Single Family Residence
Materials
- Brick, Frame, Stone, Wood Siding
- Foundation: Slab
- Roof: Composition
Condition
- Year built: 1975
Details
- Builder name: Celebrity Homes
Utilities & green energy
- Sewer: Public Sewer
- Water: Public
Community & HOA
Community
- Security: Carbon Monoxide Detector(s), Radon Detector, Smart Locks, Smoke Detector(s)
- Subdivision: Heritage Place
HOA
- Has HOA: Yes
- Amenities included: Park, Pool, Tennis Court(s), Trail(s)
- Services included: Maintenance Grounds, Recycling, Trash
- HOA fee: $739 annually
- HOA name: Heritage Place Homeowner's Association
- HOA phone: 303-850-7766
- Second HOA fee: $1,400 annually
- Second HOA name: Monaco
- Second HOA phone: 303-718-1910
Location
- Region: Centennial
Financial & listing details
- Price per square foot: $310/sqft
- Tax assessed value: $736,500
- Annual tax amount: $5,301
- Date on market: 7/24/2026
- Listing terms: Cash,Conventional,FHA,Other,VA Loan
- Exclusions: Sellers Personal Property - All Items In Garage To Be Removed.
- Ownership: Individual
- Road surface type: Paved
Estimated market value
$837,500
$796,000 - $879,000
$3,503/mo
Price history
| Date | Event | Price |
|---|---|---|
| 8/13/2026 | Price change | $849,900-3.3%$310/sqft |
Source:  REcolorado as distributed by MLS GRID #8677962 Report a problem REcolorado as distributed by MLS GRID #8677962 Report a problem | ||
| 7/24/2026 | Listed for sale | $879,000$320/sqft |
Source: REcolorado as distributed by MLS GRID #8677962 Report a problem | ||
| 2/4/2025 | Listing removed | $3,400$1/sqft |
Source: Zillow Rentals Report a problem | ||
| 1/22/2025 | Listed for rent | $3,400$1/sqft |
Source: Zillow Rentals Report a problem | ||
| 1/22/2025 | Listing removed | $3,400$1/sqft |
Source: Zillow Rentals Report a problem | ||
| 1/15/2025 | Listed for rent | $3,400$1/sqft |
Source: Zillow Rentals Report a problem | ||
| 1/13/2025 | Listing removed | $3,400$1/sqft |
Source: Zillow Rentals Report a problem | ||
| 1/4/2025 | Listed for rent | $3,400$1/sqft |
Source: Zillow Rentals Report a problem | ||
| 1/4/2025 | Listing removed | $3,400$1/sqft |
Source: Zillow Rentals Report a problem | ||
| 12/29/2024 | Listed for rent | $3,400$1/sqft |
Source: Zillow Rentals Report a problem | ||
| 12/24/2024 | Listing removed | $3,400$1/sqft |
Source: Zillow Rentals Report a problem | ||
| 12/23/2024 | Listed for rent | $3,400$1/sqft |
Source: Zillow Rentals Report a problem | ||
| 12/22/2024 | Listing removed | $3,400$1/sqft |
Source: Zillow Rentals Report a problem | ||
| 12/15/2024 | Listed for rent | $3,400$1/sqft |
Source: Zillow Rentals Report a problem | ||
| 12/12/2024 | Listing removed | $3,400$1/sqft |
Source: Zillow Rentals Report a problem | ||
| 12/9/2024 | Listed for rent | $3,400$1/sqft |
Source: Zillow Rentals Report a problem | ||
| 12/5/2024 | Listing removed | $3,400$1/sqft |
Source: Zillow Rentals Report a problem | ||
| 12/1/2024 | Listed for rent | $3,400$1/sqft |
Source: Zillow Rentals Report a problem | ||
| 11/25/2024 | Listing removed | $3,400$1/sqft |
Source: Zillow Rentals Report a problem | ||
| 11/20/2024 | Listed for rent | $3,400$1/sqft |
Source: Zillow Rentals Report a problem | ||
| 11/18/2024 | Listing removed | $3,400$1/sqft |
Source: Zillow Rentals Report a problem | ||
| 9/19/2024 | Price change | $3,400-2.9%$1/sqft |
Source: Zillow Rentals Report a problem | ||
| 8/15/2024 | Listed for rent | $3,500+2.9%$1/sqft |
Source: Zillow Rentals Report a problem | ||
| 1/28/2023 | Listing removed | -- |
Source: Zillow Rentals Report a problem | ||
| 1/20/2023 | Listed for rent | $3,400$1/sqft |
Source: Zillow Rentals Report a problem | ||
Public tax history
| Year | Property taxes | Tax assessment |
|---|---|---|
| 2025 | $4,640 +12.5% | $46,031 +3.6% |
| 2024 | $4,125 +17.6% | $44,448 -8.5% |
| 2023 | $3,508 -0.7% | $48,600 +35.6% |
| 2022 | $3,534 | $35,848 -2.8% |
| 2021 | -- | $36,880 -4.1% |
| 2020 | $3,710 +25.1% | $38,453 |
| 2019 | $2,966 | $38,453 +27.9% |
| 2018 | $2,966 +1% | $30,060 |
| 2017 | $2,935 | $30,060 +0.2% |
| 2016 | -- | $30,009 |
| 2015 | -- | $30,009 +36% |
| 2014 | $2,966 +24% | $22,073 +0.1% |
| 2013 | $2,393 | $22,040 |
| 2012 | -- | $22,040 |
| 2011 | $2,164 +2.5% | $22,040 +0.9% |
| 2010 | $2,111 +38.4% | $21,840 |
| 2009 | $1,525 | $21,840 -6.1% |
| 2008 | -- | $23,251 |
| 2007 | -- | $23,251 +7.4% |
| 2006 | -- | $21,659 |
| 2005 | -- | $21,659 -1% |
| 2002 | $1,853 +6.1% | $21,870 +13.8% |
| 2001 | $1,747 | $19,210 |
Find assessor info on the county website
Monthly payment
Est. payment
Payment breakdown
Explore the cost of this home by adjusting the details. Changes won't be saved.Climate risks
Neighborhood: 80111
Nearby schools
GreatSchools rating
- 9/10Heritage Elementary SchoolGrades: PK-5Distance: 0.3 mi
- 8/10West Middle SchoolGrades: 6-8Distance: 1.6 mi
- 8/10Cherry Creek High SchoolGrades: 9-12Distance: 2.6 mi
Schools provided by the listing agent
- Elementary: Heritage
- Middle: West
- High: Cherry Creek
- District: Cherry Creek 5
Source: REcolorado as distributed by MLS GRID. This data may not be complete. We recommend contacting the local school district to confirm school assignments for this home.
- $800,5004 bd3 ba2.3k sqft6659 E Heritage Pl N, Centennial, CO 80111Off Market
- $1,164,3004 bd4 ba3.7k sqft6727 E Heritage Pl N, Centennial, CO 80111Off Market
- $---- bd-- ba-- sqft6727 E Heritage Pl N, Englewood, CO 80111Off Market
- $747,5003 bd3 ba1.5k sqft6629 E Heritage Pl N, Centennial, CO 80111Off Market
- $845,0004 bd3 ba3.2k sqft6690 E Heritage Pl N, Centennial, CO 80111Off Market
- $712,1004 bd3 ba1.9k sqft6660 E Heritage Pl N, Centennial, CO 80111Off Market
- $816,4003 bd3 ba2.6k sqft6728 E Heritage Pl N, Centennial, CO 80111Off Market
- $1,152,1004 bd4 ba3.5k sqft6391 S Newport Ct, Centennial, CO 80111Off Market
A local agent can set up tours, give advice and negotiate with sellers.
Similar homes
- $787,0004 bd3 ba2.5k sqft6081 S Kearney Street, Centennial, CO 80111For Sale

 MLS ID #3497275, Tamila Aspen, Equity Colorado Real Estate. REcolorado as distributed by MLS GRID
 - $789,0003 bd2 ba3.2k sqft6100 S Ivy Street, Centennial, CO 80111For Sale
 MLS ID #5699233, Tasha Carrington, eXp Realty, LLC. REcolorado as distributed by MLS GRID
 - $704,9995 bd3 ba2.7k sqft5630 E Fair Avenue, Englewood, CO 80111For Sale
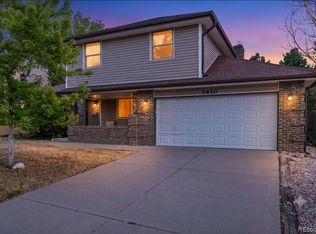 MLS ID #2043676, Brianalyn Ugalde, Ed Prather Real Estate. REcolorado as distributed by MLS GRID
 - $859,0003 bd3 ba2.5k sqft7053 S Oneida Circle, Centennial, CO 80112For Sale
 MLS ID #2437220, Scott Scholbe, Kentwood Real Estate DTC, LLC. REcolorado as distributed by MLS GRID
 - $790,0004 bd3 ba2.3k sqft10919 E Maplewood Drive, Englewood, CO 80111For SaleMLS ID #4192404, Greg Anderson, MB The Anderson Team LLC. REcolorado as distributed by MLS GRID
- $888,0003 bd3 ba2.4k sqft7626 S Willow Way, Centennial, CO 80112For SaleMLS ID #8189025, Anne Dresser Kocur, LIV Sotheby's International Realty. REcolorado as distributed by MLS GRID
- $925,0004 bd3 ba3.4k sqft1357 E Euclid Avenue, Littleton, CO 80121For SaleMLS ID #7954384, AK Riley, Coldwell Banker Realty 24. REcolorado as distributed by MLS GRID
- $745,0005 bd3 ba3.1k sqft1181 E Costilla Avenue, Littleton, CO 80122For SaleMLS ID #6169904, Ryan Goetz, HomeSmart. REcolorado as distributed by MLS GRID
- $765,0005 bd3 ba2.9k sqft6991 S Madison Way, Centennial, CO 80122For SaleMLS ID #2955789, Emily Lonborg, The Steller Group, Inc. REcolorado as distributed by MLS GRID
- $685,0004 bd3 ba2.7k sqft6712 S Marion Circle, Littleton, CO 80122For SaleMLS ID #8683807, Robert Tait, Engel & Volkers Denver. REcolorado as distributed by MLS GRID
- $763,5005 bd3 ba2.7k sqft399 W Caley Drive, Littleton, CO 80120For SaleMLS ID #7164287, Jeff Morris, eXp Realty, LLC. REcolorado as distributed by MLS GRID
- $649,0004 bd2 ba2.4k sqft7154 S Pennsylvania Street, Littleton, CO 80122For SaleMLS ID #8825324, Shemae Inscoe, EXIT Realty DTC, Cherry Creek, Pikes Peak.. REcolorado as distributed by MLS GRID
- $745,0004 bd3 ba2.7k sqft4052 S Willow Way, Denver, CO 80237For SaleMLS ID #9019791, Carol Hoffman, Keller Williams DTC. REcolorado as distributed by MLS GRID
- $774,9003 bd4 ba3.1k sqft7472 S Fillmore Circle, Centennial, CO 80122For SaleMLS ID #7953626, Tracey Chizlett, Compass - Denver. REcolorado as distributed by MLS GRID
- $735,0005 bd4 ba3k sqft4070 S Willow Way, Denver, CO 80237For SaleMLS ID #6540740, Ben Prucey, RE/MAX Professionals. REcolorado as distributed by MLS GRID
- $714,9883 bd3 ba2k sqft7993 S Trenton Street, Centennial, CO 80112For SaleMLS ID #5196666, Nicholas Altomare, Key Realty. REcolorado as distributed by MLS GRID
- $995,0004 bd4 ba2.9k sqft3831 S Hillcrest Drive, Denver, CO 80237For SaleMLS ID #3291525, Mark Risley, Compass - Denver. REcolorado as distributed by MLS GRID
- $879,9005 bd4 ba3.9k sqft8274 S Saint Paul Way, Centennial, CO 80122For SaleMLS ID #9966933, Jon Yacovetta, Guide Real Estate. REcolorado as distributed by MLS GRID
- $920,0005 bd3 ba3.1k sqft7705 E Napa Place, Denver, CO 80237For SaleMLS ID #4307141, Tiffany Sandusky, Your Castle Real Estate Inc. REcolorado as distributed by MLS GRID
- $625,0004 bd3 ba2.6k sqft1260 E Easter Avenue, Centennial, CO 80122For SaleMLS ID #6094682, Shanon DeBelle, RE/MAX Professionals. REcolorado as distributed by MLS GRID
