Beautifully Updated Southglenn Ranch with Flexible Living Options!
Welcome to this updated, ranch in sought-after Southglenn! Excellent location within walking distance of Streets at SouthGlenn, with easy access to DTC, C-470, Santa Fe Corridor, Park Meadows, light rail and short drive to downtown Denver.
This 5-bedroom, 3-bath home features an open-concept kitchen with granite countertops, stainless steel appliances, updated cabinets with upgraded pull-out drawers, pantry, island, under-cabinet lighting, pull-out trash cabinet, new stove and dishwasher. The primary bedroom offers a walk-in closet. Additional updates include a new roof, flooring, blinds, ceiling fan, hot water heater and A/C. Warm neutral finishes throughout.
The finished basement provides flexible living space with a bedroom, three quarter bath, mini kitchen/bar, fridge, microwave, laundry hookup, storage and flex space for an office or hobby room.
Accessibility features include large door openings, a built-in garage ramp for convenient access, and a roll-in shower with handheld wand. Ramp can be removed prior to closing if desired.
Enjoy the outdoors with a covered patio, firepit area and additional parking for an RV or boat. The property also features a two-car garage, Hardy siding and no HOA.
Conveniently located near Southglenn Country Club and Littleton Public Schools. A versatile home offering comfort, thoughtful updates and an exceptional location!
For sale
$745,000
1181 E Costilla Avenue, Littleton, CO 80122
5beds
3,174sqft
Single Family Residence
Built in 1963
10,367 Square Feet Lot
$-- Zestimate®
$235/sqft
$-- HOA
What's special
- 3 days |
- 526 |
- 28 |
Zillow last checked:
Listing updated:
Listed by:
Ryan Goetz 303-915-5989,
HomeSmart
Source: REcolorado as distributed by MLS GRID,MLS#: 6169904
Facts & features
Interior
Bedrooms & bathrooms
- Bedrooms: 5
- Bathrooms: 3
- Full bathrooms: 1
- 3/4 bathrooms: 2
- Main level bathrooms: 2
- Main level bedrooms: 4
Bedroom
- Features: Primary Suite
- Level: Main
- Area: 275 Square Feet
- Dimensions: 11 x 25
Bedroom
- Level: Main
- Area: 120 Square Feet
- Dimensions: 10 x 12
Bedroom
- Level: Main
- Area: 120.75 Square Feet
- Dimensions: 11.5 x 10.5
Bedroom
- Level: Main
- Area: 121 Square Feet
- Dimensions: 11 x 11
Bedroom
- Level: Basement
Bathroom
- Level: Main
Bathroom
- Features: Primary Suite
- Level: Main
Bathroom
- Level: Basement
Heating
- Forced Air
Cooling
- Central Air
Appliances
- Included: Dishwasher, Disposal, Dryer, Gas Water Heater, Microwave, Range, Refrigerator, Washer
Features
- Ceiling Fan(s), Granite Counters, High Speed Internet, Kitchen Island, Open Floorplan, Solid Surface Counters, Wet Bar
- Flooring: Carpet, Concrete, Laminate, Tile
- Windows: Double Pane Windows, Skylight(s), Window Treatments
- Basement: Finished
Interior area
- Total structure area: 3,174
- Total interior livable area: 3,174 sqft
- Finished area above ground: 1,848
- Finished area below ground: 1,287
Property
Parking
- Total spaces: 2
- Parking features: Concrete, Exterior Access Door
- Attached garage spaces: 2
Accessibility
- Accessibility features: Accessible Approach with Ramp
Features
- Levels: One
- Stories: 1
- Patio & porch: Covered, Front Porch, Patio
- Exterior features: Dog Run, Garden, Private Yard, Rain Gutters, Smart Irrigation
- Fencing: Full
Lot
- Size: 10,367 Square Feet
- Features: Irrigated, Landscaped, Level, Sprinklers In Front, Sprinklers In Rear
Details
- Parcel number: 032164956
- Special conditions: Standard
Construction
Type & style
- Home type: SingleFamily
- Property subtype: Single Family Residence
Materials
- Brick, Concrete, Frame, Steel Siding, Wood Siding
- Foundation: Concrete Perimeter
Condition
- Updated/Remodeled
- Year built: 1963
Utilities & green energy
- Electric: 110V, 220 Volts
- Sewer: Public Sewer
- Water: Public
- Utilities for property: Cable Available, Electricity Connected, Internet Access (Wired), Natural Gas Available, Natural Gas Connected, Phone Available, Phone Connected
Community & HOA
Community
- Security: Carbon Monoxide Detector(s), Security System, Smart Locks, Smoke Detector(s)
- Subdivision: Southglenn 3rd
HOA
- Has HOA: No
Location
- Region: Centennial
Financial & listing details
- Price per square foot: $235/sqft
- Tax assessed value: $628,100
- Annual tax amount: $5,020
- Date on market: 8/15/2026
- Listing terms: 1031 Exchange,Cash,Conventional,FHA,Jumbo,Other,VA Loan
- Exclusions: Staging Items, Sellers Personal Property
- Ownership: Individual
- Electric utility on property: Yes
- Road surface type: Paved
Estimated market value
Not available
Estimated sales range
Not available
Not available
Price history
| Date | Event | Price |
|---|---|---|
| 8/15/2026 | Listed for sale | $745,000+210.4%$235/sqft |
Source:  REcolorado as distributed by MLS GRID #6169904 Report a problem REcolorado as distributed by MLS GRID #6169904 Report a problem | ||
| 5/27/2020 | Listing removed | $2,500$1/sqft |
Source: Gold Compass Leasing, LLC Report a problem | ||
| 5/6/2020 | Listed for rent | $2,500-9.1%$1/sqft |
Source: Gold Compass Leasing, LLC Report a problem | ||
| 8/27/2017 | Listing removed | $2,750$1/sqft |
Source: Zillow Rental Manager Report a problem | ||
| 8/24/2017 | Price change | $2,750-14.1%$1/sqft |
Source: Zillow Rental Manager Report a problem | ||
| 8/16/2017 | Listed for rent | $3,200$1/sqft |
Source: Owner Report a problem | ||
| 11/6/2012 | Sold | $240,000-7.7%$76/sqft |
Source: Public Record Report a problem | ||
| 5/5/2004 | Sold | $259,900+58.5%$82/sqft |
Source: Public Record Report a problem | ||
| 6/6/1997 | Sold | $164,000$52/sqft |
Source: Public Record Report a problem | ||
Public tax history
| Year | Property taxes | Tax assessment |
|---|---|---|
| 2025 | $4,588 +6.6% | $39,256 -1.4% |
| 2024 | $4,303 +16.7% | $39,818 -9.4% |
| 2023 | $3,688 +0.1% | $43,925 +37.1% |
| 2022 | $3,684 | $32,040 -2.8% |
| 2021 | -- | $32,962 +4.1% |
| 2020 | $3,543 +24.6% | $31,675 |
| 2019 | $2,843 | $31,675 +17.7% |
| 2018 | $2,843 +8.3% | $26,906 |
| 2017 | $2,626 | $26,906 -1.8% |
| 2016 | -- | $27,406 |
| 2015 | -- | $27,406 +31.7% |
| 2014 | $2,762 | $20,815 +2.1% |
| 2013 | -- | $20,390 |
| 2012 | -- | $20,390 |
| 2011 | $2,230 +10.7% | $20,390 -7.2% |
| 2010 | $2,014 -9.4% | $21,970 |
| 2009 | $2,222 | $21,970 -9.2% |
| 2008 | -- | $24,206 |
| 2007 | -- | $24,206 +17.7% |
| 2006 | -- | $20,568 |
| 2005 | -- | $20,568 +0.2% |
| 2002 | $1,614 +10.7% | $20,520 +19.8% |
| 2001 | $1,458 | $17,130 |
Find assessor info on the county website
Monthly payment
Est. payment
Payment breakdown
Explore the cost of this home by adjusting the details. Changes won't be saved.Climate risks
Neighborhood: 80122
Nearby schools
GreatSchools rating
- 8/10Gudy Gaskill ElementaryGrades: K-5Distance: 0.7 mi
- 7/10John Wesley Powell Middle SchoolGrades: 6-8Distance: 1.2 mi
- 8/10Arapahoe High SchoolGrades: 9-12Distance: 0.8 mi
Schools provided by the listing agent
- Elementary: Gudy Gaskill
- Middle: Powell
- High: Arapahoe
- District: Littleton 6
Source: REcolorado as distributed by MLS GRID. This data may not be complete. We recommend contacting the local school district to confirm school assignments for this home.
- $663,6004 bd3 ba2.7k sqft1151 E Costilla Ave, Centennial, CO 80122Off Market
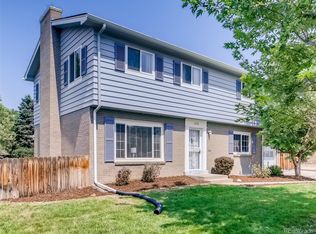
- $628,5003 bd2 ba2.3k sqft1221 E Costilla Ave, Centennial, CO 80122Off Market

- $598,400-- bd3 ba2.1k sqft6915 S Ogden Ct, Centennial, CO 80122Off Market
- $659,5004 bd3 ba2.5k sqft6916 S Ogden Ct, Centennial, CO 80122Off Market
- $751,4005 bd3 ba2.8k sqft6871 S Downing Cir W, Centennial, CO 80122Off Market
- $664,2004 bd3 ba1.9k sqft6881 S Downing Cir W, Centennial, CO 80122Off Market
- $575,9003 bd3 ba1.8k sqft1251 E Costilla Ave, Centennial, CO 80122Off Market
- $571,3003 bd2 ba1.2k sqft6890 S Clarkson St, Centennial, CO 80122Off Market
A local agent can set up tours, give advice and negotiate with sellers.
Similar homes
- $725,0004 bd2 ba2.7k sqft1404 E Fremont Circle N, Centennial, CO 80122For Sale

 MLS ID #4061124, Brittany Clark, Brittany Clark. REcolorado as distributed by MLS GRID
 - $685,0004 bd3 ba2.7k sqft6712 S Marion Circle, Littleton, CO 80122For Sale
 MLS ID #8683807, Robert Tait, Engel & Volkers Denver. REcolorado as distributed by MLS GRID
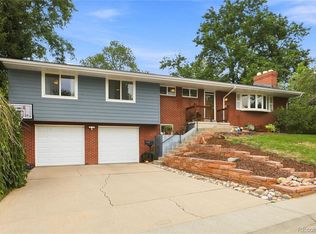
 - $774,0005 bd3 ba2.9k sqft6991 S Madison Way, Centennial, CO 80122For Sale
 MLS ID #2955789, Emily Lonborg, The Steller Group, Inc. REcolorado as distributed by MLS GRID
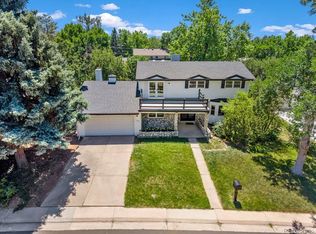
 - $769,0004 bd3 ba3k sqft1424 E Fremont Circle N, Centennial, CO 80122For Sale
 MLS ID #1817952, Tammy Petit, The Meridian Group LLC. REcolorado as distributed by MLS GRID
 - $850,0005 bd4 ba3.4k sqft7314 S Downing Circle W, Littleton, CO 80122For SaleMLS ID #2307493, Kim Kennedy, Buyers & Sellers 1st Choice. REcolorado as distributed by MLS GRID
- $822,0004 bd3 ba2.8k sqft6955 S Cook Way, Centennial, CO 80122For SaleMLS ID #6214637, Stephen Holcomb, eXp Realty, LLC. REcolorado as distributed by MLS GRID
- $710,0004 bd3 ba2.3k sqft6272 S Garfield Drive, Centennial, CO 80121For SaleMLS ID #8951405, Brittny Castillo, H&CO Real Estate LLC. REcolorado as distributed by MLS GRID
- $665,0004 bd2 ba2.2k sqft6801 S Marion Circle W, Centennial, CO 80122For SaleMLS ID #4818861, Kristi Bringle, RE/MAX Professionals. REcolorado as distributed by MLS GRID
- $779,0005 bd3 ba2.8k sqft2795 E Euclid Ave, Centennial, CO 80121For Sale
 MLS ID #1063736, Paige Janulewicz, Compass-Denver. IRES as distributed by MLS GRID
 - $724,9505 bd2 ba2.2k sqft6070 S Detroit St, Centennial, CO 80121For Sale By Owner
- $710,0005 bd3 ba2.3k sqft6521 S Logan Street, Centennial, CO 80121For SaleMLS ID #6837085, Rick Cavallaro, Rhino Realty Pros. REcolorado as distributed by MLS GRID
- $620,0004 bd3 ba2.2k sqft6861 S Washington Street, Littleton, CO 80122For SaleMLS ID #4513864, Natalie Force, The Steller Group, Inc. REcolorado as distributed by MLS GRID
- $639,9003 bd2 ba2.7k sqft6745 S Adams Way, Centennial, CO 80122For SaleMLS ID #5445033, William Dehmlow, The Steller Group, Inc. REcolorado as distributed by MLS GRID
- $700,0006 bd3 ba2.8k sqft2896 E Euclid Place, Centennial, CO 80121For SaleMLS ID #5381243, Leo Rowen, RE/MAX of Cherry Creek. REcolorado as distributed by MLS GRID
- $750,0004 bd3 ba2.8k sqft7658 S Cedar Circle, Littleton, CO 80120PendingMLS ID #8287213, Ryan Rose, Keller Williams Realty Downtown LLC. REcolorado as distributed by MLS GRID
- $625,0004 bd3 ba2.6k sqft6255 S Cook Street, Littleton, CO 80121PendingMLS ID #9070865, Stacy Timmerman, Keller Williams Avenues Realty. REcolorado as distributed by MLS GRID
- $670,0005 bd2 ba2.2k sqft2327 E Mineral Avenue, Centennial, CO 80122For SaleMLS ID #4327166, Holly Worley, Strategic Real Estate and Development Services. REcolorado as distributed by MLS GRID
- $749,0004 bd3 ba3k sqft6520 S Windermere Street, Littleton, CO 80120For SaleMLS ID #4031666, Kathleen Dorram, Keller Williams DTC. REcolorado as distributed by MLS GRID
- $689,0004 bd3 ba2.1k sqft6794 S Ash Way, Centennial, CO 80122For SaleMLS ID #9381541, Sarah Thomas, Brokers Guild Real Estate. REcolorado as distributed by MLS GRID
- $850,0005 bd4 ba4.5k sqft1684 E Dry Creek Place, Centennial, CO 80122For SaleMLS ID #9733295, Adrienne Herzog, LPT Realty. REcolorado as distributed by MLS GRID
