Step into your mid-century modern dream home - it's finally hit the market! This STUNNINGLY renovated house blends clean lines, intentional design, and architectural character that's hard to replicate. The recently renovated kitchen features two-tone cabinetry, updated appliances, and a massive island- the kind of open-concept layout we are all constantly searching for. On the main floor, you'll find three bedrooms and two bathrooms, including a primary with a beautifully updated ensuite. Downstairs offers an expansive second living area, two additional bedrooms, and a large laundry and storage room. ALL of this is perfectly situated on a corner lot with more than 15,000 square feet of space. So break out your bar cart and settle into a lifestyle that would make Don Draper jealous at 2795 East Euclid Avenue!
For sale
$779,000
2795 E Euclid Ave, Centennial, CO 80121
5beds
2,808sqft
Single Family Residence
Built in 1962
0.36 Acres Lot
$-- Zestimate®
$277/sqft
$-- HOA
What's special
Mid-century modern dream homeCorner lotMassive islandTwo-tone cabinetryRecently renovated kitchenOpen-concept layoutStunningly renovated house
- 63 days
- 1,003
- 71
Zillow last checked:
Listing updated:
Listed by:
Paige Janulewicz 720-670-0190,
Compass-Denver
Source: IRES as distributed by MLS GRID,MLS#: 1063736
Facts & features
Interior
Bedrooms & bathrooms
- Bedrooms: 5
- Bathrooms: 3
- Full bathrooms: 1
- 3/4 bathrooms: 2
- Main level bathrooms: 2
Primary bedroom
- Description: Wood
- Features: Full Primary Bath
- Level: Main
- Area: 182 Square Feet
- Dimensions: 13 x 14
Bedroom 2
- Description: Wood
- Level: Main
- Area: 120 Square Feet
- Dimensions: 10 x 12
Bedroom 3
- Description: Wood
- Level: Main
- Area: 100 Square Feet
- Dimensions: 10 x 10
Bedroom 4
- Description: Wood
- Level: Basement
- Area: 140 Square Feet
- Dimensions: 10 x 14
Bedroom 5
- Description: Wood
- Level: Basement
- Area: 120 Square Feet
- Dimensions: 10 x 12
Dining room
- Description: Wood
- Level: Main
- Area: 154 Square Feet
- Dimensions: 11 x 14
Family room
- Description: Wood
- Level: Basement
- Area: 350 Square Feet
- Dimensions: 14 x 25
Kitchen
- Description: Wood
- Level: Main
- Area: 1 Square Feet
- Dimensions: 1 x 1
Laundry
- Description: Concrete
- Level: Basement
- Area: 1 Square Feet
- Dimensions: 1 x 1
Living room
- Description: Wood
- Level: Main
- Area: 364 Square Feet
- Dimensions: 14 x 26
Heating
- Forced Air
Cooling
- Central Air
Appliances
- Included: Gas Range, Dishwasher, Refrigerator, Washer, Dryer, Disposal
- Laundry: Washer/Dryer Hookup
Features
- Separate Dining Room, Open Floorplan, Kitchen Island
- Flooring: Wood
- Basement: Partially Finished
- Has fireplace: Yes
- Fireplace features: Basement
Interior area
- Total structure area: 1,404
- Total interior livable area: 2,808 sqft
- Finished area above ground: 1,404
Property
Parking
- Total spaces: 2
- Parking features: Carport
- Garage spaces: 2
- Has carport: Yes
- Details: Carport
Accessibility
- Accessibility features: No Stairs, Main Floor Bath, Accessible Bedroom
Features
- Levels: One
- Stories: 1
- Patio & porch: Patio
- Exterior features: Sprinkler System
- Fencing: Fenced
Lot
- Size: 0.36 Acres
- Features: Corner Lot, Gutters
Details
- Parcel number: 207724313008
- Zoning: RES
- Special conditions: Private Owner
Construction
Type & style
- Home type: SingleFamily
- Architectural style: Contemporary
- Property subtype: Single Family Residence
Materials
- Frame, Brick
- Roof: Other
Condition
- New construction: No
- Year built: 1962
Utilities & green energy
- Electric: Xcel Energy
- Gas: Xcel Energy
- Sewer: Public Sewer
- Water: City
- Utilities for property: Natural Gas Available, Electricity Available
Community & HOA
Community
- Subdivision: Dream House Acres 4th Flg Revi
HOA
- Has HOA: No
Location
- Region: Centennial
Financial & listing details
- Price per square foot: $277/sqft
- Tax assessed value: $711,400
- Annual tax amount: $5,617
- Date on market: 7/9/2026
- Listing terms: Cash,Conventional,FHA,VA Loan
- Exclusions: Seller's personal property.
- Electric utility on property: Yes
- Road surface type: Asphalt
Estimated market value
Not available
Estimated sales range
Not available
Not available
Price history
| Date | Event | Price |
|---|---|---|
| 7/9/2026 | Listed for sale | $779,000+83.3%$277/sqft |
Source:  REcolorado as distributed by MLS GRID #IR1063736 Report a problem REcolorado as distributed by MLS GRID #IR1063736 Report a problem | ||
| 7/19/2017 | Sold | $425,000+6.3%$151/sqft |
Source: Public Record Report a problem | ||
| 6/15/2017 | Listed for sale | $400,000+194.1%$142/sqft |
Source: RE/MAX PROFESSIONALS #9930675 Report a problem | ||
| 3/28/1996 | Sold | $136,000$48/sqft |
Source: Public Record Report a problem | ||
Public tax history
| Year | Property taxes | Tax assessment |
|---|---|---|
| 2025 | $4,989 +6.6% | $44,463 +1.5% |
| 2024 | $4,679 +18.2% | $43,825 -8.6% |
| 2023 | $3,957 +0.1% | $47,971 +37.7% |
| 2022 | $3,955 | $34,840 -2.8% |
| 2021 | -- | $35,843 +10.2% |
| 2020 | $3,599 +21% | $32,539 |
| 2019 | $2,974 | $32,539 +14% |
| 2018 | $2,974 +22.8% | $28,555 +13.9% |
| 2017 | $2,421 | $25,063 +10.6% |
| 2016 | -- | $22,654 |
| 2015 | -- | $22,654 +26.9% |
| 2014 | $2,273 | $17,854 -0.4% |
| 2013 | -- | $17,920 |
| 2012 | -- | $17,920 |
| 2011 | $1,807 +10.8% | $17,920 +0.2% |
| 2010 | $1,631 -14.2% | $17,880 |
| 2009 | $1,902 | $17,880 -14.3% |
| 2008 | -- | $20,855 |
| 2007 | -- | $20,855 +14.7% |
| 2006 | -- | $18,180 |
| 2005 | -- | $18,180 +1.5% |
| 2002 | $1,410 +22.2% | $17,920 +32.3% |
| 2001 | $1,153 | $13,550 |
Find assessor info on the county website
Monthly payment
Est. payment
Payment breakdown
Explore the cost of this home by adjusting the details. Changes won't be saved.Climate risks
Neighborhood: 80121
Nearby schools
Schools provided by the listing agent
- Elementary: Peabody
- Middle: Newton
- High: Littleton
Source: IRES as distributed by MLS GRID. This data may not be complete. We recommend contacting the local school district to confirm school assignments for this home.
- $652,3004 bd3 ba2.1k sqft6671 S Columbine St, Centennial, CO 80121Off Market
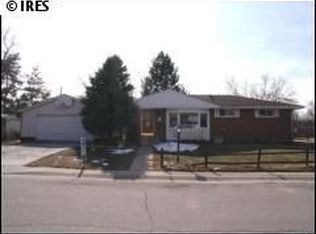
- $738,3005 bd3 ba2.9k sqft2785 E Euclid Ave, Centennial, CO 80121Off Market

- $588,000-- bd3 ba1.4k sqft6682 S Columbine St, Centennial, CO 80121Off Market
- $653,4006 bd3 ba1.4k sqft6692 S Columbine St, Centennial, CO 80121Off Market
Similar homes
- $635,0004 bd3 ba2.7k sqft2773 E Euclid Place, Centennial, CO 80121For Sale

 MLS ID #9239204, Kari Kolicko, Milehimodern. REcolorado as distributed by MLS GRID
 - $675,0005 bd3 ba2.3k sqft6521 S Logan Street, Centennial, CO 80121For Sale
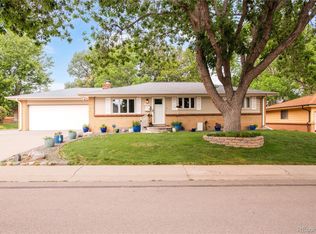 MLS ID #6837085, Rick Cavallaro, Rhino Realty Pros. REcolorado as distributed by MLS GRID
 - $787,0004 bd3 ba2.5k sqft6081 S Kearney Street, Centennial, CO 80111For Sale
 MLS ID #3497275, Tamila Aspen, Equity Colorado Real Estate. REcolorado as distributed by MLS GRID
 - $626,5004 bd2 ba2.7k sqft6616 S Lincoln Street, Centennial, CO 80121For Sale
 MLS ID #2515476, Kaitlyn Hogan, Ardito Properties LLC. REcolorado as distributed by MLS GRID
 - $740,0004 bd3 ba3.5k sqft3894 E Long Place, Centennial, CO 80122For SaleMLS ID #2045028, Kira Piel, BTT Real Estate. REcolorado as distributed by MLS GRID
- $785,0005 bd3 ba2.6k sqft4925 E Atlantic Place, Denver, CO 80222For SaleMLS ID #3313522, Kathryn Bartic, Keller Williams Integrity Real Estate LLC. REcolorado as distributed by MLS GRID
- $750,0004 bd3 ba3.4k sqft8484 E Radcliff Avenue, Denver, CO 80237For SaleMLS ID #5530478, Patrick Harris, Public Realty Company. REcolorado as distributed by MLS GRID
- $850,0005 bd3 ba1.7k sqft5325 S Crocker St, Littleton, CO 80120For Sale
 MLS ID #1067165, Taylor Bunney, eXp Realty LLC. IRES as distributed by MLS GRID
 - $762,5004 bd3 ba2.6k sqft2541 S Kearney Street, Denver, CO 80222For SaleMLS ID #7970130, Allie Yates, The Agency - Denver. REcolorado as distributed by MLS GRID
- $769,5003 bd3 ba2.3k sqft2690 S Gilpin Street, Denver, CO 80210For SaleMLS ID #4823994, Rochelle Debolt - Faraco, MB Real Estate By Rochelle. REcolorado as distributed by MLS GRID
- $575,0004 bd2 ba1.8k sqft6139 S Broadway, Littleton, CO 80121For SaleMLS ID #5056341, Rajbir Singh, Your Castle Realty LLC. REcolorado as distributed by MLS GRID
- $650,0004 bd2 ba2.4k sqft6510 S Cedar Street, Littleton, CO 80120For SaleMLS ID #4945212, Ann Potarf, Your Castle Realty LLC. REcolorado as distributed by MLS GRID
- $839,0004 bd3 ba3.3k sqft1010 E Dartmouth Avenue, Englewood, CO 80113For SaleMLS ID #3722105, Marc Monaco, The Monaco Group Inc. REcolorado as distributed by MLS GRID
- $975,0005 bd4 ba2.7k sqft6449 S Locust Way, Centennial, CO 80111For SaleMLS ID #9831494, Erik Carman, Compass - Denver. REcolorado as distributed by MLS GRID
- $775,0005 bd2 ba2.3k sqft1595 S Downing Street, Denver, CO 80210For SaleMLS ID #4830709, Chelsea Thomas, Cox Real Estate Group. REcolorado as distributed by MLS GRID
- $730,0005 bd4 ba2.8k sqft1511 S Cherry Street, Denver, CO 80222For SaleMLS ID #9286326, Lila Walker, Engel & Volkers Denver. REcolorado as distributed by MLS GRID
- $729,0004 bd2 ba2.4k sqft1717 S Clayton Street, Denver, CO 80210For SaleMLS ID #4796235, Bobby Reginelli, MODUS Real Estate. REcolorado as distributed by MLS GRID
- $675,0006 bd3 ba2.6k sqft3731 S Uinta Street, Denver, CO 80237For SaleMLS ID #1841131, Kathy Lu, HomeSmart Realty. REcolorado as distributed by MLS GRID
- $730,0005 bd3 ba2.6k sqft2126 S Yarrow St, Lakewood, CO 80227For SaleMLS ID #1067205, Jose Nevarez, Megastar Realty. IRES as distributed by MLS GRID
- $734,0003 bd2 ba2k sqft5411 S Manitou Rd, Littleton, CO 80123For SaleMLS ID #1066623, Katherine Bryant-Beach, C3 Real Estate Solutions, LLC. IRES as distributed by MLS GRID
