Modern mid-century home in Broadmoor neighborhood, set on an oversized lot with ample off-street parking. This home offers a brand new roof (less than a year old), new Anderson series windows that provide a remarkably quiet and peaceful atmosphere, new insulation and exterior OSB sheathing with Hardie Backer cement siding, new soffits, new gutters, new hot water heater, new electrical and plumbing fixtures, fresh interior and exterior paint, refinished hardwood flooring, beautifully renovated wood burning fireplace, and numerous cosmetic updates throughout—allowing buyers to enjoy the new home without the burden of any major renovation projects. Step into the completely renovated kitchen with new cabinets, new appliances, and new granite countertops. Both bathrooms are completely remodeled with today’s modern finishes. Head to the back heated sunroom and enjoy the abundant natural light with a cup a coffee in the mornings or for a relaxing evening. The enormous backyard offers a blank canvas with endless possibilities that fit your lifestyle. This is not a flip, this is the pride of home ownership. Current owners enjoyed living here for 7 years.
** Veterans can assume the 2.3% interest rate with a VA Loan**
***Broadway location provides easy accessibility and benefits from regular LPD patrolling. Close proximity to the High Line Canal, downtown Littleton, South Glenn shopping center, and C-470.***
For sale
Price cut: $10K (10/11)
$524,999
6139 S Broadway, Littleton, CO 80121
4beds
1,898sqft
Single Family Residence
Built in 1956
0.26 Acres Lot
$524,800 Zestimate®
$277/sqft
$-- HOA
What's special
- 70 days
- 1,875
- 159
Zillow last checked:
Listing updated:
Listed by:
Rajbir Singh 720-401-3402,
Your Castle Realty LLC
Source: REcolorado as distributed by MLS GRID,MLS#: 5056341
Facts & features
Interior
Bedrooms & bathrooms
- Bedrooms: 4
- Bathrooms: 2
- 3/4 bathrooms: 2
- Main level bathrooms: 2
- Main level bedrooms: 4
Bedroom
- Level: Main
Bedroom
- Level: Main
Bedroom
- Level: Main
Bedroom
- Level: Main
Bathroom
- Level: Main
Bathroom
- Level: Main
Dining room
- Level: Main
Family room
- Level: Main
Kitchen
- Level: Main
Laundry
- Level: Main
Living room
- Level: Main
Sun room
- Level: Main
Utility room
- Level: Main
Heating
- Forced Air
Cooling
- Central Air
Appliances
- Included: Dishwasher, Disposal, Dryer, Microwave, Oven, Range, Range Hood, Washer
- Laundry: In Unit
Features
- Granite Counters, High Speed Internet
- Flooring: Tile, Wood
- Windows: Double Pane Windows
- Basement: Crawl Space
- Number of fireplaces: 1
- Fireplace features: Living Room, Wood Burning
Interior area
- Total structure area: 1,898
- Total interior livable area: 1,898 sqft
- Finished area above ground: 1,858
Property
Parking
- Total spaces: 5
- Details: RV Spaces: 5
Features
- Levels: One
- Stories: 1
Lot
- Size: 0.26 Acres
- Features: Level
Details
- Parcel number: 032108487
- Special conditions: Equitable Interest
Construction
Type & style
- Home type: SingleFamily
- Property subtype: Single Family Residence
Materials
- Brick, Cement Siding
- Foundation: Concrete Perimeter
- Roof: Composition,Membrane
Condition
- Year built: 1956
Utilities & green energy
- Sewer: Public Sewer
Community & HOA
Community
- Subdivision: Broadmoor
HOA
- Has HOA: No
Location
- Region: Littleton
Financial & listing details
- Price per square foot: $277/sqft
- Annual tax amount: $3,336
- Date on market: 8/6/2026
- Listing terms: Cash,Conventional,FHA,Jumbo
- Exclusions: Sellers Private Property.
- Ownership: Agent Owner
Estimated market value
$524,800
$499,000 - $551,000
$3,363/mo
Price history
| Date | Event | Price |
|---|---|---|
| 10/11/2026 | Price change | $524,999-1.9%$277/sqft |
Source:  REcolorado as distributed by MLS GRID #5056341 Report a problem REcolorado as distributed by MLS GRID #5056341 Report a problem | ||
| 9/28/2026 | Price change | $535,000-2.7%$282/sqft |
Source: REcolorado as distributed by MLS GRID #5056341 Report a problem | ||
| 9/17/2026 | Price change | $549,999-4.3%$290/sqft |
Source: REcolorado as distributed by MLS GRID #5056341 Report a problem | ||
| 9/1/2026 | Price change | $575,000-4.2%$303/sqft |
Source: REcolorado as distributed by MLS GRID #5056341 Report a problem | ||
| 8/18/2026 | Price change | $599,999-4.8%$316/sqft |
Source: REcolorado as distributed by MLS GRID #5056341 Report a problem | ||
| 8/5/2026 | Listed for sale | $630,000+11.5%$332/sqft |
Source: REcolorado as distributed by MLS GRID #5056341 Report a problem | ||
| 10/25/2025 | Listing removed | -- |
Source: Owner Report a problem | ||
| 10/15/2025 | Listed for sale | $565,000+4.6%$298/sqft |
Source: Owner Report a problem | ||
| 9/24/2025 | Listing removed | -- |
Source: Owner Report a problem | ||
| 7/31/2025 | Price change | $540,000-6.1%$285/sqft |
Source: Owner Report a problem | ||
| 7/18/2025 | Listed for sale | $575,000$303/sqft |
Source: Owner Report a problem | ||
| 7/10/2025 | Pending sale | $575,000+15%$303/sqft |
Source: Owner Report a problem | ||
| 6/4/2025 | Price change | $500,000+8.7%$263/sqft |
Source: Owner Report a problem | ||
| 3/17/2025 | Listed for sale | $460,000$242/sqft |
Source: Owner Report a problem | ||
Public tax history
Tax history is unavailable.
Monthly payment
Est. payment
Payment breakdown
Explore the cost of this home by adjusting the details. Changes won't be saved.Climate risks
Neighborhood: 80121
Nearby schools
Schools provided by the listing agent
- Elementary: East
- Middle: Euclid
- High: Littleton
- District: Littleton 6
Source: REcolorado as distributed by MLS GRID. This data may not be complete. We recommend contacting the local school district to confirm school assignments for this home.

Similar homes
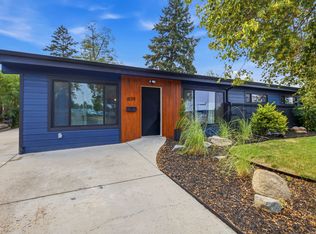
- $530,0004 bd2 ba1.9k sqft6303 S Prescott Street, Littleton, CO 80120For Sale

 MLS ID #4901794, Aimee Fletcher, eXp Realty, LLC. REcolorado as distributed by MLS GRID
 - $550,0004 bd2 ba1.6k sqft3435 W Powers Place, Littleton, CO 80123For Sale
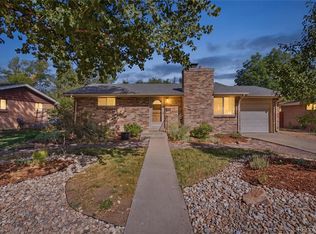 MLS ID #4510676, Kris Caldwell, eXp Realty, LLC. REcolorado as distributed by MLS GRID
 - $655,0003 bd2 ba1.5k sqft6044 S Fairfield St, Littleton, CO 80120For Sale

 MLS ID #1069673, Michael Watters, milehimodern - Boulder. IRES as distributed by MLS GRID
 - $540,0004 bd2 ba2.1k sqft4800 S Fox Street, Englewood, CO 80110For Sale
 MLS ID #7047392, DD Rockwell, Berkshire Hathaway HomeServices Colorado Real Estate, LLC. REcolorado as distributed by MLS GRID
 - $625,0004 bd3 ba2.7k sqft2773 E Euclid Place, Centennial, CO 80121For SaleMLS ID #9239204, Kari Kolicko, Milehimodern. REcolorado as distributed by MLS GRID
- $519,9004 bd2 ba1.5k sqft4151 S Cherokee Street, Englewood, CO 80110For SaleMLS ID #7958623, Mitch Gilbert, RE/MAX Professionals. REcolorado as distributed by MLS GRID
- $598,5004 bd3 ba2.1k sqft7533 W Ottawa Place, Littleton, CO 80128For SaleMLS ID #5646564, Chadwick V.R. Williams, Denver Real Estate Professionals. REcolorado as distributed by MLS GRID
- $549,0004 bd2 ba2.1k sqft4676 E Utah Place, Denver, CO 80222For SaleMLS ID #5560390, Erin Jeppson, Compass - Denver. REcolorado as distributed by MLS GRID
- $625,0004 bd2 ba1.6k sqft4702 S Lincoln Street, Englewood, CO 80113For SaleMLS ID #7402637, Ryan Schulz, Berkshire Hathaway HomeServices Colorado Real Estate, LLC. REcolorado as distributed by MLS GRID
- $624,9004 bd2 ba2k sqft1280 W Oxford s Avenue, Englewood, CO 80110For SaleMLS ID #3122173, Laura Allred, Laura Allred. REcolorado as distributed by MLS GRID
- $555,0004 bd2 ba1.4k sqft2631 S Lowell Boulevard, Denver, CO 80219For SaleMLS ID #8007890, Jade Landers, LPT Realty. REcolorado as distributed by MLS GRID
- $533,0003 bd2 ba1.5k sqft575 S Clay Street, Denver, CO 80219For SaleMLS ID #2273736, Maria Irivarren, Serhant Colorado LLC. REcolorado as distributed by MLS GRID
- $735,0005 bd3 ba1.7k sqft5325 S Crocker St, Littleton, CO 80120For SaleMLS ID #1067165, Taylor Bunney, eXp Realty LLC. IRES as distributed by MLS GRID
- $725,0004 bd3 ba2k sqft6731 S Clayton Way, Centennial, CO 80122For SaleMLS ID #2872360, Matthew Metcalf, Simply Denver. REcolorado as distributed by MLS GRID
- $594,9004 bd2 ba2k sqft2408 S Utica Street, Denver, CO 80219For SaleMLS ID #9301490, Sarah Buch, HomeSmart Realty. REcolorado as distributed by MLS GRID
- $535,0005 bd2 ba2.3k sqft3210 Ursula Street, Aurora, CO 80011For SaleMLS ID #3251494, Chad Griffith, RE/MAX Professionals. REcolorado as distributed by MLS GRID
- $520,0004 bd2 ba2.2k sqft7940 Appleblossom Lane, Westminster, CO 80030For SaleMLS ID #8727530, Debbie Blanc, Gala Group, LLC. REcolorado as distributed by MLS GRID
- $525,0003 bd2 ba1.9k sqft992 S Simms Street, Denver, CO 80228For SaleMLS ID #2009272, Lauren Gibbs, HomeSmart. REcolorado as distributed by MLS GRID
- $515,0005 bd2 ba2.2k sqft902 S Ironton Street, Aurora, CO 80012For SaleMLS ID #7543377, Andy Bedard, 1 Percent Lists Front Range Realty. REcolorado as distributed by MLS GRID
