2 Unit Rental Potential * Welcome to a home that offers so much more than meets the eye! This spacious 5-bedroom, 2-bath ranch combines comfortable single-level living, a beautifully updated interior, an incredible backyard retreat, and unique flexibility rarely found at this price point. This unit has Double entry doors & double driveway Lots of options for single family / rental or both!
Step inside to a bright and inviting floor plan highlighted by a beautifully updated kitchen with abundant natural light, generous workspace, and a large center island that creates a natural gathering place for cooking, entertaining, and everyday living.
Outside is where this home really shines. The large, private, fully fenced backyard feels like your own personal oasis, with mature landscaping, plenty of shade, a built in grille & Pizza oven, a beautiful rock water feature, multiple areas for relaxing and entertaining, and a spacious patio perfect for summer dinners, weekend gatherings, or simply unwinding at the end of the day. Whether you're entertaining a crowd, gardening, enjoying your morning coffee, or looking for a peaceful escape, this backyard offers something for everyone.
One of the home's most unique features is the separate lock-off area with its own private entrance, creating tremendous flexibility. Use it for extended family, guests, a private home office, or explore the potential for a long-term rental or house-hacking setup to help offset your monthly housing costs.
Situated on a corner lot in an established neighborhood with mature trees and ample driveway parking, the location adds even more appeal. Shopping, dining, schools, parks, trails, and open spaces are all conveniently nearby, making everyday life easy while still enjoying the privacy and space of your own home.
Five bedrooms, an updated kitchen, an incredible backyard, and flexible lock-off rental income potential—all in a convenient location. You'll want to experience this one in person!
For sale
Price cut: $2.9K (10/14)
$515,000
902 S Ironton Street, Aurora, CO 80012
5beds
2,294sqft
Single Family Residence
Built in 1964
7,754 Square Feet Lot
$-- Zestimate®
$224/sqft
$-- HOA
What's special
- 48 days
- 301
- 15
Zillow last checked:
Listing updated:
Listed by:
Andy Bedard 720-839-4300 andy1bedard@gmail.com,
1 Percent Lists Front Range Realty
Source: REcolorado as distributed by MLS GRID,MLS#: 7543377
Facts & features
Interior
Bedrooms & bathrooms
- Bedrooms: 5
- Bathrooms: 2
- Full bathrooms: 2
- Main level bathrooms: 1
- Main level bedrooms: 3
Bedroom
- Features: Primary Suite
- Level: Main
Bedroom
- Level: Main
Bedroom
- Level: Main
Bedroom
- Level: Basement
Bedroom
- Level: Basement
Bathroom
- Level: Main
Bathroom
- Level: Basement
Kitchen
- Level: Main
Kitchen
- Level: Basement
Laundry
- Level: Basement
Living room
- Level: Main
Living room
- Level: Basement
Utility room
- Level: Basement
Heating
- Forced Air
Cooling
- Evaporative Cooling
Appliances
- Included: Dishwasher, Disposal, Dryer, Microwave, Oven, Range, Refrigerator, Washer
Features
- Ceiling Fan(s), Eat-in Kitchen, Entrance Foyer, Granite Counters, Walk-In Closet(s)
- Flooring: Laminate, Tile
- Windows: Double Pane Windows
- Basement: Finished
Interior area
- Total structure area: 2,294
- Total interior livable area: 2,294 sqft
- Finished area above ground: 1,295
- Finished area below ground: 999
Video & virtual tour
Property
Parking
- Total spaces: 3
- Parking features: Concrete
- Details: Off Street Spaces: 3
Features
- Levels: One
- Stories: 1
- Patio & porch: Covered, Patio
- Exterior features: Barbecue, Dog Run, Fire Pit, Garden, Gas Grill, Gas Valve, Lighting, Playground, Private Yard, Rain Gutters, Water Feature
- Has spa: Yes
- Spa features: Spa/Hot Tub
- Fencing: Full
Lot
- Size: 7,754 Square Feet
- Features: Level
Details
- Parcel number: 031170052
- Special conditions: Standard
Construction
Type & style
- Home type: SingleFamily
- Architectural style: Cottage,Traditional
- Property subtype: Single Family Residence
Materials
- Frame
- Roof: Composition
Condition
- Updated/Remodeled
- Year built: 1964
Utilities & green energy
- Sewer: Public Sewer
- Water: Public
Community & HOA
Community
- Subdivision: Havana Villa Sub
HOA
- Has HOA: No
Location
- Region: Aurora
Financial & listing details
- Price per square foot: $224/sqft
- Tax assessed value: $515,100
- Annual tax amount: $2,771
- Date on market: 8/27/2026
- Listing terms: Cash,Conventional,FHA,VA Loan
- Exclusions: Sellers Personal Property
- Ownership: Individual
Estimated market value
Not available
Estimated sales range
Not available
Not available
Price history
| Date | Event | Price |
|---|---|---|
| 10/14/2026 | Price change | $515,000-0.6%$224/sqft |
Source:  REcolorado as distributed by MLS GRID #7543377 Report a problem REcolorado as distributed by MLS GRID #7543377 Report a problem | ||
| 10/5/2026 | Price change | $517,900-0.4%$226/sqft |
Source: REcolorado as distributed by MLS GRID #7543377 Report a problem | ||
| 9/18/2026 | Price change | $519,900-1%$227/sqft |
Source: REcolorado as distributed by MLS GRID #7543377 Report a problem | ||
| 8/27/2026 | Listed for sale | $525,000+0.9%$229/sqft |
Source: REcolorado as distributed by MLS GRID #7543377 Report a problem | ||
| 4/13/2023 | Sold | $520,500+2.1%$227/sqft |
Source: Public Record Report a problem | ||
| 2/4/2023 | Listed for sale | $510,000+168.6%$222/sqft |
Source:  RE/MAX International #3360695 Report a problem RE/MAX International #3360695 Report a problem | ||
| 3/29/2013 | Sold | $189,900$83/sqft |
Source: Public Record Report a problem | ||
| 1/25/2013 | Price change | $189,900-5%$83/sqft |
Source: Innovative Real Estate #1135685 Report a problem | ||
| 12/8/2012 | Price change | $199,900-4.8%$87/sqft |
Source: Integrity Real Estate, LLC #1135685 Report a problem | ||
| 11/17/2012 | Price change | $209,900-2.3%$91/sqft |
Source: Integrity Real Estate, LLC #1135685 Report a problem | ||
| 10/29/2012 | Price change | $214,900-2.3%$94/sqft |
Source: Integrity Real Estate, LLC #1135685 Report a problem | ||
| 10/22/2012 | Listed for sale | $219,900+91.2%$96/sqft |
Source: Integrity Real Estate, LLC #1135685 Report a problem | ||
| 7/13/2012 | Sold | $115,000$50/sqft |
Source: Public Record Report a problem | ||
| 5/25/2012 | Pending sale | $115,000$50/sqft |
Source: PRIMEONE REALTY LLC #1061657 Report a problem | ||
| 5/19/2012 | Price change | $115,000-1.7%$50/sqft |
Source: PRIMEONE REALTY LLC #1061657 Report a problem | ||
| 2/14/2012 | Pending sale | $117,000$51/sqft |
Source: PRIMEONE REALTY LLC #1061657 Report a problem | ||
| 1/21/2012 | Listed for sale | $117,000-12.4%$51/sqft |
Source: PRIMEONE REALTY LLC #1061657 Report a problem | ||
| 7/11/2008 | Sold | $133,500+62.8%$58/sqft |
Source: Public Record Report a problem | ||
| 3/28/2008 | Sold | $82,000-57.7%$36/sqft |
Source: Public Record Report a problem | ||
| 11/20/2003 | Sold | $194,000$85/sqft |
Source: Public Record Report a problem | ||
| 2/5/2003 | Sold | $194,000+70.9%$85/sqft |
Source: Public Record Report a problem | ||
| 9/29/1998 | Sold | $113,500$49/sqft |
Source: Public Record Report a problem | ||
Public tax history
| Year | Property taxes | Tax assessment |
|---|---|---|
| 2025 | $2,287 +13.4% | $32,194 +10.4% |
| 2024 | $2,017 +18.1% | $29,152 -12.1% |
| 2023 | $1,708 -0.6% | $33,156 +40.6% |
| 2022 | $1,718 | $23,575 -2.8% |
| 2021 | -- | $24,253 +10.5% |
| 2020 | $1,576 +7.8% | $21,951 |
| 2019 | $1,462 | $21,951 +10.7% |
| 2018 | $1,462 +1.5% | $19,836 |
| 2017 | $1,441 | $19,836 +26.6% |
| 2016 | -- | $15,673 |
| 2015 | -- | $15,673 +33.6% |
| 2014 | $1,156 +18.3% | $11,733 +0.5% |
| 2013 | $977 | $11,670 |
| 2012 | -- | $11,670 |
| 2011 | $834 +2.7% | $11,670 +8.7% |
| 2010 | $812 -21.4% | $10,740 |
| 2009 | $1,033 | $10,740 -20.5% |
| 2008 | -- | $13,508 |
| 2007 | -- | $13,508 -7.8% |
| 2006 | -- | $14,654 |
| 2005 | -- | $14,654 +4.3% |
| 2002 | $1,035 +24.2% | $14,050 +30.9% |
| 2001 | $833 | $10,730 |
Find assessor info on the county website
Monthly payment
Est. payment
Payment breakdown
Explore the cost of this home by adjusting the details. Changes won't be saved.Climate risks
Neighborhood: Rangeview
Nearby schools
Schools provided by the listing agent
- Elementary: Highline Community
- Middle: Prairie
- High: Overland
- District: Cherry Creek 5
Source: REcolorado as distributed by MLS GRID. This data may not be complete. We recommend contacting the local school district to confirm school assignments for this home.
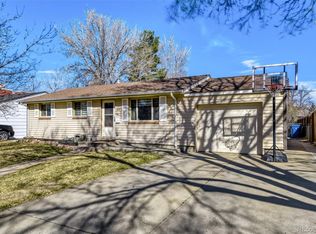

Similar homes
- $499,0004 bd2 ba1.5k sqft698 S Moline Street, Aurora, CO 80012For Sale
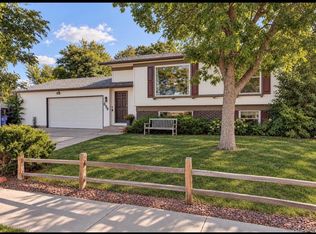
 MLS ID #4307925, Lane Lyon, Coldwell Banker Global Luxury Denver. REcolorado as distributed by MLS GRID
 - $450,0004 bd2 ba2k sqft391 S Tucson Way, Aurora, CO 80012For Sale
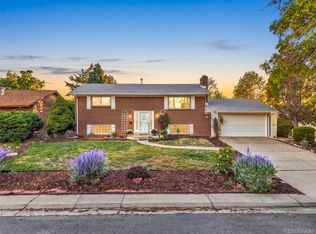 MLS ID #7446596, Lisa Litterio, RE/MAX Synergy. REcolorado as distributed by MLS GRID
 - $559,0004 bd4 ba2.6k sqft13336 E Arkansas Avenue, Aurora, CO 80012For Sale
 MLS ID #2663016, Albert Alla, EXIT Realty DTC, Cherry Creek, Pikes Peak.. REcolorado as distributed by MLS GRID
 - $525,0004 bd2 ba2.7k sqft16333 E 7th Drive, Aurora, CO 80011For Sale
 MLS ID #8019585, Jack Cox, Blue Picket Realty. REcolorado as distributed by MLS GRID
 - $510,0005 bd4 ba2.4k sqft3595 S Richfield Way, Aurora, CO 80013For SaleMLS ID #5310168, Omar Lopez, Megastar Realty. REcolorado as distributed by MLS GRID
- $485,0003 bd3 ba2.4k sqft442 Titan Court, Aurora, CO 80011For SaleMLS ID #9835377, Catressa Sweetwood, 1887 Realty Co. REcolorado as distributed by MLS GRID
- $459,0004 bd3 ba2.2k sqft857 Iola Street, Aurora, CO 80010For SaleMLS ID #5069505, Julie Woodle, Compass - Denver. REcolorado as distributed by MLS GRID
- $440,0003 bd2 ba1.3k sqft984 S Victor Way, Aurora, CO 80012For SaleMLS ID #7485704, Katrina Hunt, LPT Realty. REcolorado as distributed by MLS GRID
- $569,0004 bd4 ba2.5k sqft11465 E Amherst Circle, Aurora, CO 80014For SaleMLS ID #2362256, Lindsay Alfano, eXp Realty, LLC. REcolorado as distributed by MLS GRID
- $549,0004 bd2 ba2.1k sqft4676 E Utah Place, Denver, CO 80222For SaleMLS ID #5560390, Erin Jeppson, Compass - Denver. REcolorado as distributed by MLS GRID
- $425,0005 bd2 ba1.6k sqft812 Geneva Street, Aurora, CO 80010For SaleMLS ID #3347698, Venus Howard, Real Broker, LLC DBA Real. REcolorado as distributed by MLS GRID
- $465,0003 bd2 ba1.2k sqftAdjacent to Lowry, Aurora, CO 80010For SaleMLS ID #4570219, Lydia Lin, One Realty LLC. REcolorado as distributed by MLS GRID
- $504,9005 bd2 ba2.1k sqft6120 W Arkansas Avenue, Lakewood, CO 80232For SaleMLS ID #3447978, Kennen Cohen, Your Castle Real Estate Inc. REcolorado as distributed by MLS GRID
- $524,9994 bd2 ba1.8k sqft6139 S Broadway, Littleton, CO 80121For SaleMLS ID #5056341, Rajbir Singh, Your Castle Realty LLC. REcolorado as distributed by MLS GRID
- $550,0003 bd2 ba1.8k sqft4645 E Colorado Avenue, Denver, CO 80222For SaleMLS ID #4924123, Christina Claxton, Nookhaven Homes. REcolorado as distributed by MLS GRID
- $635,0005 bd3 ba2.4k sqft7893 E Hampden Circle, Denver, CO 80237For SaleMLS ID #3926322, Kayla Schmitz, Compass - Denver. REcolorado as distributed by MLS GRID
- $565,0004 bd2 ba2k sqft3353 N Krameria Street, Denver, CO 80207For SaleMLS ID #6743764, Samuel Farley, eXp Realty, LLC. REcolorado as distributed by MLS GRID
- $525,0003 bd2 ba1.9k sqft992 S Simms Street, Denver, CO 80228For SaleMLS ID #2009272, Lauren Gibbs, HomeSmart. REcolorado as distributed by MLS GRID
- $560,0005 bd2 ba2.2k sqft7454 Alcott Street, Westminster, CO 80030For SaleMLS ID #4927642, Garrett Newell, Good Neighbor LLC. REcolorado as distributed by MLS GRID
- $499,0005 bd2 ba2k sqft7044 Newland Street, Arvada, CO 80003For SaleMLS ID #6996865, Janine Ruscetta, Compass - Denver. REcolorado as distributed by MLS GRID
